2058 Greenside Manor Dr Sw, Ocean Isle Beach, NC 28469
- $499,900
- 4
- BD
- 3
- BA
- 2,344
- SqFt






- Sold Price
- $499,900
- List Price
- $519,000
- Status
- CLOSED
- MLS#
- 100543497
- Closing Date
- May 15, 2026
- Days on Market
- 134
- Year Built
- 2024
- Levels
- Two
- Bedrooms
- 4
- Bathrooms
- 3
- Full-baths
- 3
- Living Area
- 2,344
- Acres
- 0.16
- Neighborhood
- The Greenside Manors
Property Description
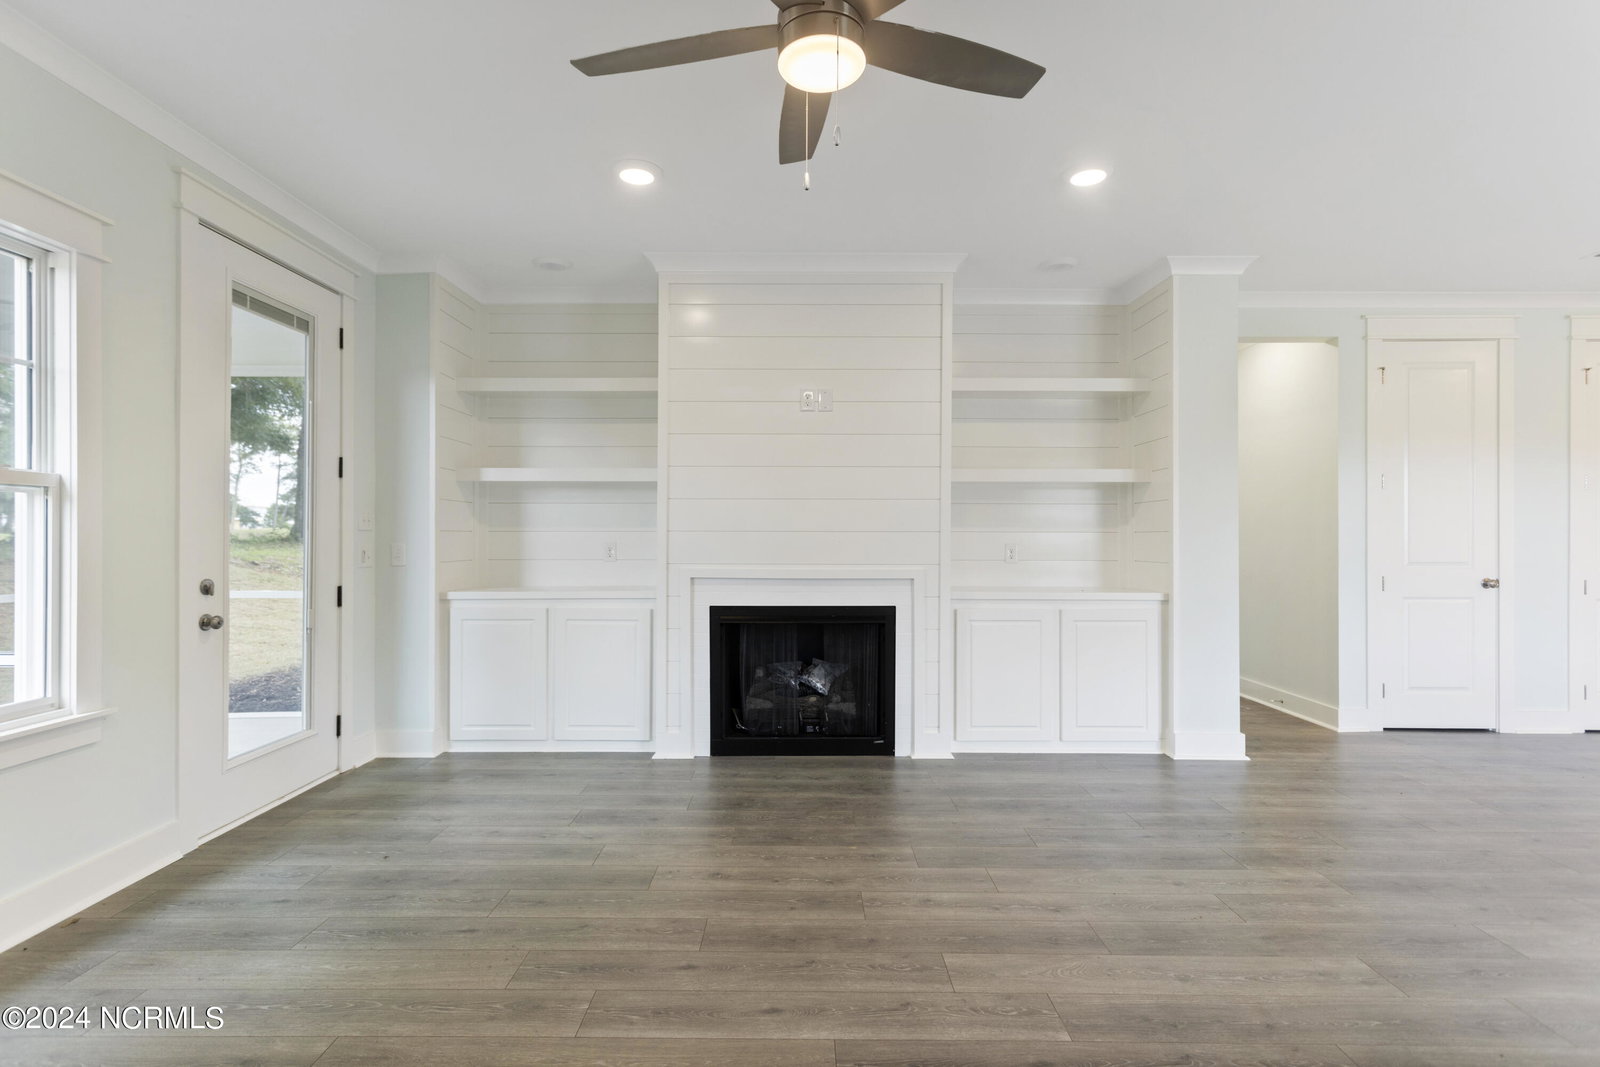
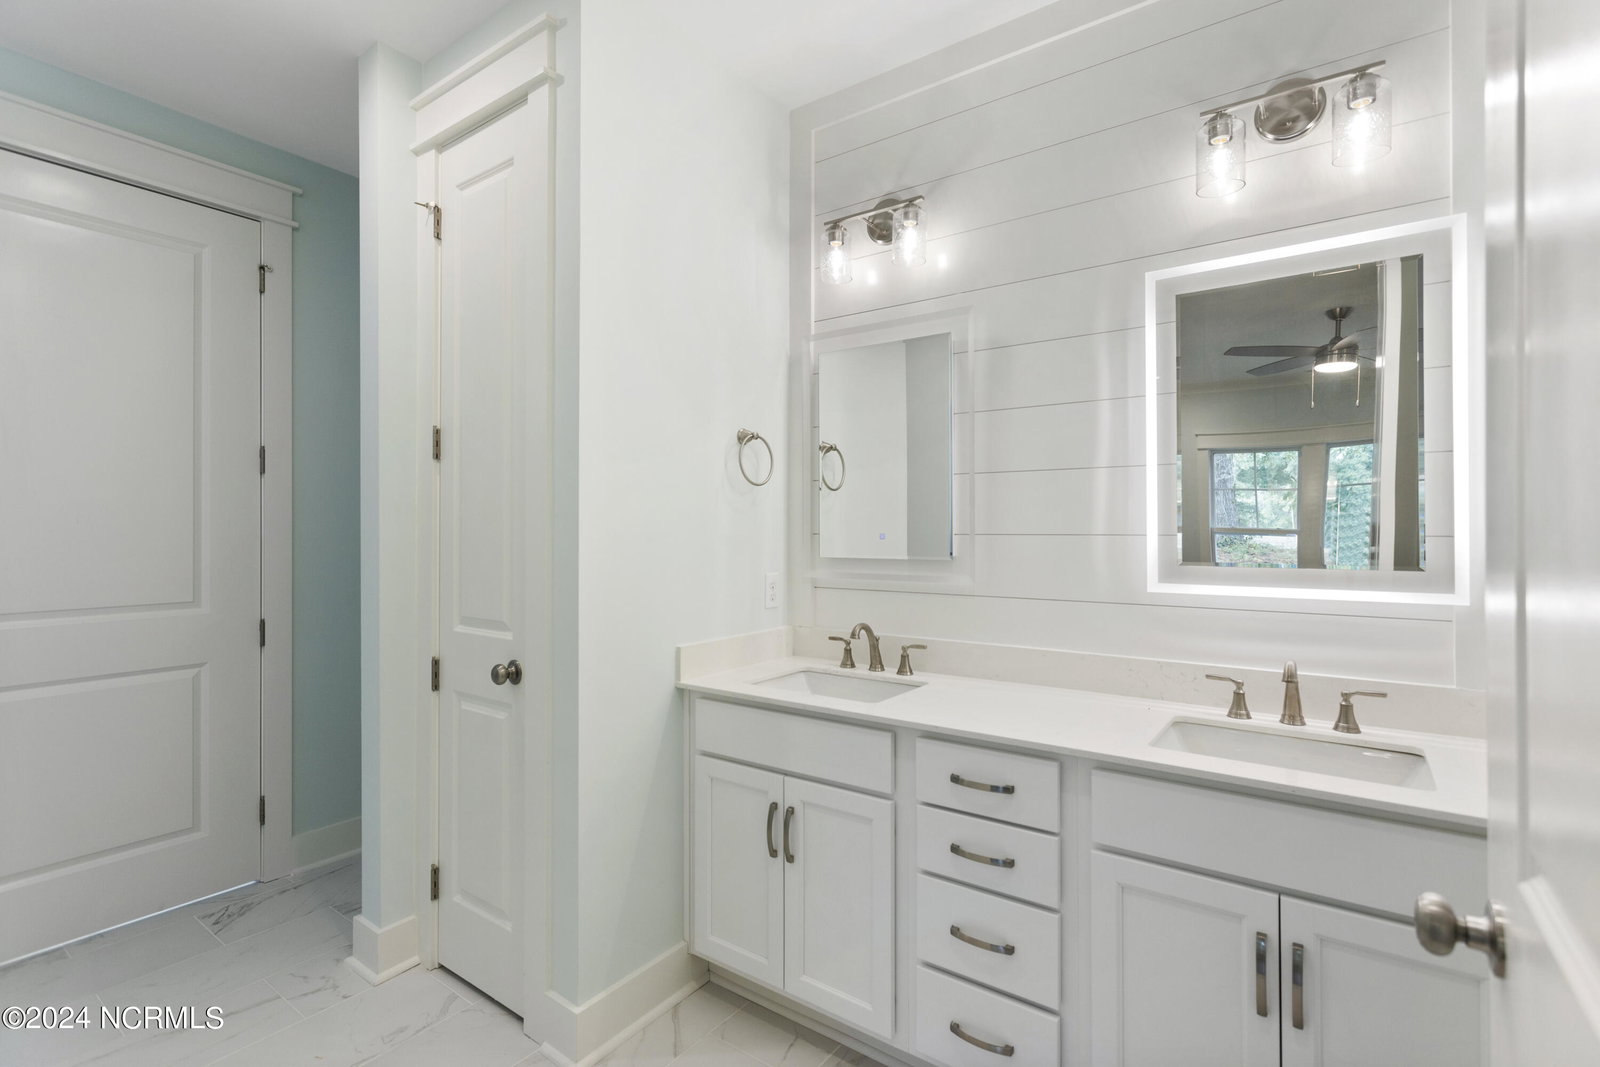
Welcome to beach life in this adorable, easy to live in home built by Weaver Homes. Enjoy views of the 17th fairway and sip something cold from your screened in porch. This home will fit all your friends and family when they come to visit. The home boasts 4 bedrooms, 3 full bathrooms and over 2300 SF. The foyer welcomes you warmly with beautiful wood detail on the walls. Two guest bedrooms share a full bathroom with double vanity. The kitchen has granite counter tops, oversized pantry, and room for seating at the island. The family room is perfect for entertaining around the fireplace which features a shiplap front and built ins on both sides. The primary suite has lots of natural light and plenty of room for all your furniture. The primary bathroom gives you a spa like feel with double vanity and LED lighted mirrors. The walk in shower is fully tiled and has multiple shower heads. The custom closet is roomy and will keep everyone well organized. Upstairs is full of possibilities with a large REC area that would be perfect for a game room or home gym. To finish out the space, guests can enjoy total privacy with a bedroom and full bathroom upstairs. This neighborhood offers an active lifestyle with a community pool, tennis courts, and an option to purchase a golf membership. The public boat ramp is a short golf cart ride away and has access to the ICWW. Enjoy living the beach life with shops and restaurants close by. This one has it all. Make an appointment today.
Additional Information
- HOA (annual)
- $1,560
- Available Amenities
- Community Pool, Maintenance Common Areas, Maintenance Roads, Management, Pickleball, Street Lights, Tennis Court(s)
- Appliances
- Electric Cooktop, Built-In Microwave, Disposal, Dishwasher
- Interior Features
- Master Downstairs, Walk-In Closet(s), High Ceilings, Entrance Foyer, Bookcases, Kitchen Island, Ceiling Fans, Pantry, Walk-In Shower, Walk-In Closet(s)
- Cooling
- Central Air, Zoned
- Heating
- Fireplace, Electric, Forced Air
- Foundation
- Slab
- Roof
- Shingle
- Exterior Features
- Irrigation System
- Lot Information
- Golf
- Utilities
- Sewer Available, Water Available
- Lot Water Features
- Golf Course
- Water
- Public
- Elementary School
- Union
- Middle School
- Shallotte Middle
- High School
- West Brunswick
Mortgage Calculator
Listing courtesy of Coldwell Banker Sea Coast Advantage. Selling Office: Intracoastal Realty.

Copyright 2026 NCRMLS. All rights reserved. North Carolina Regional Multiple Listing Service, (NCRMLS), provides content displayed here (“provided content”) on an “as is” basis and makes no representations or warranties regarding the provided content, including, but not limited to those of non-infringement, timeliness, accuracy, or completeness. Individuals and companies using information presented are responsible for verification and validation of information they utilize and present to their customers and clients. NCRMLS will not be liable for any damage or loss resulting from use of the provided content or the products available through Portals, IDX, VOW, and/or Syndication. Recipients of this information shall not resell, redistribute, reproduce, modify, or otherwise copy any portion thereof without the expressed written consent of NCRMLS.