7086 Dunford Rd Unit Unit 128, Leland, NC 28451
- $247,990
- 3
- BD
- 3
- BA
- 1,418
- SqFt









- Sold Price
- $247,990
- List Price
- $247,990
- Status
- CLOSED
- MLS#
- 100566406
- Closing Date
- Jul 24, 2026
- Days on Market
- 35
- Year Built
- 2026
- Levels
- Two
- Bedrooms
- 3
- Bathrooms
- 3
- Half-baths
- 1
- Full-baths
- 2
- Living Area
- 1,418
- Acres
- 0.04
- Neighborhood
- SeaBrooke
Property Description
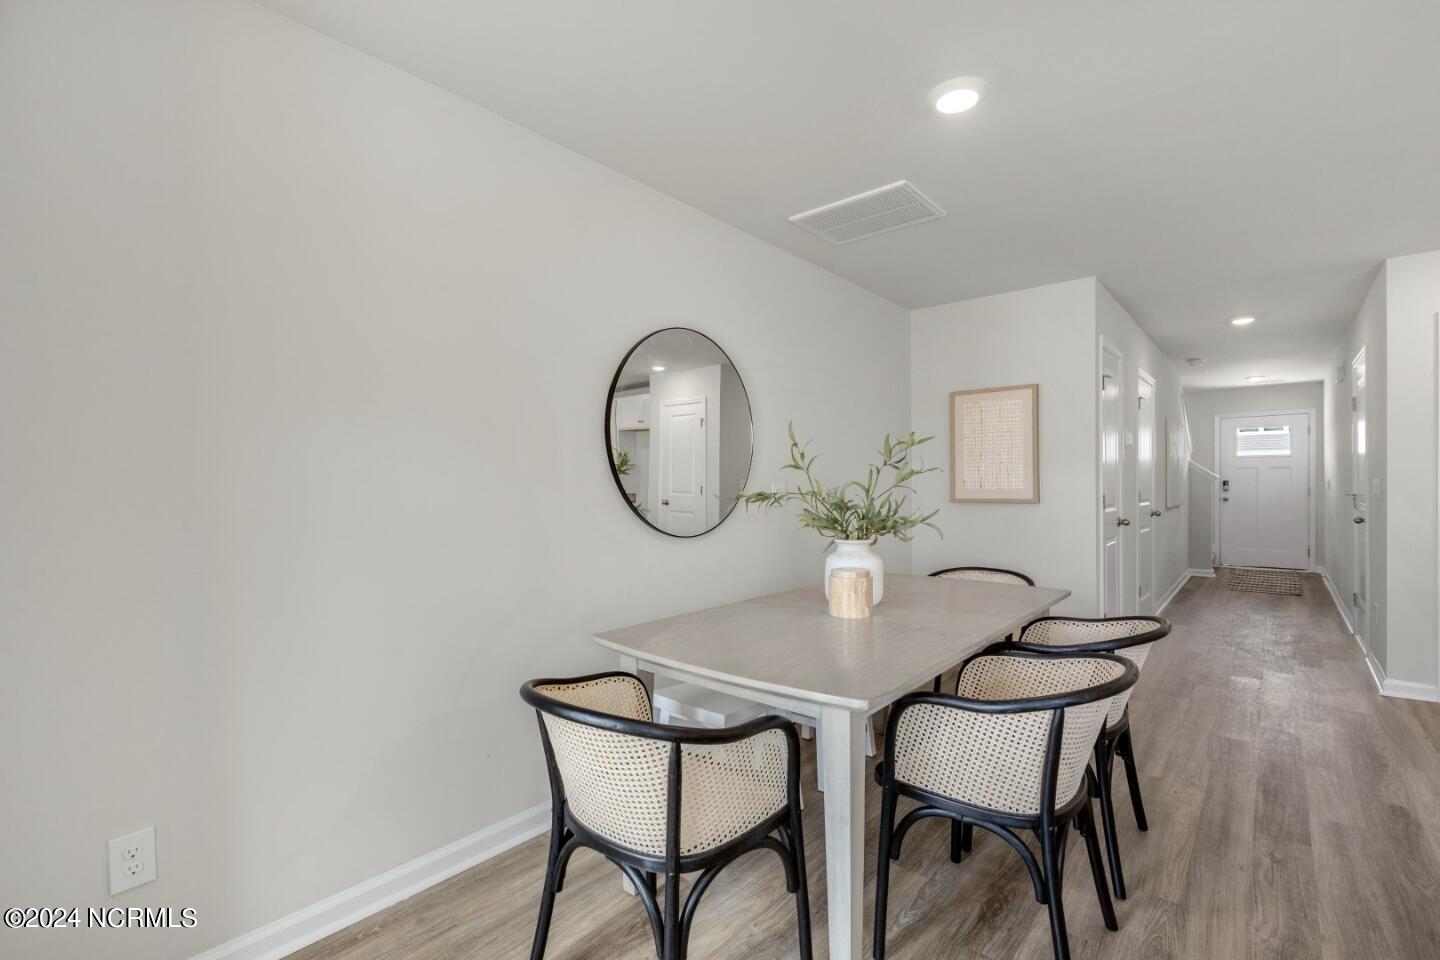
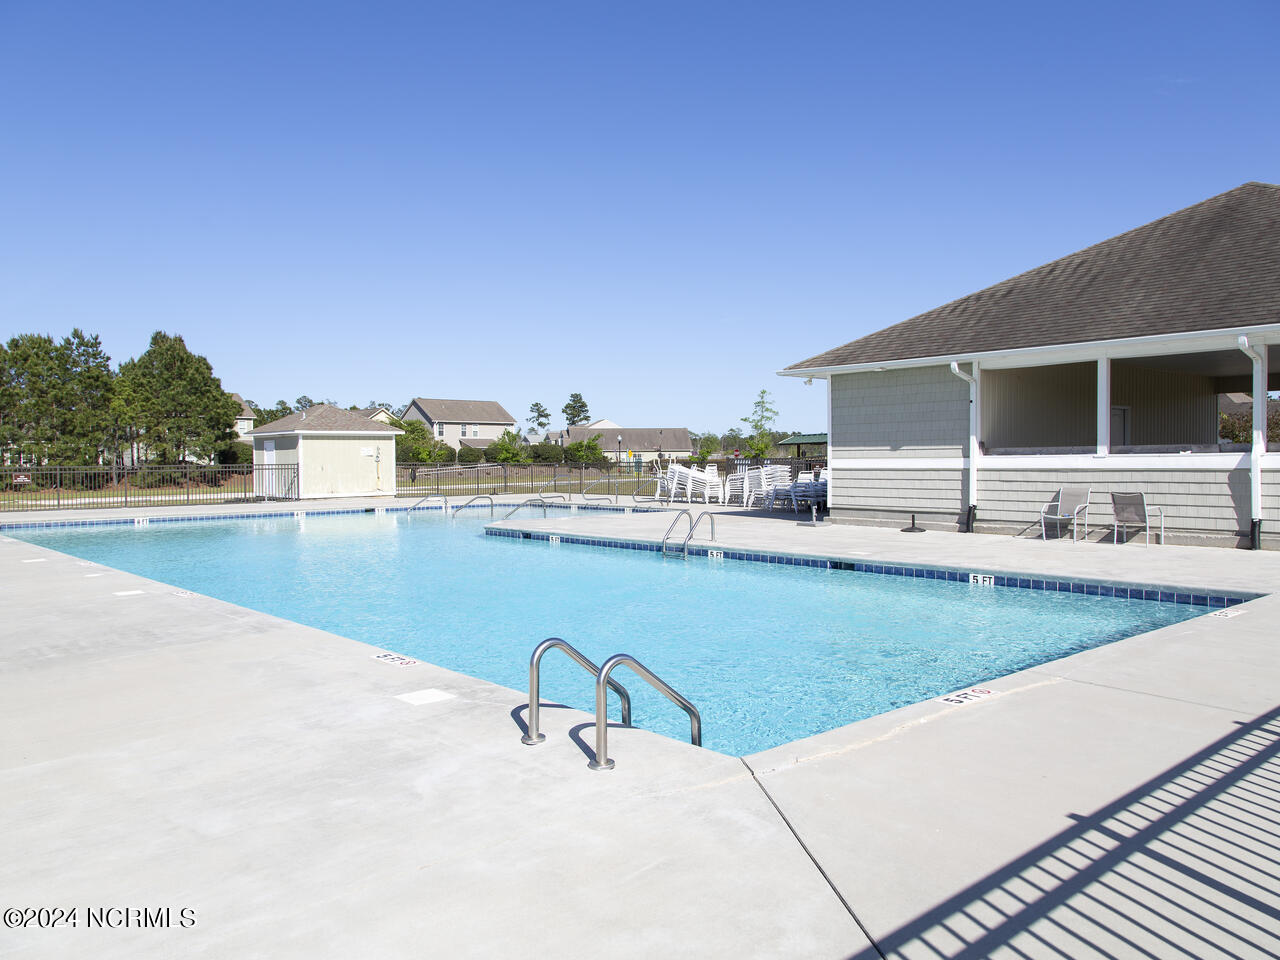
Welcome to the ultimate smart home sweet home in Leland, NC! This 3-bedroom, 2.5-bath End Unit Pearson plan isn't just stylish--it's savvy. Featuring smart home capabilities, you can adjust thermostat, open garage or front door--all from your phone! Step inside, and you'll be greeted by an open floor plan that feels like a warm hug for your lifestyle. The kitchen? Oh, it's natural with granite countertops so sleek they'll make you feel like a celebrity chef. Outside, your HOA has you covered with lawn care, exterior maintenance, and access to fabulous amenities like a sparkling community pool, a playground for endless fun. This isn't just a home; it's a lifestyle upgrade with all the bells, whistles, and even the Wi-Fi-enabled gadgets you never knew you needed. Don't just live--thrive! Exterior and interior photos are for illustrative purposes only, options, colors, features will vary as built.
Additional Information
- HOA (annual)
- $2,736
- Available Amenities
- Clubhouse, Community Pool, Maintenance Common Areas, Picnic Area, Playground, Sidewalks, Street Lights
- Appliances
- Electric Oven, Built-In Microwave, Disposal, Dishwasher
- Interior Features
- Walk-In Closet(s), Pantry, Walk-In Shower, Walk-In Closet(s)
- Cooling
- Central Air
- Heating
- Electric, Heat Pump
- Foundation
- Slab
- Roof
- Architectural
- Exterior Features
- Cluster Mailboxes, End Unit
- Utilities
- Sewer Available, Water Available
- Lot Water Features
- Other
- Water
- Public
- Elementary School
- Town Creek
- Middle School
- Town Creek
- High School
- North Brunswick
Mortgage Calculator
Listing courtesy of D.R. Horton, Inc. Selling Office: Barefoot-Chandler & Associates.

Copyright 2026 NCRMLS. All rights reserved. North Carolina Regional Multiple Listing Service, (NCRMLS), provides content displayed here (“provided content”) on an “as is” basis and makes no representations or warranties regarding the provided content, including, but not limited to those of non-infringement, timeliness, accuracy, or completeness. Individuals and companies using information presented are responsible for verification and validation of information they utilize and present to their customers and clients. NCRMLS will not be liable for any damage or loss resulting from use of the provided content or the products available through Portals, IDX, VOW, and/or Syndication. Recipients of this information shall not resell, redistribute, reproduce, modify, or otherwise copy any portion thereof without the expressed written consent of NCRMLS.