7208 Grizzly Bear Ct, Wilmington, NC 28411
- $432,000
- 4
- BD
- 3
- BA
- 2,191
- SqFt




- Sold Price
- $432,000
- List Price
- $450,000
- Status
- CLOSED
- MLS#
- 100565536
- Closing Date
- Jul 17, 2026
- Days on Market
- 66
- Year Built
- 2003
- Levels
- One and One Half
- Bedrooms
- 4
- Bathrooms
- 3
- Half-baths
- 1
- Full-baths
- 2
- Living Area
- 2,191
- Acres
- 0.21
- Neighborhood
- Courtney Pines
Property Description
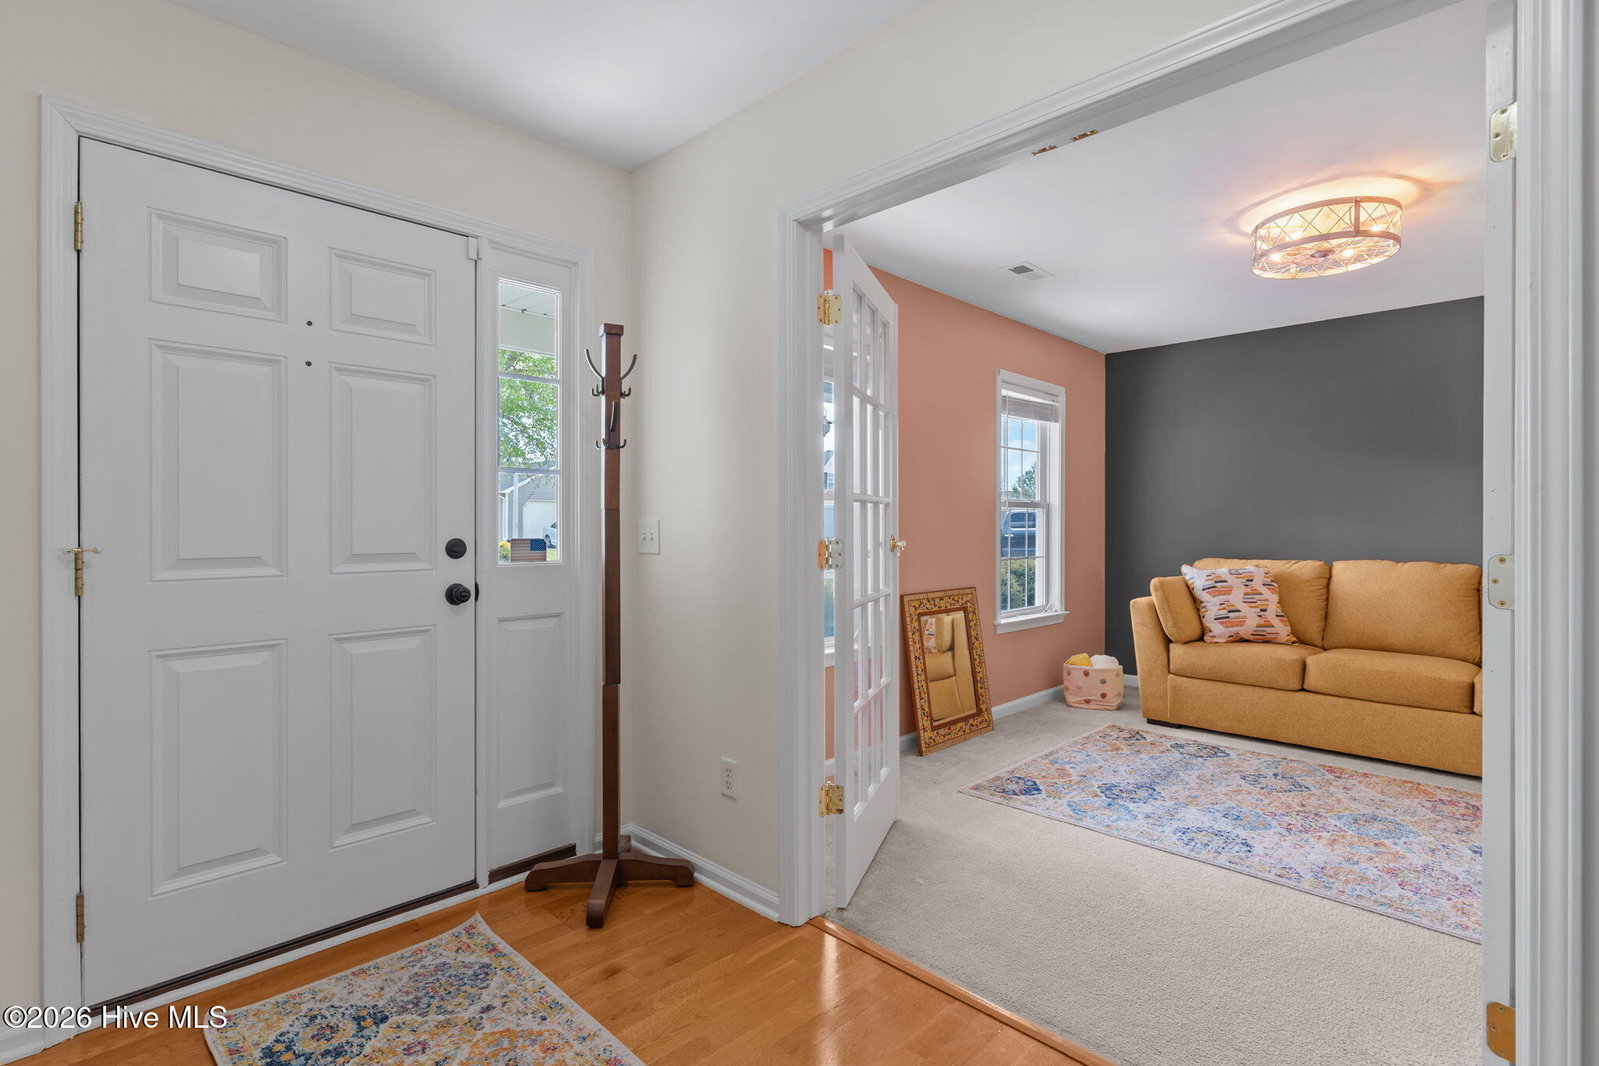
Welcome to this spacious suburban serenity with a first floor primary bedroom, two guest rooms with a private hall and shared bath in a split floor plan. As you walk in, a first floor office/flex space with french doors for entertaining or a functional home office greets you. Need another large bedroom? Head upstairs to the spacious fourth room with a half bath. Need storage unit space? Check out the walk in attic first! The two car garage comes with a refrigerator, and just outside the side door is the whole house generator. Heading back in to the house is a spacious area for the washer and dryer that could make a great mud room or pet station for baths, toys and treats. The living area comes with a fireplace and tall ceilings for cozy nights in the gentle southern winters. Love some indoor-outdoor space? Enter the very sizable all-seasons room, with windows that open individually for temperature control and breezy access as you sip your morning coffee and stare out at the heron and ducks that frequent the ponds. Don't want to stare at your neighbors back door? We've got you covered! The two ponds frame your sunset view as you walk the back of your property. Did we mention this home is on a cul-de-sac? Only one next door neighbor to your left, with two ponds, one behind and one to your right. And yet, all of this privacy does not lack convenience. 7208 Grizzly Bear Ct is only .6 miles to Military Cutoff Rd. Whisk yourself away into town for a shopping spree at Mayfaire town center or happy hour at any one of the well rated restaurants nearby. Both refrigerators will convey, and furniture is negotiable.
Additional Information
- HOA (annual)
- $297
- Available Amenities
- Management
- Appliances
- Dishwasher, Electric Range
- Interior Features
- Master Downstairs, High Ceilings, Whole-Home Generator
- Cooling
- Heat Pump
- Heating
- Heat Pump, Electric
- Foundation
- Slab
- Roof
- Architectural
- Lot Information
- Cul-De-Sac
- Waterfront
- Yes
- Utilities
- Sewer Available, Water Available
- Lot Water Features
- Pond
- Water
- Public
- Elementary School
- Murrayville
- Middle School
- Trask
- High School
- Laney
Mortgage Calculator
Listing courtesy of Coldwell Banker Sea Coast Advantage-Hampstead. Selling Office: Nest Realty.

Copyright 2026 NCRMLS. All rights reserved. North Carolina Regional Multiple Listing Service, (NCRMLS), provides content displayed here (“provided content”) on an “as is” basis and makes no representations or warranties regarding the provided content, including, but not limited to those of non-infringement, timeliness, accuracy, or completeness. Individuals and companies using information presented are responsible for verification and validation of information they utilize and present to their customers and clients. NCRMLS will not be liable for any damage or loss resulting from use of the provided content or the products available through Portals, IDX, VOW, and/or Syndication. Recipients of this information shall not resell, redistribute, reproduce, modify, or otherwise copy any portion thereof without the expressed written consent of NCRMLS.