6277 Basilwood Dr Sw, Ocean Isle Beach, NC 28469
- $725,000
- 3
- BD
- 4
- BA
- 2,000
- SqFt













- Sold Price
- $725,000
- List Price
- $738,900
- Status
- CLOSED
- MLS#
- 100447792
- Closing Date
- Jul 30, 2024
- Days on Market
- 35
- Year Built
- 2006
- Levels
- Two
- Bedrooms
- 3
- Bathrooms
- 4
- Half-baths
- 1
- Full-baths
- 3
- Living Area
- 2,000
- Acres
- 0.08
- Neighborhood
- Parker's Pointe
Property Description
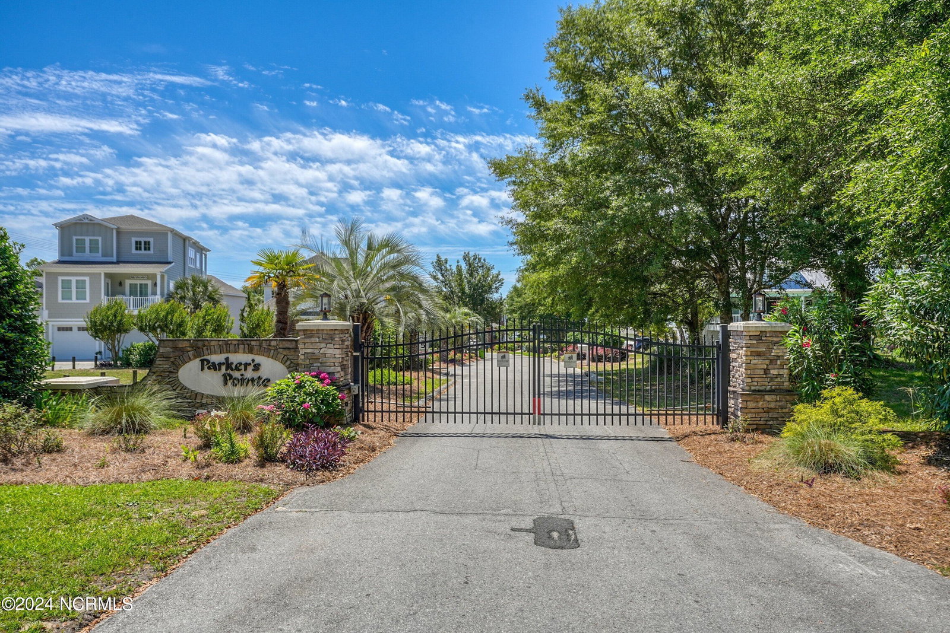
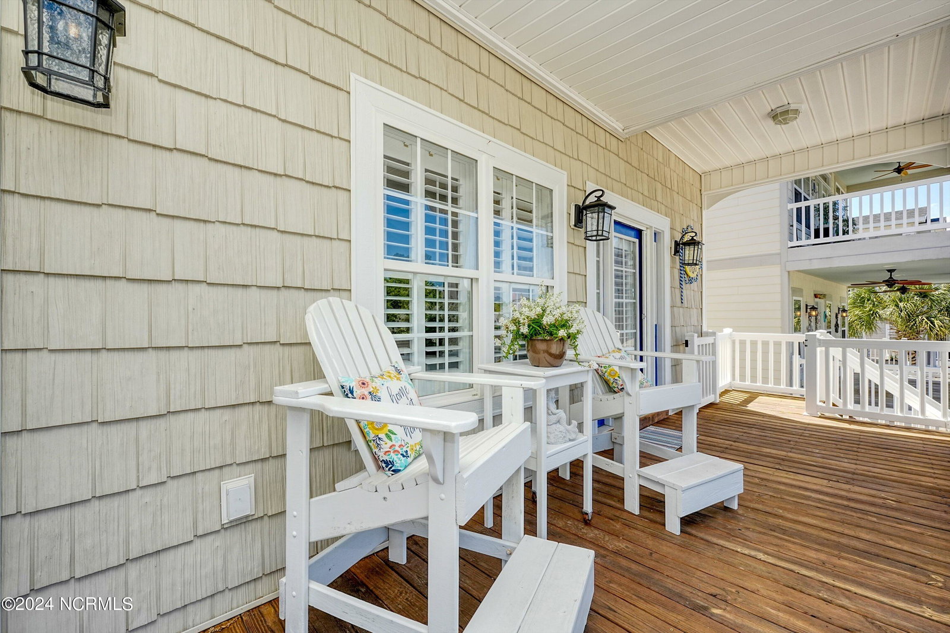
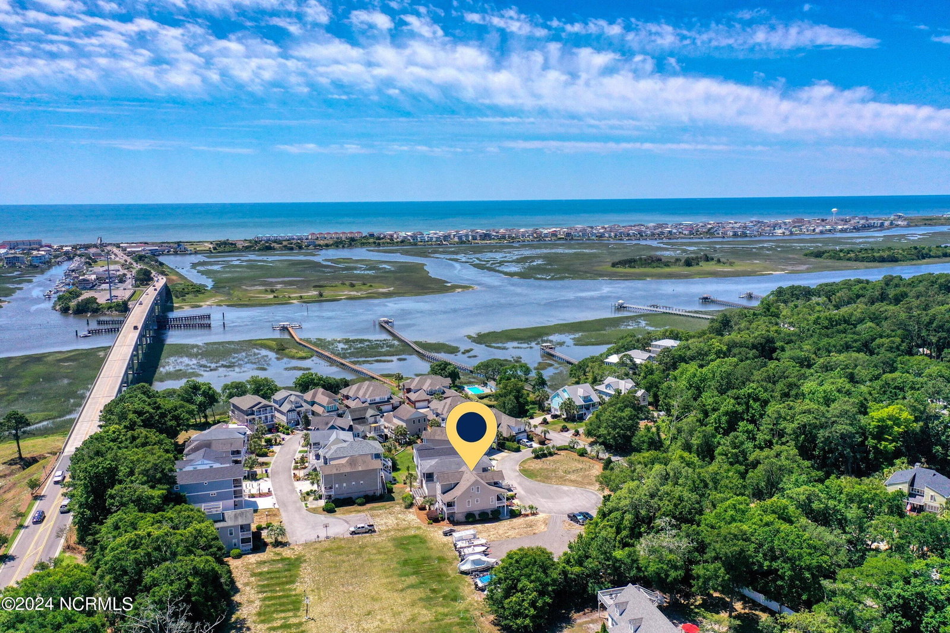
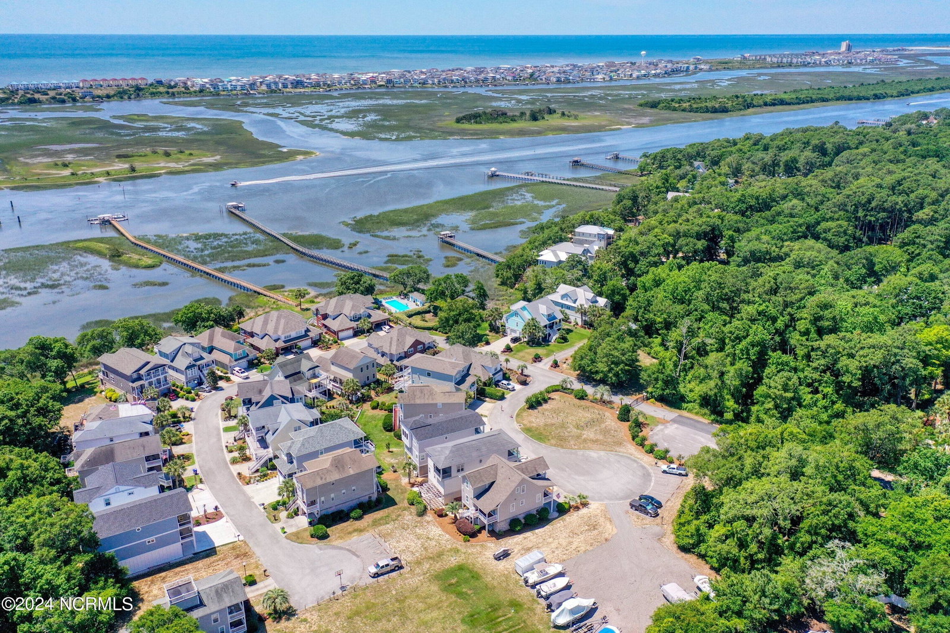
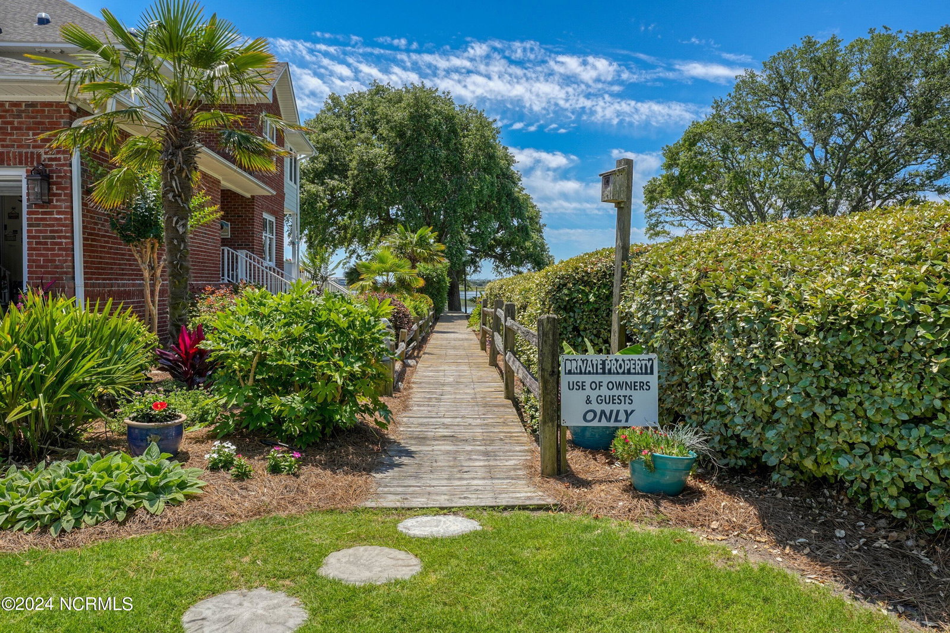
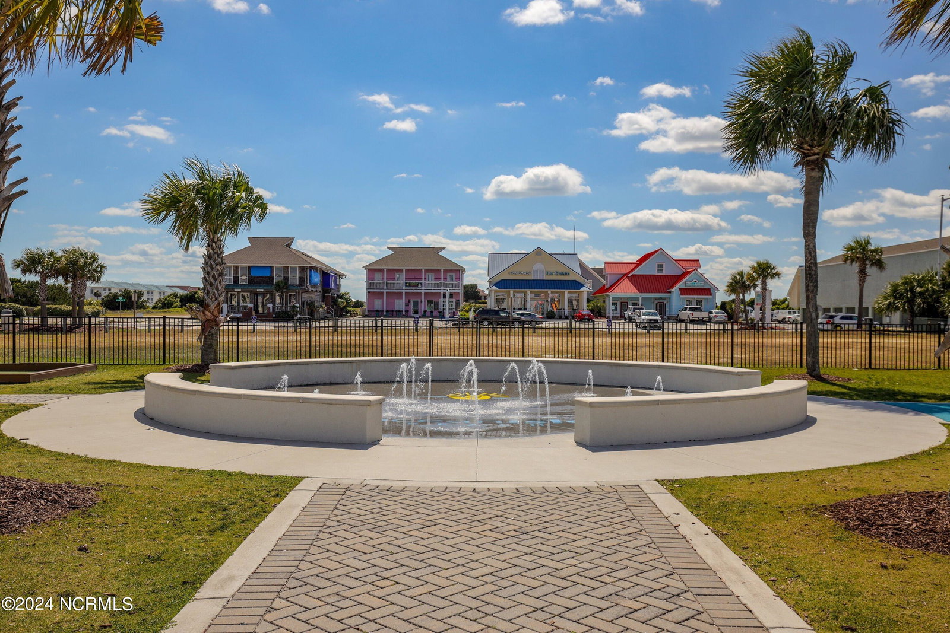
Located in the exclusive gated waterfront community of Parker's Pointe, this home epitomizes luxurious coastal living. Parker's Pointe provides an array of amenities, including a community pool with a waterfront view, a boat dock with six slips for temporary docking, a tranquil gazebo overlooking the waterway, and designated parking for boats/RVs. The community is ideally situated just minutes from the Ocean Isle Beach boat launch, beach accesses, and various shopping and dining options. Custom-built by one of Brunswick County's most reputable builders, this meticulously maintained home features high-quality, low-maintenance vinyl siding and new HVAC systems installed for both upstairs and downstairs in 2024. The roof was replaced in 2015. The home's open floor plan, with 9' ceilings, is perfect for entertaining family and friends. It includes numerous upgrades such as crown molding, upgraded cabinets, granite countertops, custom bookshelves, luxury vinyl plank flooring, stainless steel appliances, and plantation shutters. The primary bedroom is a sanctuary, offering an oversized closet (9' x 12') and a large bathroom that was remodeled in 2015, along with access to a spacious deck. Upstairs, there are three additional rooms: two bedrooms each with ensuite bathrooms featuring tile floors and granite countertops, and one bedroom with an attached private office, sitting area, or nursery. The third flex room can function as an office, TV room, or sitting room and opens to a deck with stunning views of sunsets and boats on the Intracoastal Waterway. This room currently includes built-in bunk beds. The oversized garage located under the house can accommodate two vehicles and includes a workshop area complete with shelving, a workbench, and an entertainment area with a tiki bar. A separate room in the garage currently serves as a home gym. Outside the rear of the garage, you'll find a private outdoor shower and patio. Embrace the coastal dream!
Additional Information
- HOA (annual)
- $2,200
- Available Amenities
- Waterfront Community, Boat Slip - Not Assigned, Community Pool, Maintenance Common Areas, Maintenance Roads, RV/Boat Storage
- Interior Features
- Master Downstairs, Walk-In Closet(s), Bookcases, Ceiling Fans, Pantry, Walk-In Shower, Basement, Drapes/Blinds, Walk-In Closet(s), Workshop
- Cooling
- Heat Pump
- Heating
- Heat Pump, Electric
- Foundation
- Slab
- Roof
- Shingle
- Utilities
- Water Available
- Lot Water Features
- Water Access Comm
- Water
- Public
- Elementary School
- Union
- Middle School
- Shallotte Middle
- High School
- West Brunswick
Mortgage Calculator
Listing courtesy of The Saltwater Agency. Selling Office: Keller Williams Realty Platinum - Garner-Clayton.

Copyright 2026 NCRMLS. All rights reserved. North Carolina Regional Multiple Listing Service, (NCRMLS), provides content displayed here (“provided content”) on an “as is” basis and makes no representations or warranties regarding the provided content, including, but not limited to those of non-infringement, timeliness, accuracy, or completeness. Individuals and companies using information presented are responsible for verification and validation of information they utilize and present to their customers and clients. NCRMLS will not be liable for any damage or loss resulting from use of the provided content or the products available through Portals, IDX, VOW, and/or Syndication. Recipients of this information shall not resell, redistribute, reproduce, modify, or otherwise copy any portion thereof without the expressed written consent of NCRMLS.