1505 W Yacht Dr, Oak Island, NC 28465
- $805,000
- 3
- BD
- 3
- BA
- 1,760
- SqFt








- Sold Price
- $805,000
- List Price
- $815,000
- Status
- CLOSED
- MLS#
- 100440762
- Closing Date
- Jul 15, 2024
- Days on Market
- 2
- Year Built
- 2022
- Levels
- One
- Bedrooms
- 3
- Bathrooms
- 3
- Full-baths
- 3
- Living Area
- 1,760
- Acres
- 0.25
- Neighborhood
- Pinners Point
Property Description
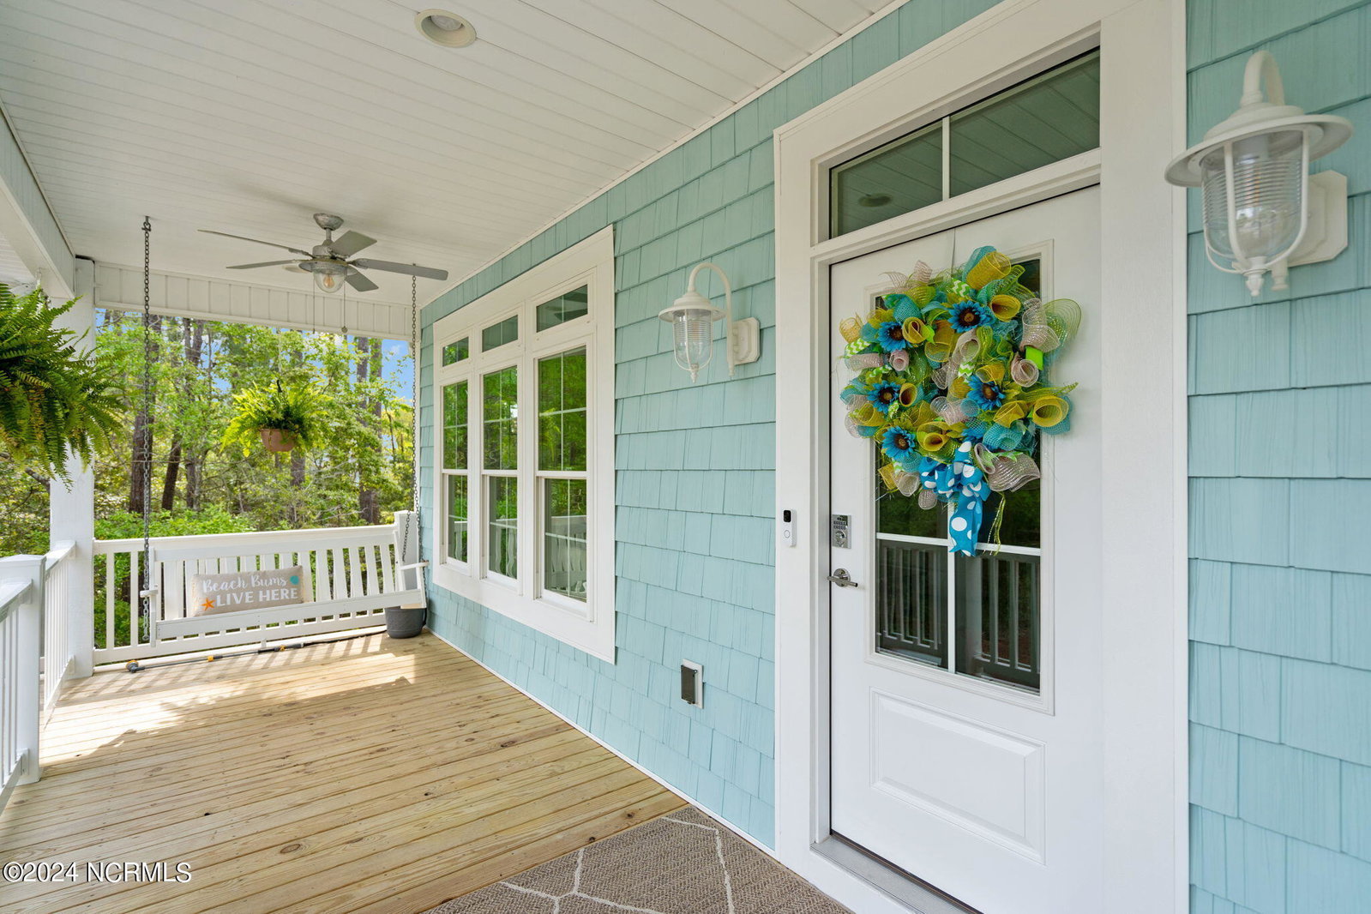
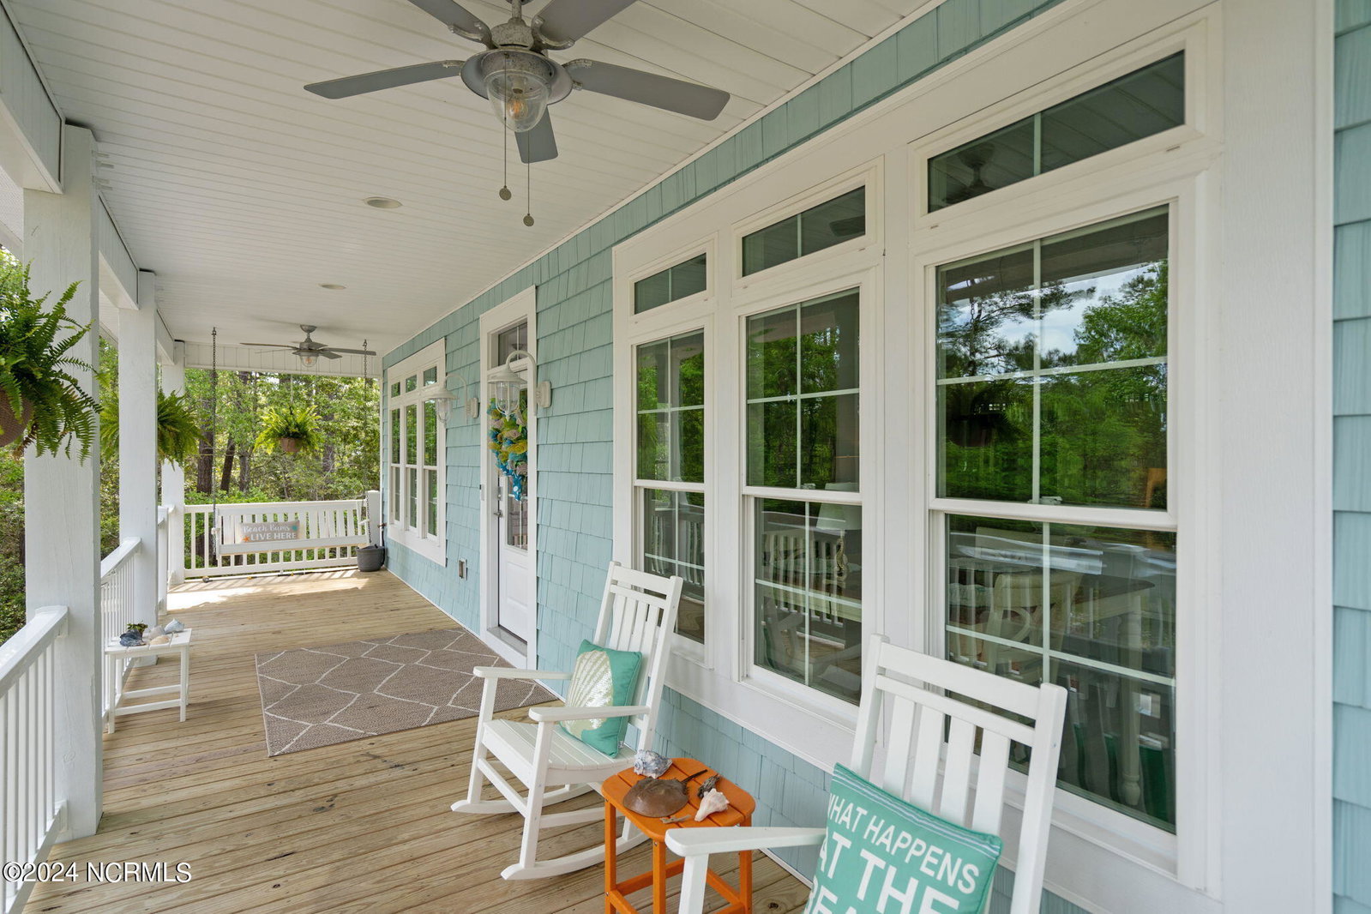
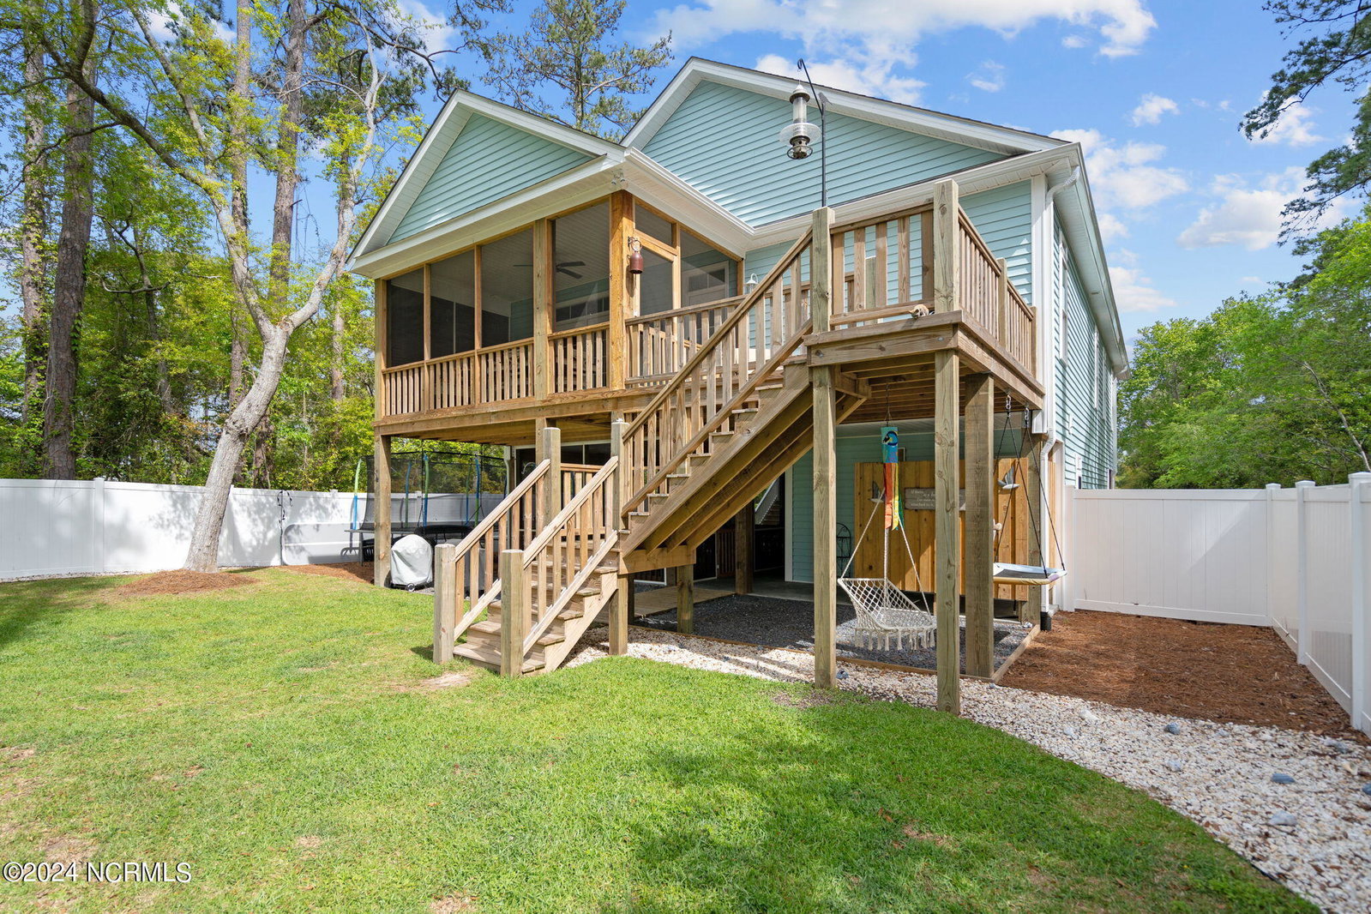
This home with Elevator offers many custom finishes and additional features. Curava counter tops, propane gas oven/stove with vent hood and pot filler and a farm sink. Nice master bedroom that has doors to screened in back porch that has outlets up high for stringing lights and a privacy slat wall. The large master bath has a shower and jetted tub. The open floor plan is loaded with natural light. Relax and read a book by the fireplace on the custom benches on both sides with storage inside them. The ship lap feature wall in living room and wood ceilings gives the area a special look. The spacious front deck faces the ICW and offers peek-a-boo views of boats going by. Ground floor offers a large screened in sitting/dining area, the outlets are also put high for stringing lights. There is a golf cart garage in front, behind that wall is a storage-flex room that includes the full heated bathroom with shower and the interior stairway to the upper level. The back yard is fenced in and ready for a future pool on this extra deep lot. There is even a Well pump that supplies a spigot out back and out front for your watering needs. Not in a flood zone so flood insurance is optional.
Additional Information
- Available Amenities
- Basketball Court, Cabana, Dog Park, Fitness Center, Park, Pickleball
- Appliances
- Vented Exhaust Fan, Gas Oven, Refrigerator, Dishwasher
- Interior Features
- Kitchen Island, Ceiling Fans, Elevator, Drapes/Blinds
- Cooling
- Heat Pump
- Heating
- Heat Pump, Electric
- Foundation
- Other, Pilings
- Roof
- Architectural
- Exterior Features
- Outdoor Shower
- Utilities
- Sewer Available, Water Available
- Water
- Public
- Elementary School
- Southport
- Middle School
- South Brunswick
- High School
- South Brunswick
Mortgage Calculator
Listing courtesy of Century 21 Collective. Selling Office: Keller Williams Innovate-OKI.

Copyright 2026 NCRMLS. All rights reserved. North Carolina Regional Multiple Listing Service, (NCRMLS), provides content displayed here (“provided content”) on an “as is” basis and makes no representations or warranties regarding the provided content, including, but not limited to those of non-infringement, timeliness, accuracy, or completeness. Individuals and companies using information presented are responsible for verification and validation of information they utilize and present to their customers and clients. NCRMLS will not be liable for any damage or loss resulting from use of the provided content or the products available through Portals, IDX, VOW, and/or Syndication. Recipients of this information shall not resell, redistribute, reproduce, modify, or otherwise copy any portion thereof without the expressed written consent of NCRMLS.