5410 Marina Club Dr, Wilmington, NC 28409
- $1,189,000
- 3
- BD
- 4
- BA
- 2,071
- SqFt






- List Price
- $1,189,000
- Status
- PENDING
- MLS#
- 100564405
- Days on Market
- 95
- Year Built
- 1983
- Levels
- Three Or More
- Bedrooms
- 3
- Bathrooms
- 4
- Half-baths
- 1
- Full-baths
- 3
- Living Area
- 2,071
- Acres
- 0.04
- Neighborhood
- Tangle Oaks
Property Description
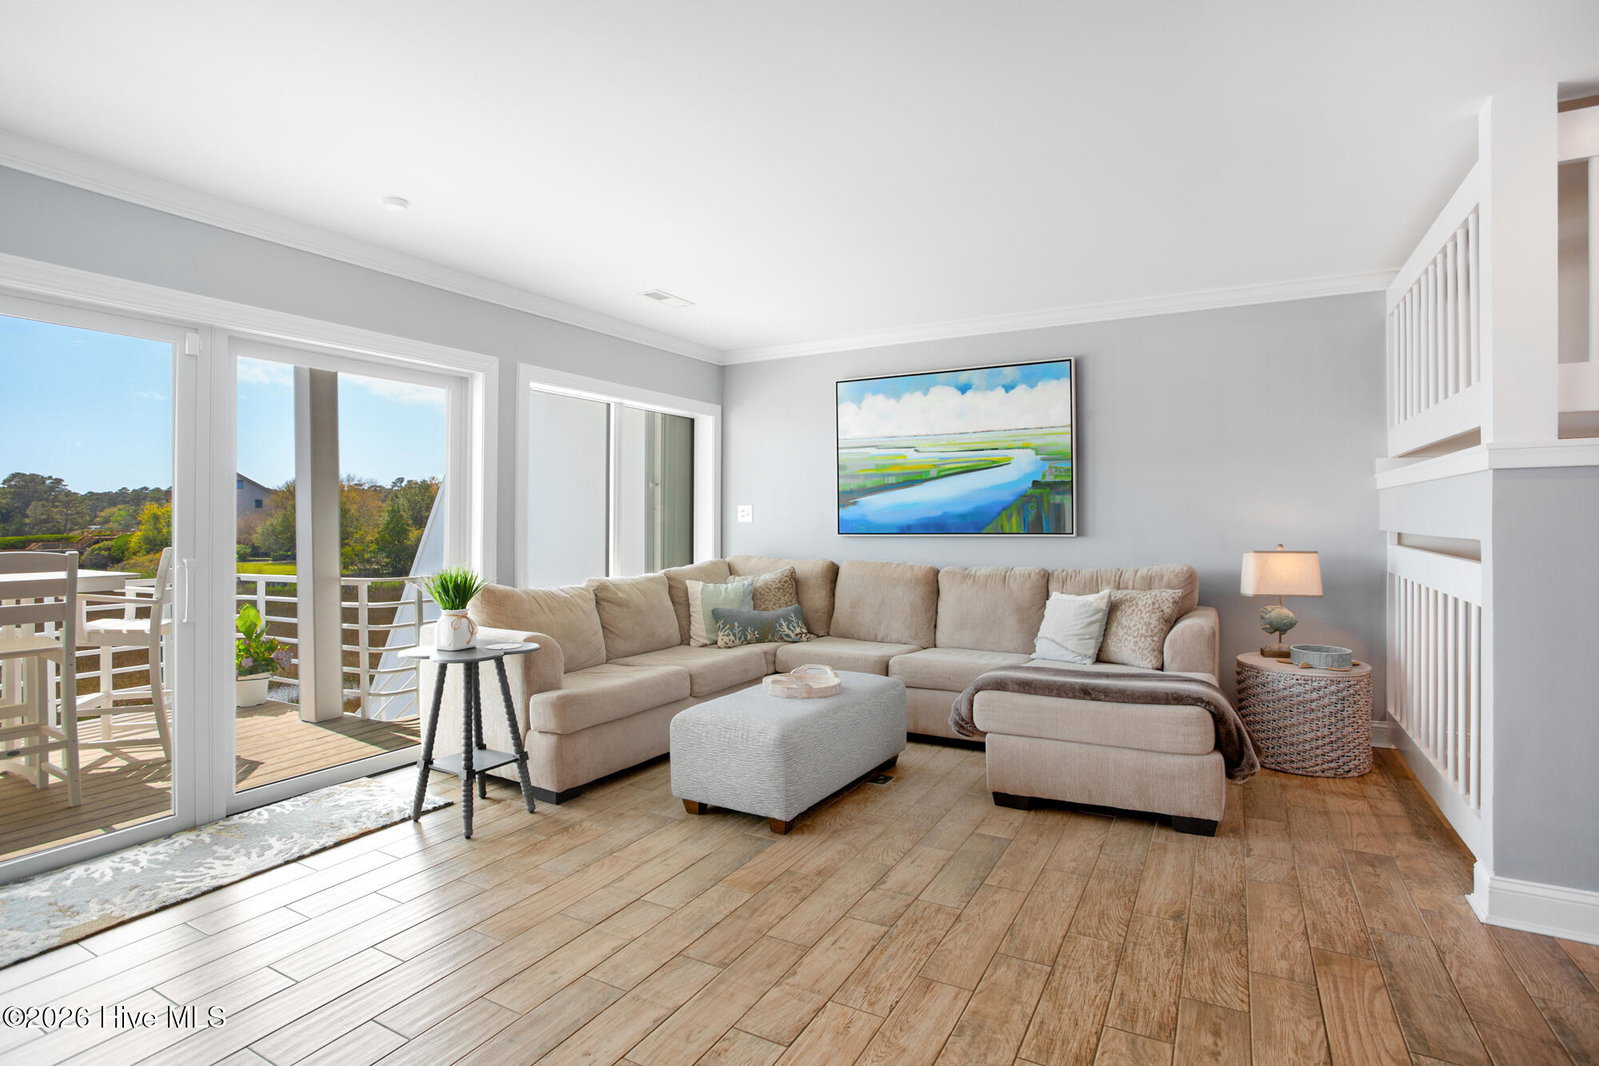
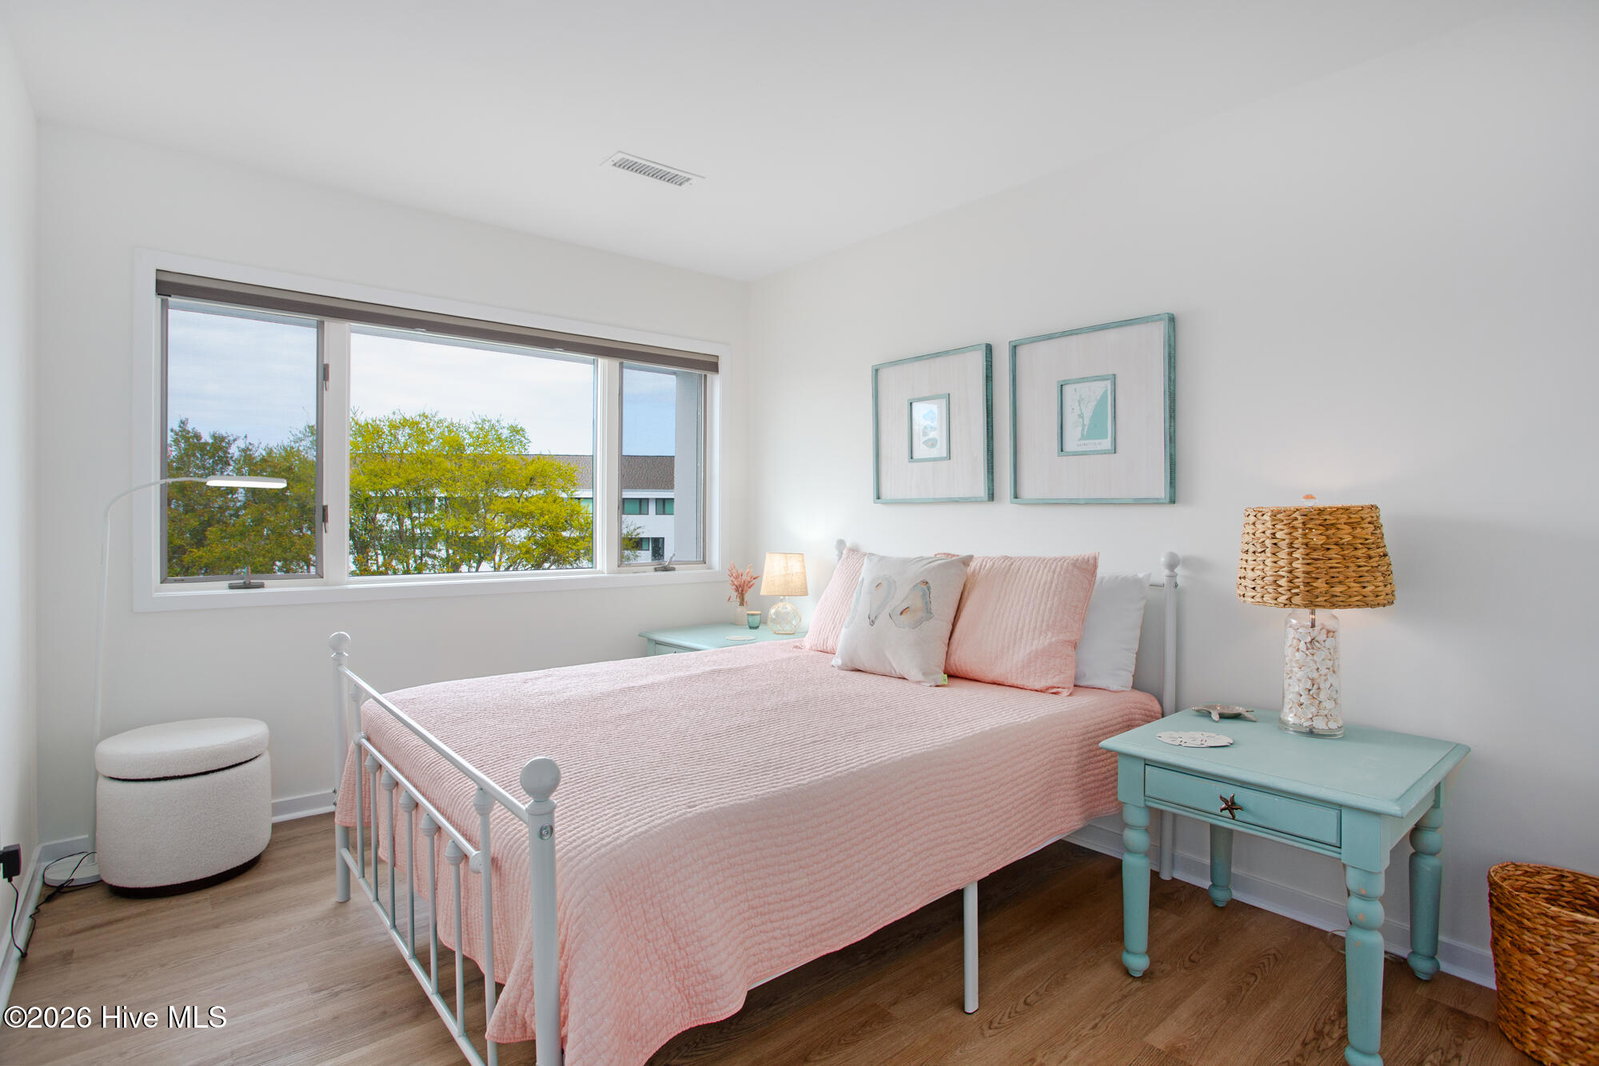
There is nothing ordinary about this extraordinary 3BR/3.5BA ICW-front townhome offered in Tangle Oaks. An updated floor-to-ceiling waterfront window package anchors the home, delivering impressive water views throughout the day and truly breathtaking sunsets each evening. The property offers three cascading levels of waterfront porches, where views become increasingly more dramatic as you ascend. Inside, the extensively modernized interior is completely on trend. The open-concept kitchen and Intracoastal-front living area flow seamlessly to a spacious covered porch, creating the ideal setting for dining al fresco while soaking in panoramic water views. The kitchen is thoughtfully appointed with quartz countertops, a leathered granite island, stylish backsplash, wine fridge, beverage center, and wet bar--perfect for entertaining. The primary suite features its own private waterfront porch, offering a serene retreat to start and end your day. The ground floor provides generous flex/bonus space, and the townhome includes a fully enclosed garage plus an outdoor shower--ideal after a day on the water. Just a wedge shot away, a private yacht basin with a 30' deepwater boatslip awaits. Cast off to explore endless creeks and sandbars along the ICW or launch a kayak for a quiet paddle. Tangle Oaks residents enjoy a well-managed amenity package including a community pool, tennis, and pickleball adding to a truly exceptional coastal lifestyle.
Additional Information
- HOA (annual)
- $3,600
- Available Amenities
- Roof Maintenance, Waterfront Community, Boat Dock, Boat Slip - Assigned, Community Pool, Maintenance Common Areas, Maintenance Grounds, Maintenance Roads, Management, Marina, Playground, Tennis Court(s), Termite Bond
- Appliances
- Refrigerator
- Interior Features
- Kitchen Island, Bar-Wet, Drapes/Blinds
- Cooling
- Central Air
- Heating
- Electric, Heat Pump
- Foundation
- Slab
- Roof
- Shingle
- Exterior Features
- Storm Security Shutters
- Lot Information
- Boat Slip, Dock
- Waterfront
- Yes
- Utilities
- Sewer Connected, Water Available
- Lot Water Features
- Intracoastal Waterway
- Water
- Public
- Elementary School
- Bellamy
- Middle School
- Myrtle Grove
- High School
- Ashley
Mortgage Calculator
Listing courtesy of Hardee Hunt & Williams.

Copyright 2026 NCRMLS. All rights reserved. North Carolina Regional Multiple Listing Service, (NCRMLS), provides content displayed here (“provided content”) on an “as is” basis and makes no representations or warranties regarding the provided content, including, but not limited to those of non-infringement, timeliness, accuracy, or completeness. Individuals and companies using information presented are responsible for verification and validation of information they utilize and present to their customers and clients. NCRMLS will not be liable for any damage or loss resulting from use of the provided content or the products available through Portals, IDX, VOW, and/or Syndication. Recipients of this information shall not resell, redistribute, reproduce, modify, or otherwise copy any portion thereof without the expressed written consent of NCRMLS.