122 Arnette Dr Unit # B, Ocean Isle Beach, NC 28469
- $349,000
- 3
- BD
- 3
- BA
- 2,455
- SqFt






- Sold Price
- $349,000
- List Price
- $359,000
- Status
- CLOSED
- MLS#
- 100502266
- Closing Date
- Jun 05, 2025
- Days on Market
- 16
- Year Built
- 2023
- Levels
- Two
- Bedrooms
- 3
- Bathrooms
- 3
- Full-baths
- 3
- Living Area
- 2,455
- Acres
- 0.11
- Neighborhood
- The Villas at Seaside
Property Description
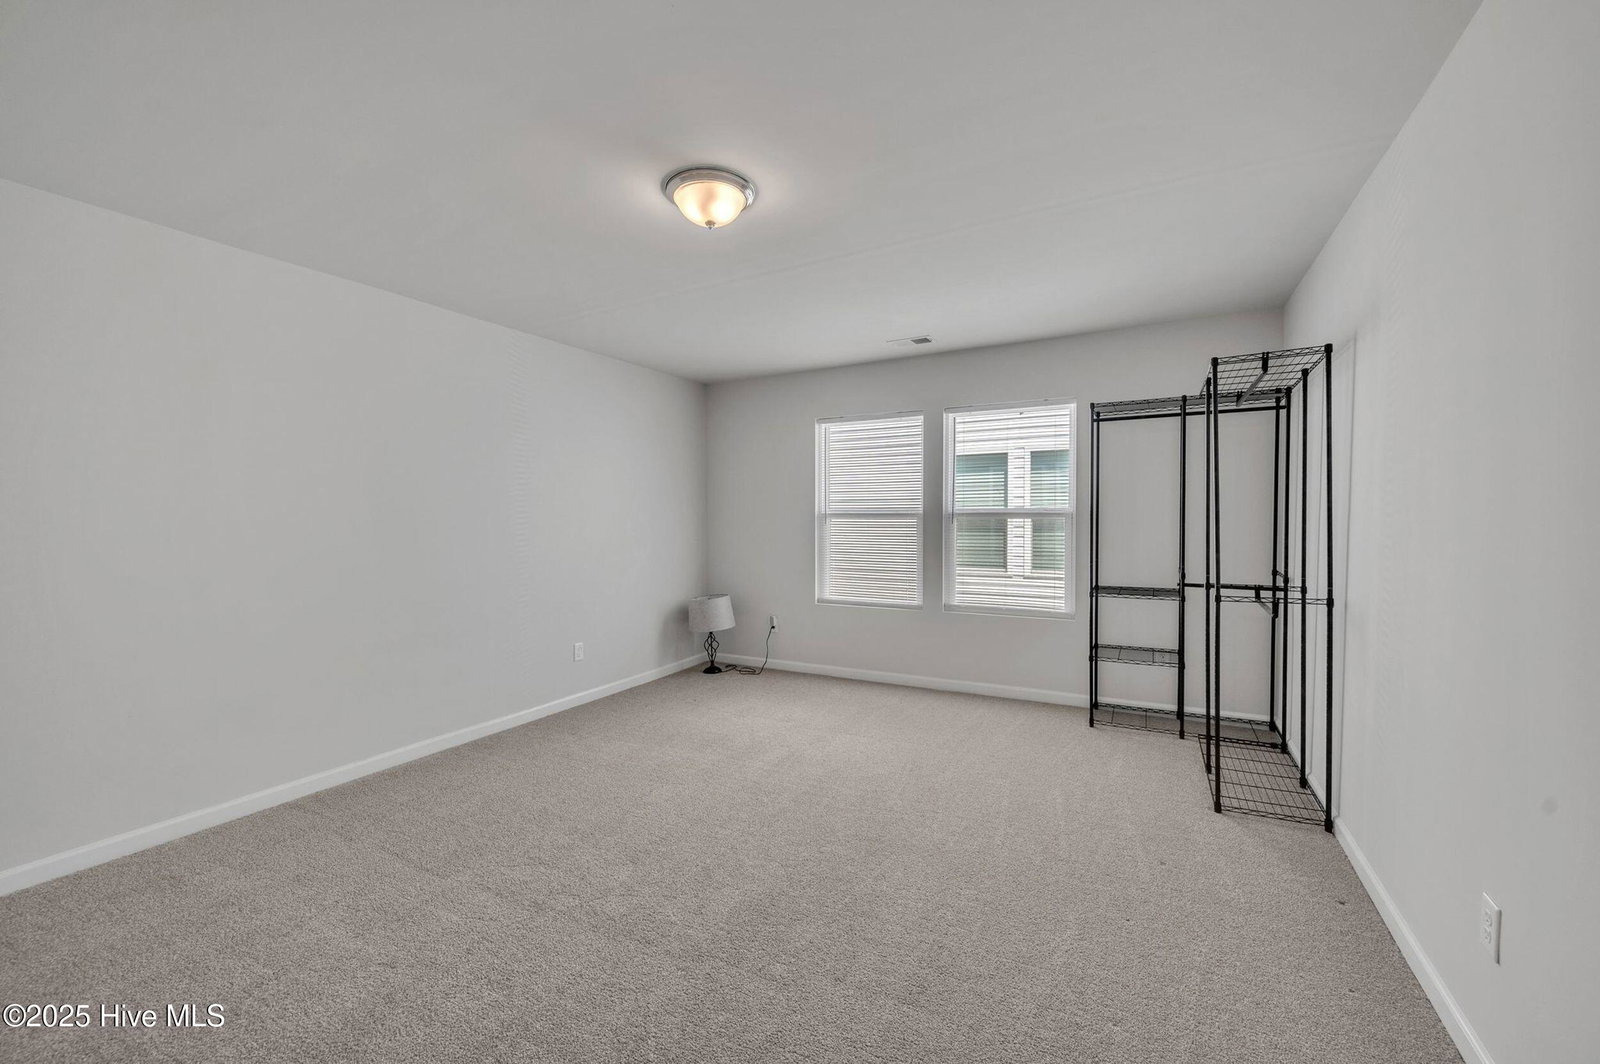
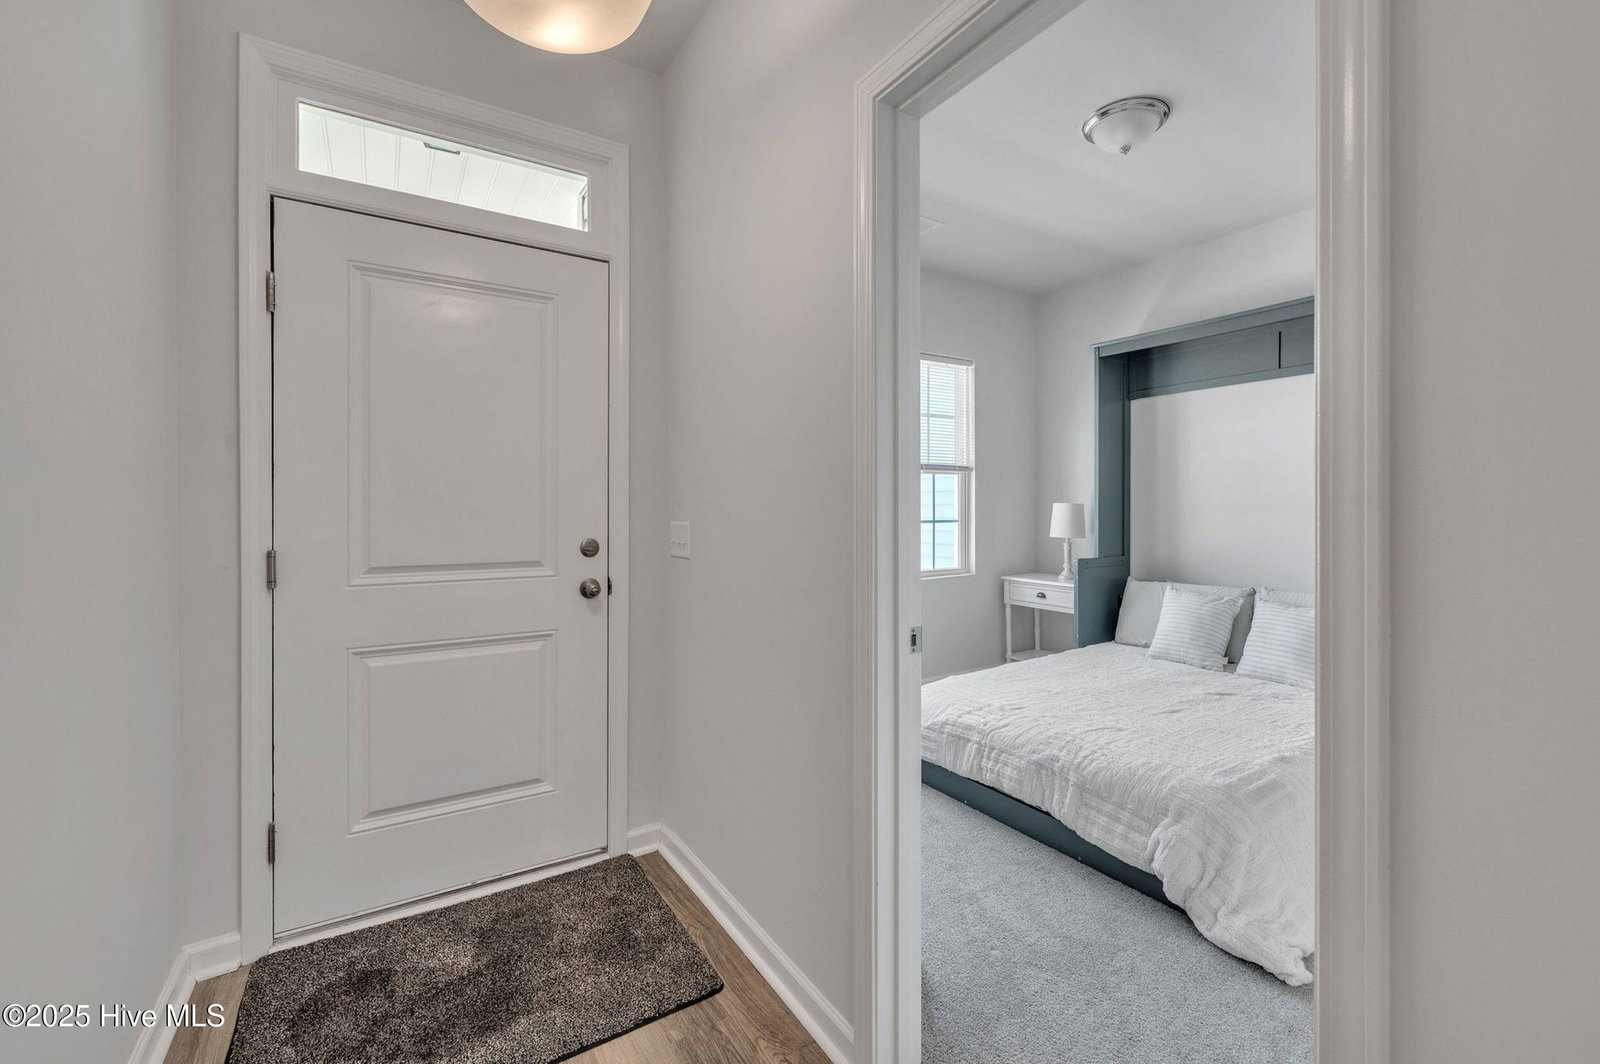
Experience the best of coastal living in this nearly new, spacious 3-bedroom, 3-bath townhome at The Villas at Seaside, ideally located between the pristine shores of Ocean Isle Beach and Sunset Beach. With 2,455 square feet of thoughtfully designed living space spread across two floors, this home offers modern comfort and effortless style for your beachside lifestyle. Step inside to find an open-concept main level featuring durable luxury vinyl plank flooring, a bright and airy living area, and a contemporary kitchen equipped with a brand-new refrigerator, washer, and dryer. Each of the three generously sized bedrooms has its own full bathroom, providing privacy and convenience for family and guests alike. Enjoy the outdoors on your large new Trex deck—perfect for relaxing or entertaining after a day at the beach or on the golf course. The attached two-car garage offers plenty of storage for your vehicles and beach gear, while low-maintenance living means more time to soak up the sun and coastal breezes. Located in a vibrant, welcoming community, residents enjoy easy access to four award-winning golf courses and a host of local amenities. Pet-friendly and move-in ready, this townhome is ideal whether you're seeking a full-time residence or a coastal retreat. Don't miss your chance to live just minutes from the sand, surf, and all the attractions that make Ocean Isle Beach one of North Carolina's most desirable destinations. Schedule your tour today and discover your new home at the beach!
Additional Information
- HOA (annual)
- $289
- Available Amenities
- See Remarks
- Interior Features
- Walk-In Closet(s), High Ceilings, Walk-In Closet(s)
- Cooling
- Central Air
- Heating
- Heat Pump, Electric
- Foundation
- Slab
- Roof
- Architectural
- Utilities
- Water Available
- Water
- Public
- Elementary School
- Jessie Mae Monroe Elementary
- Middle School
- Shallotte Middle
- High School
- West Brunswick
Mortgage Calculator
Listing courtesy of McClure Group Realty LLC. Selling Office: A Non Member.

Copyright 2026 NCRMLS. All rights reserved. North Carolina Regional Multiple Listing Service, (NCRMLS), provides content displayed here (“provided content”) on an “as is” basis and makes no representations or warranties regarding the provided content, including, but not limited to those of non-infringement, timeliness, accuracy, or completeness. Individuals and companies using information presented are responsible for verification and validation of information they utilize and present to their customers and clients. NCRMLS will not be liable for any damage or loss resulting from use of the provided content or the products available through Portals, IDX, VOW, and/or Syndication. Recipients of this information shall not resell, redistribute, reproduce, modify, or otherwise copy any portion thereof without the expressed written consent of NCRMLS.