208 Se 78th St, Oak Island, NC 28465
- $1,620,000
- 4
- BD
- 6
- BA
- 2,848
- SqFt




- Sold Price
- $1,620,000
- List Price
- $1,659,000
- Status
- CLOSED
- MLS#
- 100482666
- Closing Date
- Mar 26, 2025
- Days on Market
- 21
- Year Built
- 2019
- Levels
- Two
- Bedrooms
- 4
- Bathrooms
- 6
- Half-baths
- 2
- Full-baths
- 4
- Living Area
- 2,848
- Acres
- 0.17
- Neighborhood
- E. Long Beach
Property Description
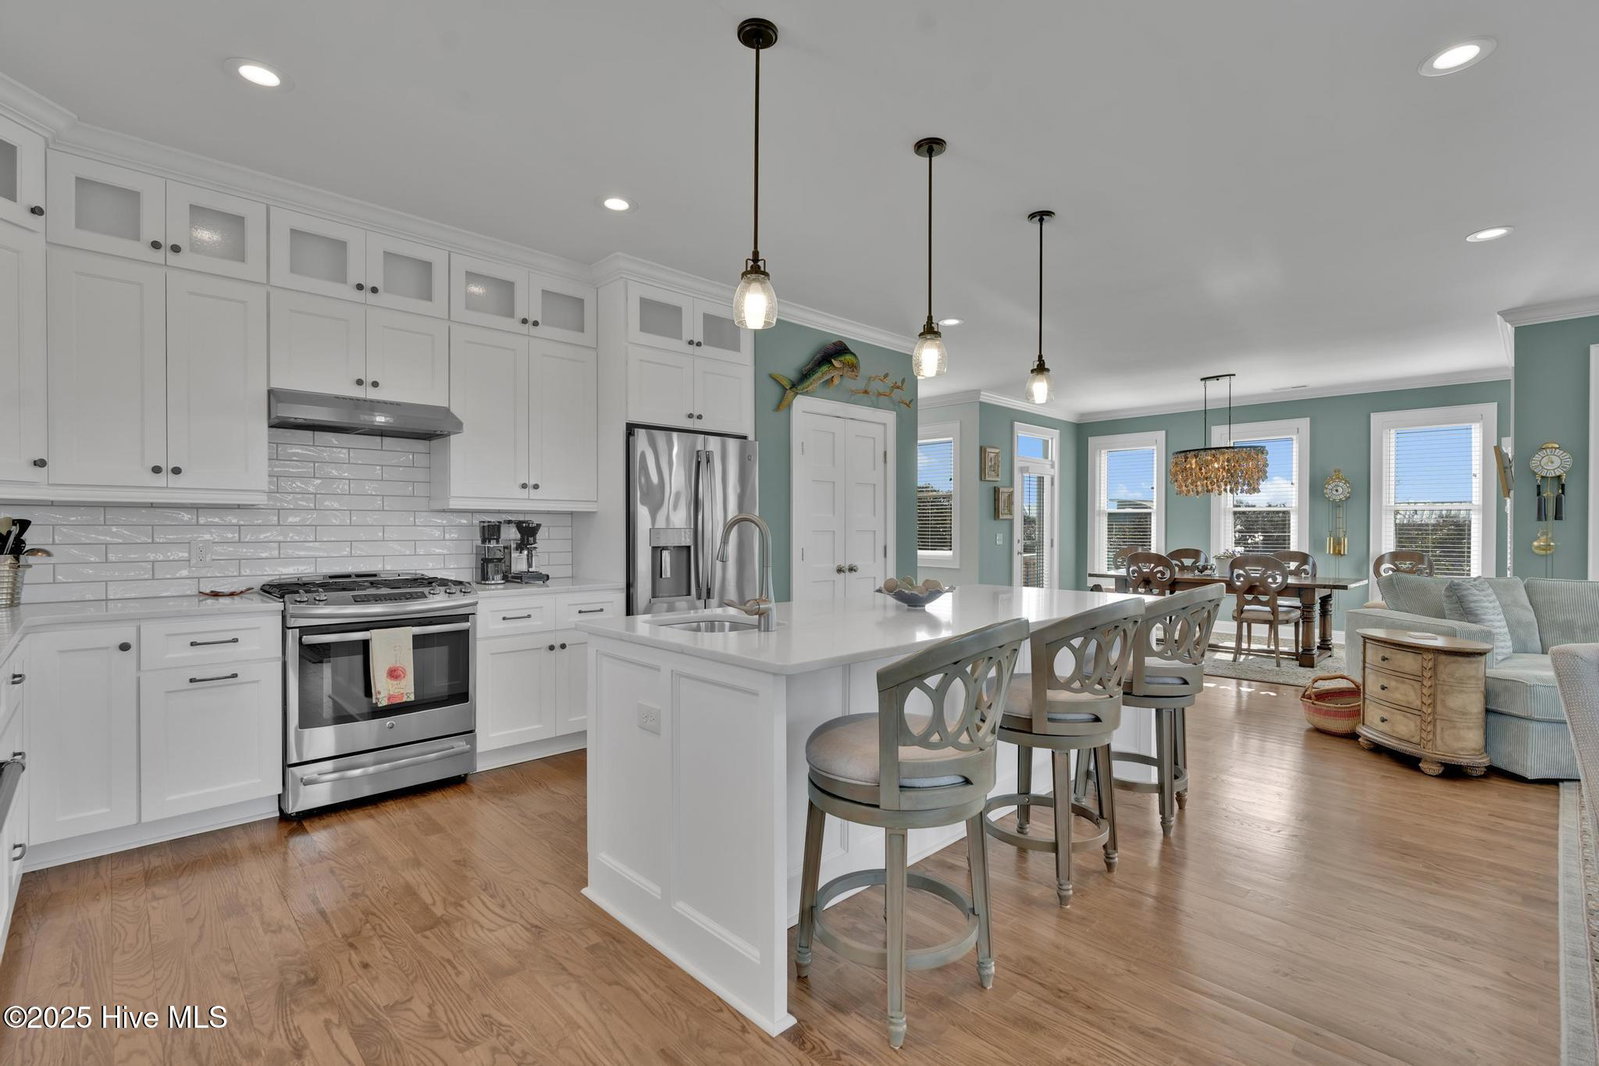
Your Dream Come True! This impeccably maintained 4 Bedroom, 4 full / 2 half bath, ocean view home with inverted floor plan offers the perfect blend of modern luxury, coastal charm and situated out of flood zone, yet less than 500 feet to the sands of Oak Island beach! Featuring a saltwater heated and cooled pool, enclosed outdoor shower, four spacious balconies, and breathtaking views, this home is your ultimate seaside escape. Step inside to discover an airy, light-filled interior with a gourmet kitchen, quartz countertops and island. Rich looking oak hardwood flooring throughout makes for ideal entertaining and relaxing in style. The home also boasts an elevator for added convenience & ease of access, a whole-house water filtration system and irrigation system supplied by the privately owned well, to keep your slice of paradise green without adding cost to your water bill. Recent upgrades make this property even more extraordinary, including heated and cooled enclosed ground floor addition with 2-car garage, workroom, with three mini-split systems for year-round comfort. Built-in cabinetry in the living room for ample storage, a gas line for grilling on the upper-level deck. Newly added wooden steps provide access to the privacy fenced backyard. Whether you're enjoying morning coffee, evening cocktails, entertaining on the balconies with soothing ocean breezes or considering the property's potential for vacation rental income, this home delivers unparalleled beach life luxury. Don't let this dream slip away - schedule your viewing today!
Additional Information
- Available Amenities
- Beach Access
- Appliances
- Vented Exhaust Fan, Gas Oven, Gas Cooktop, Washer, Refrigerator, Dryer, Disposal, Dishwasher
- Interior Features
- Walk-In Closet(s), High Ceilings, Kitchen Island, Elevator, Ceiling Fans, Pantry, Walk-In Shower, Walk-In Closet(s), Workshop
- Cooling
- Other, Central Air, Heat Pump
- Heating
- Other, Heat Pump, Electric
- Foundation
- Other, Pilings
- Roof
- Architectural
- Exterior Features
- Outdoor Shower, Irrigation System, Storm Doors
- Lot Information
- Irregular Lot
- Utilities
- Sewer Available, Water Available
- Water
- Public
- Elementary School
- Southport
- Middle School
- South Brunswick
- High School
- South Brunswick
Mortgage Calculator
Listing courtesy of Southern Realty Advantage LLC. Selling Office: Sherrie Smith Broker.

Copyright 2026 NCRMLS. All rights reserved. North Carolina Regional Multiple Listing Service, (NCRMLS), provides content displayed here (“provided content”) on an “as is” basis and makes no representations or warranties regarding the provided content, including, but not limited to those of non-infringement, timeliness, accuracy, or completeness. Individuals and companies using information presented are responsible for verification and validation of information they utilize and present to their customers and clients. NCRMLS will not be liable for any damage or loss resulting from use of the provided content or the products available through Portals, IDX, VOW, and/or Syndication. Recipients of this information shall not resell, redistribute, reproduce, modify, or otherwise copy any portion thereof without the expressed written consent of NCRMLS.