4009 Conagree Ln, Leland, NC 28451
- $559,900
- 4
- BD
- 4
- BA
- 2,832
- SqFt








- Sold Price
- $559,900
- List Price
- $559,900
- Status
- CLOSED
- MLS#
- 100518243
- Closing Date
- Nov 03, 2025
- Days on Market
- 70
- Year Built
- 2024
- Levels
- Two
- Bedrooms
- 4
- Bathrooms
- 4
- Full-baths
- 4
- Living Area
- 2,832
- Acres
- 0.22
- Neighborhood
- Brunswick Forest
Property Description
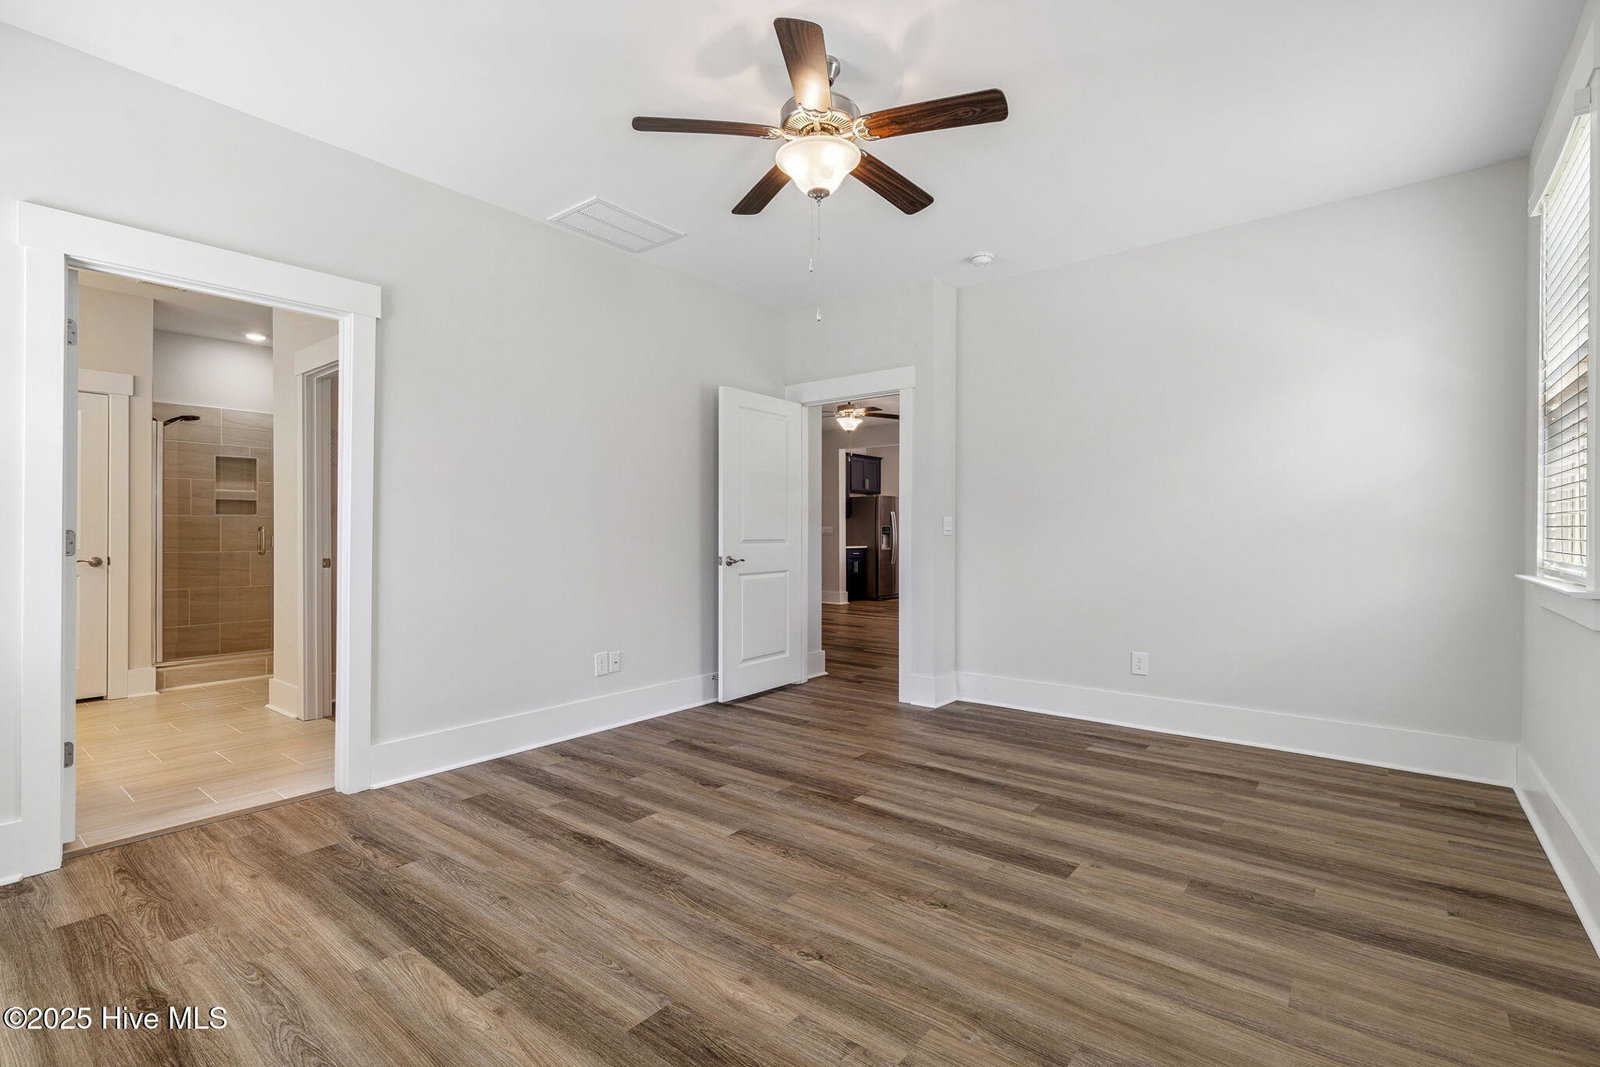
SELLERS CAREER-RELATED MOVE presents a Very Attractive Opportunity for a newer home just over 1-year old. Factor in this spacious 4 bed, 4 bath home at 2,832 heated/cooled square feet Madison floorplan with 3 car garage! Recently built and just celebrating its one-year anniversary in June 2025 , this home feels brand new and is move-in ready. Inside, you'll find a bright, open-concept kitchen and living room featuring abundant cabinet space, a large granite island, craftsman-style molding, and a cozy natural gas fireplace—perfect for cool evenings. The kitchen flows seamlessly into the living area, making it ideal for entertaining. Step out back to enjoy the peaceful ambiance of a screened-in porch, where you can relax while looking out over a private, wooded view. Situated on an end lot , the home offers added privacy with trees bordering both the left and rear sides of the property. The second floor provides a flexible living area complete with a sitting room, finished bonus space, a bedroom, and a full bathroom—perfect for guests, extended family, or a home office setup. Designed for modern living, this is a smart home equipped with the latest technology, including a tankless water heater for energy-efficient hot water on demand. The spacious three-car garage provides plenty of room for vehicles, storage, or even a workshop. To make your move even easier, all appliances remain, including the refrigerator, washer, and dryer. This home is the perfect blend of comfort, style, and convenience in one of the area's most desirable communities. Schedule your private showing today and experience all that Brunswick Forest has to offer! *LISTING CONTAINS VIRTUAL STAGING
Additional Information
- HOA (annual)
- $3,430
- Available Amenities
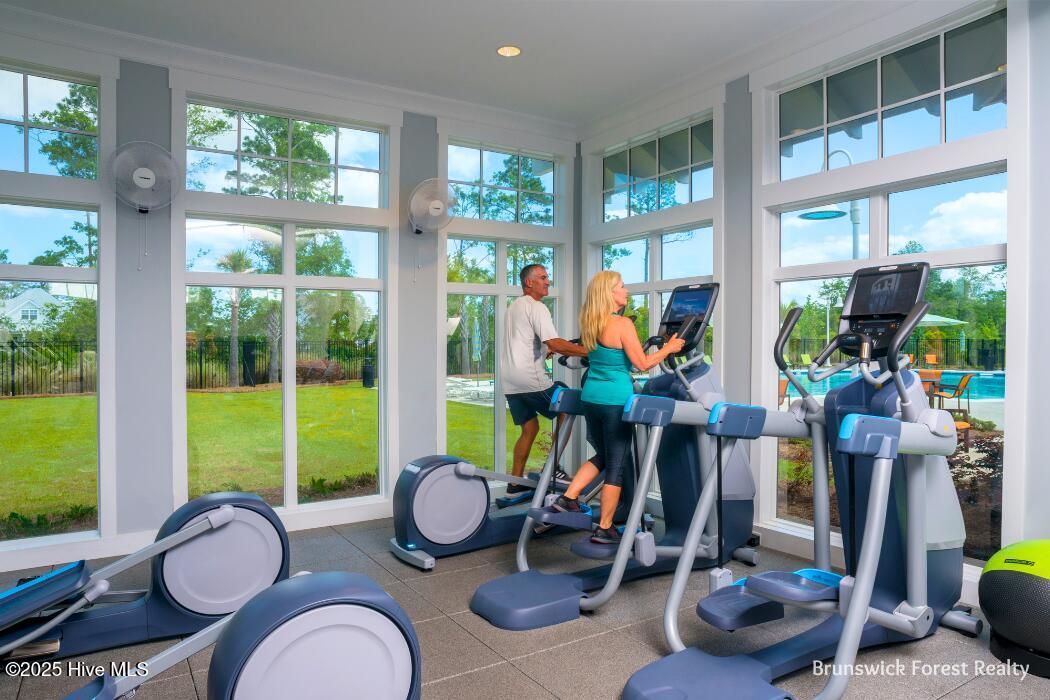
- Basketball Court, Clubhouse, Comm Garden, Community Pool, Dog Park, Fitness Center, Golf Course, Indoor Pool, Jogging Path, Maintenance Common Areas, Maintenance Grounds, Management, Meeting Room, Party Room, Pickleball, Picnic Area, Playground, Ramp, Restaurant, Security, Sidewalks, Spa/Hot Tub, Street Lights, Tennis Court(s), Trail(s)
- Appliances
- Gas Oven, Gas Cooktop, Built-In Microwave, Disposal, Dishwasher
- Interior Features
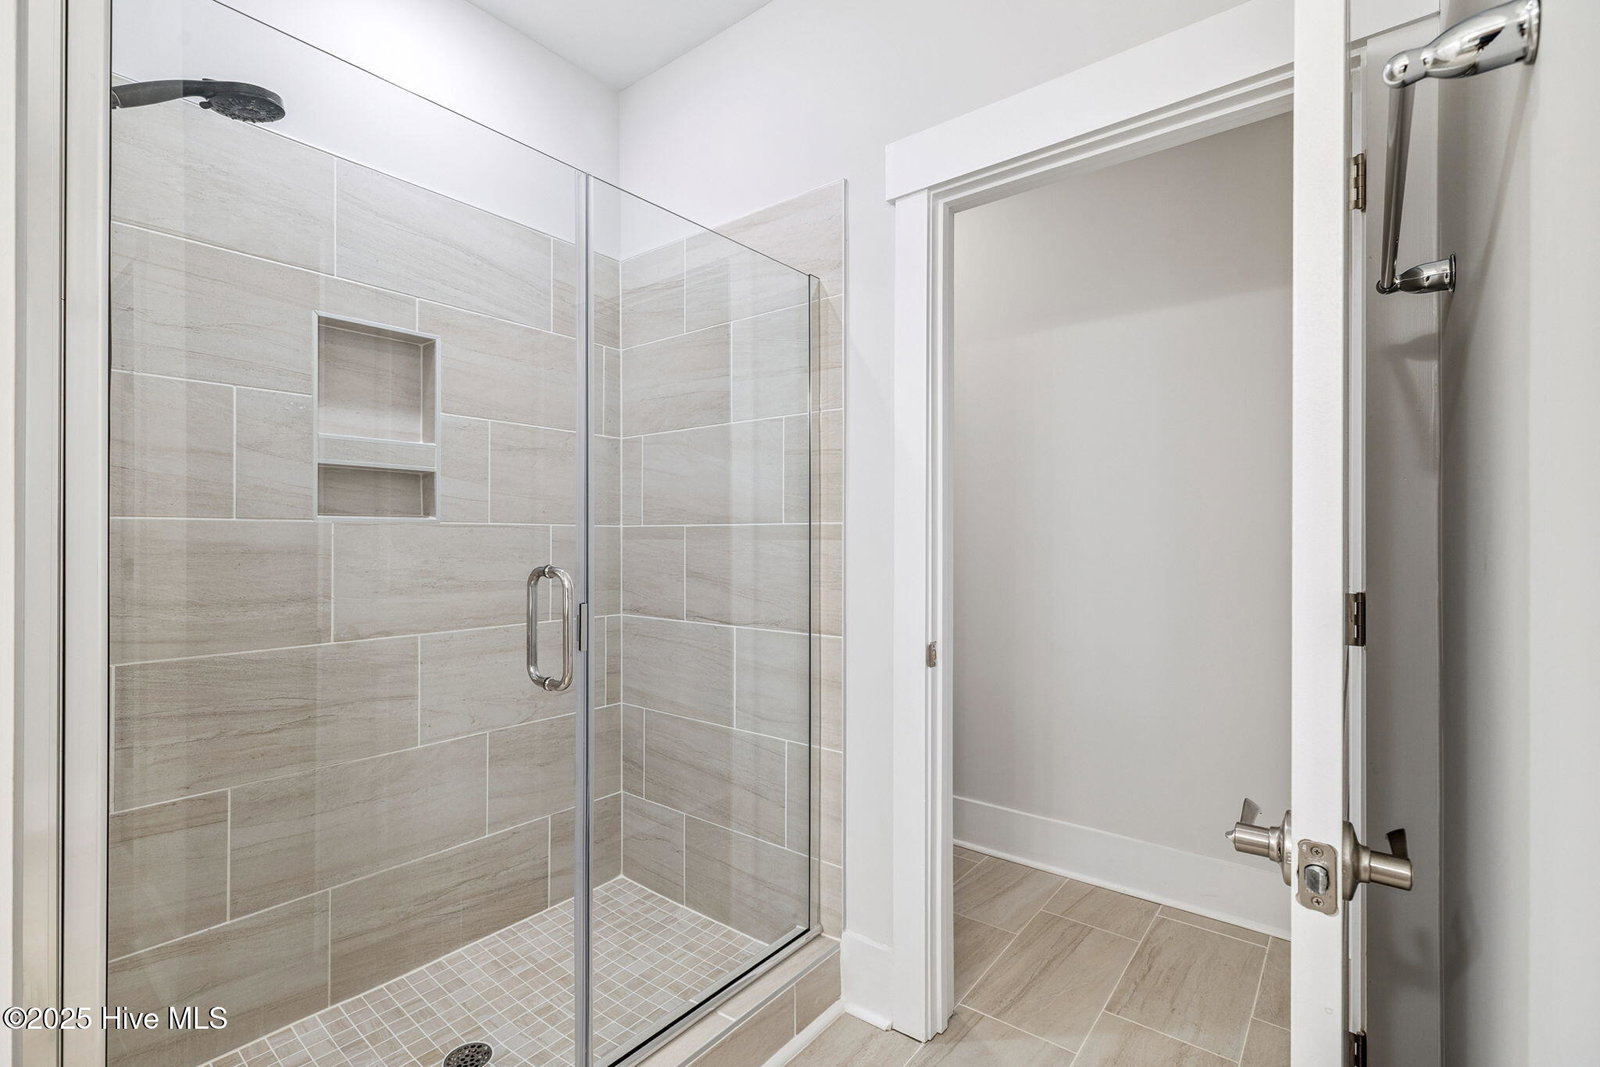
- Walk-In Closet(s), Kitchen Island, Ceiling Fans, Pantry, Walk-In Shower, Gas Logs, Walk-In Closet(s)
- Cooling
- Central Air, Zoned
- Heating
- Electric, Heat Pump
- Foundation
- Slab
- Roof
- Architectural
- Exterior Features
- Irrigation System
- Utilities
- Sewer Connected, Water Available
- Water
- Public
- Elementary School
- Town Creek
- Middle School
- Town Creek
- High School
- North Brunswick
Mortgage Calculator
Listing courtesy of Brunswick Forest Realty, LLC. Selling Office: Navigate Realty.

Copyright 2026 NCRMLS. All rights reserved. North Carolina Regional Multiple Listing Service, (NCRMLS), provides content displayed here (“provided content”) on an “as is” basis and makes no representations or warranties regarding the provided content, including, but not limited to those of non-infringement, timeliness, accuracy, or completeness. Individuals and companies using information presented are responsible for verification and validation of information they utilize and present to their customers and clients. NCRMLS will not be liable for any damage or loss resulting from use of the provided content or the products available through Portals, IDX, VOW, and/or Syndication. Recipients of this information shall not resell, redistribute, reproduce, modify, or otherwise copy any portion thereof without the expressed written consent of NCRMLS.