96 Bowman Field Cir, Hampstead, NC 28443
- $525,000
- 4
- BD
- 3
- BA
- 2,337
- SqFt




- Sold Price
- $525,000
- List Price
- $530,000
- Status
- CLOSED
- MLS#
- 100558378
- Closing Date
- Apr 20, 2026
- Days on Market
- 18
- Year Built
- 2023
- Levels
- Two
- Bedrooms
- 4
- Bathrooms
- 3
- Full-baths
- 3
- Living Area
- 2,337
- Acres
- 0.22
- Neighborhood
- Carolina Creek
Property Description
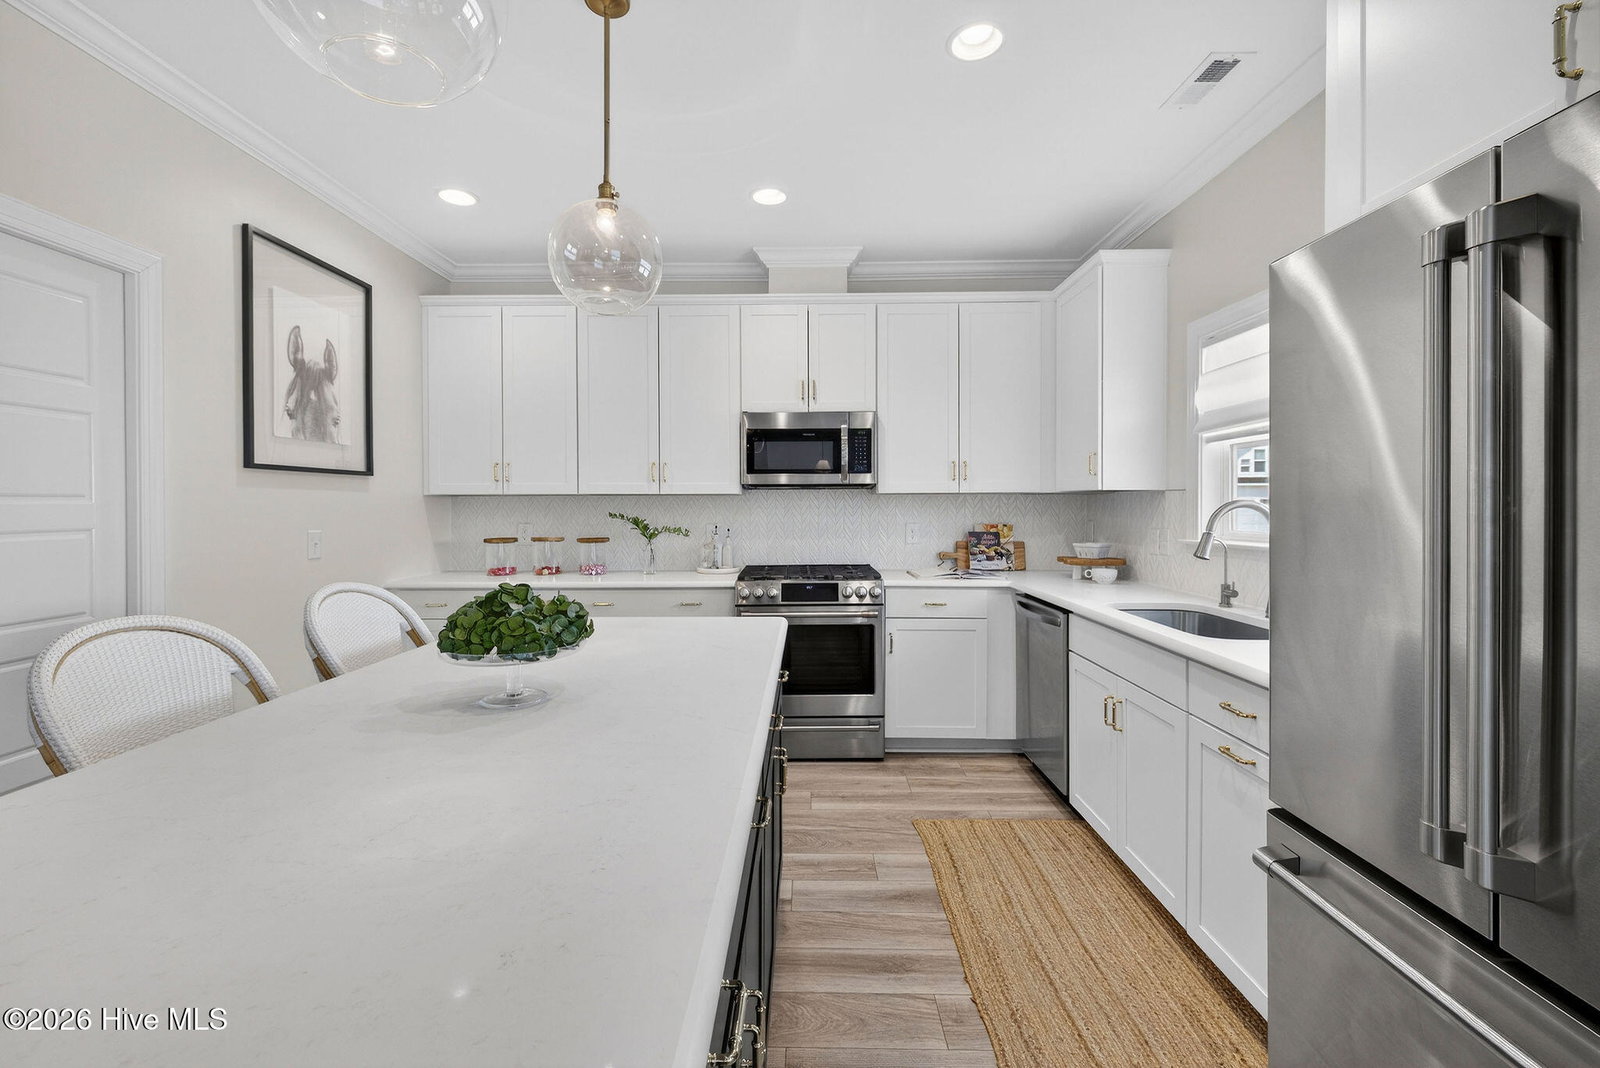
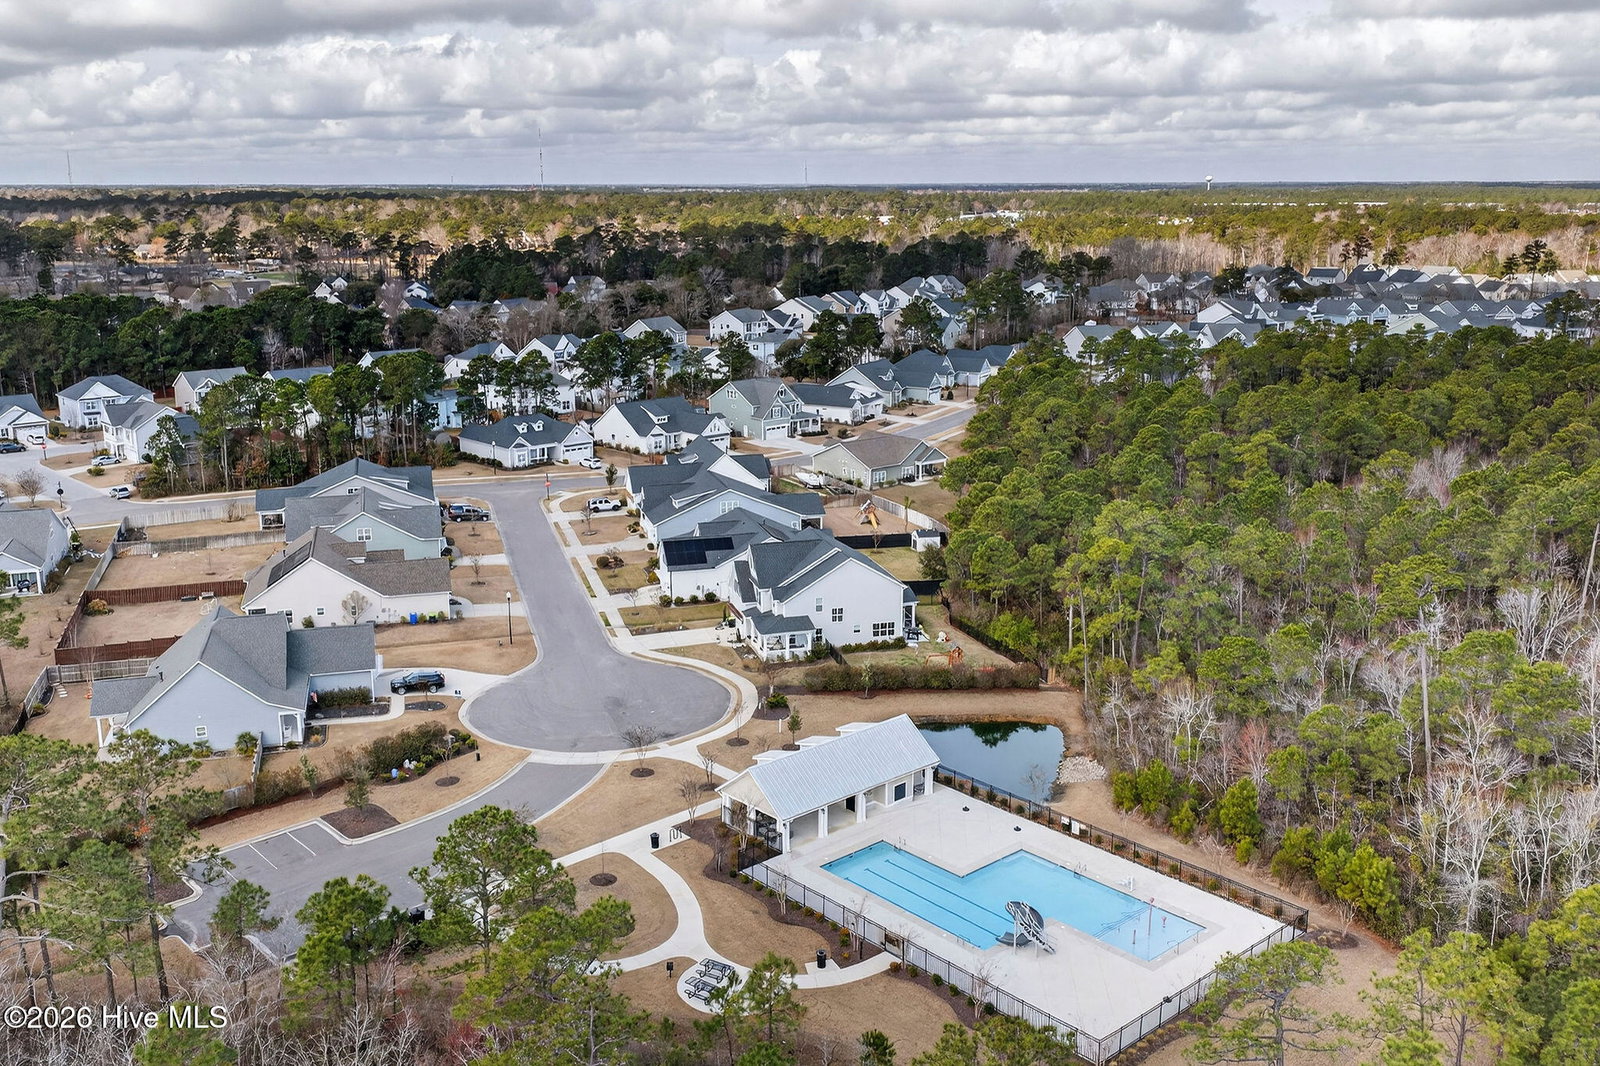
Welcome to Carolina Creek, where this stunning four-bedroom home truly stands out better than new, showcasing thoughtfully curated upgrades at every turn. A spacious entryway welcomes you into a warm, inviting open-concept layout designed for both everyday living and entertaining. The expansive family room is anchored by a beautiful fireplace with custom built-ins, seamlessly flowing into a cozy dining area highlighted by a statement Visual Comfort light fixture. The kitchen extends the home's sophistication, with gleaming quartz countertops, a striking designer backsplash, and refined hardware that adds a tailored finish to the cabinetry. Stainless steel appliances anchor the space with both performance and presence, featuring an upgraded GE Cafe range. The range conversion to propane gas offers a chef-caliber cooking experience that perfectly balances elegance and function. Beautiful, low-maintenance LVP flooring flows seamlessly into the serene first-floor primary suite, a true private retreat. Elegant trim detailing frames the tray ceiling, while dual walk-in closets provide generous, well-appointed storage. The spa-inspired ensuite bath exudes tranquility, showcasing an oversized, fully tiled shower, dual vanity and a separate water closet. The main level continues to impress with a guest bedroom and full bath, offering privacy and comfort for visitors, along with a laundry room for effortless main floor convenience. Up the beautifully stained wood tread stairs, two spacious additional bedrooms and a full bath offer refined flexibility--perfectly suited for guests, an office or hobby space, or a growing household. Outdoor living is just as impressive, with a charming front porch swing and an oversized rear porch upgraded with no-see-um screening for year-round enjoyment. The irrigated, low-maintenance backyard is naturally bordered by greenery, creating added privacy and a serene setting. Additional highlights include Sherwin-Williams eggshell paint throughout the main level, custom Levolor Roman shades, ceiling fans throughout, and a whole-home water filtration and softening system with reverse osmosis at the kitchen sink. Ideally situated in the desirable Carolina Creek community, this home is nestled between the pristine beaches of Topsail Island and the vibrant amenities of Wilmington, while residents can also take advantage of a community pool and clubhouse. Enjoy close proximity to premier golf and leisure destinations including Olde Point Country Club, Ironclad Golf & Beer Garden, and Castle Bay Country Club, along with an array of dining, boutique shopping, and everyday conveniences just minutes from your doorstep. This home is truly move-in-ready perfection-thoughtfully upgraded, meticulously maintained, perfectly located and ready to welcome you home.
Additional Information
- HOA (annual)
- $1,434
- Available Amenities
- Clubhouse, Community Pool, Maintenance Common Areas, Maintenance Grounds, Management, Street Lights
- Appliances
- Gas Oven, Built-In Microwave, Water Softener Owned, Disposal, Dishwasher, Water Purifier Owned
- Interior Features
- Master Downstairs, Walk-In Closet(s), Tray Ceiling(s), High Ceilings, Entrance Foyer, Kitchen Island, Ceiling Fans, Pantry, Drapes/Blinds, Gas Logs, Walk-In Closet(s)
- Cooling
- Central Air
- Heating
- Electric, Heat Pump
- Foundation
- Raised, Slab
- Roof
- Shingle
- Exterior Features
- Irrigation System
- Lot Information
- Wetlands, Landscaped, Sprinkler System-Yard, Sprinkler System-Yard
- Utilities
- Sewer Connected, Underground Utilities, Water Available
- Lot Water Features
- Other
- Water
- Public
- Elementary School
- Topsail
- Middle School
- Topsail
- High School
- Topsail
Mortgage Calculator
Listing courtesy of Birch Real Estate Solutions. Selling Office: Masonboro Realty, Inc..

Copyright 2026 NCRMLS. All rights reserved. North Carolina Regional Multiple Listing Service, (NCRMLS), provides content displayed here (“provided content”) on an “as is” basis and makes no representations or warranties regarding the provided content, including, but not limited to those of non-infringement, timeliness, accuracy, or completeness. Individuals and companies using information presented are responsible for verification and validation of information they utilize and present to their customers and clients. NCRMLS will not be liable for any damage or loss resulting from use of the provided content or the products available through Portals, IDX, VOW, and/or Syndication. Recipients of this information shall not resell, redistribute, reproduce, modify, or otherwise copy any portion thereof without the expressed written consent of NCRMLS.