2548 Lakeside Cir, Wilmington, NC 28401
- $674,000
- 4
- BD
- 3
- BA
- 2,524
- SqFt







- Sold Price
- $674,000
- List Price
- $674,000
- Status
- CLOSED
- MLS#
- 100575382
- Closing Date
- Jul 06, 2026
- Days on Market
- 7
- Year Built
- 2023
- Levels
- Two
- Bedrooms
- 4
- Bathrooms
- 3
- Full-baths
- 3
- Living Area
- 2,524
- Acres
- 0.28
- Neighborhood
- Hanover Lakes
Property Description
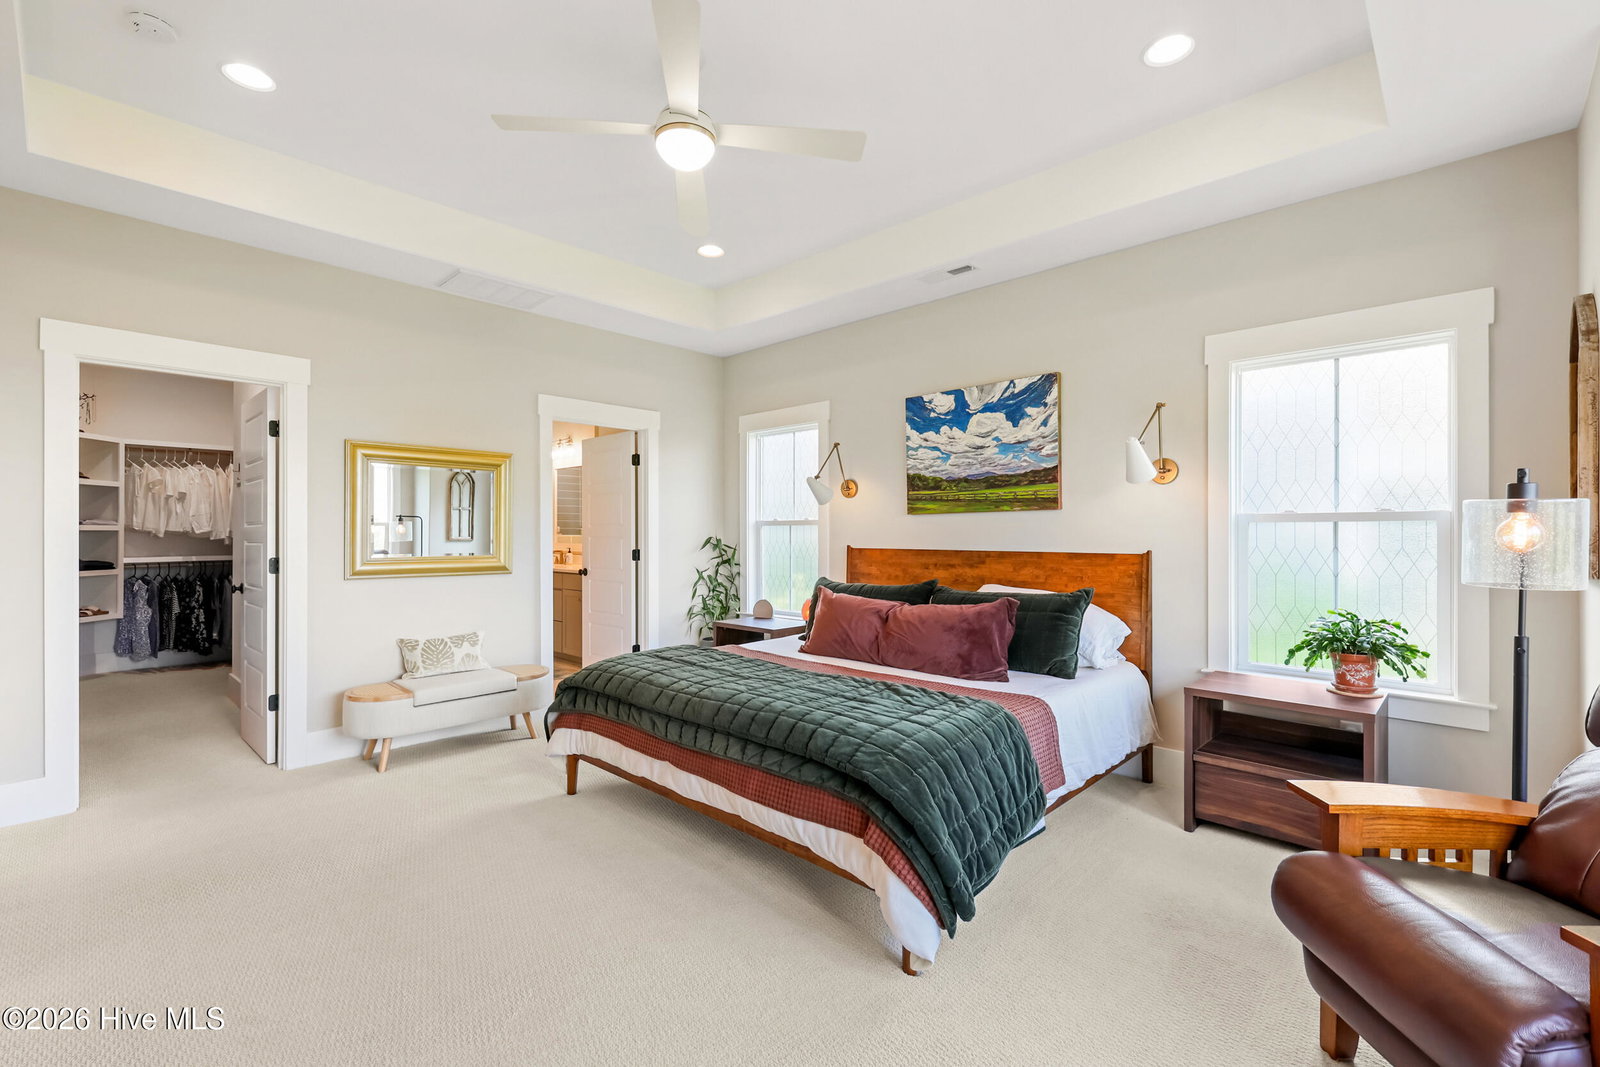
Welcome to your next chapter, perfectly positioned along the scenic Cape Fear River in Hanover Lakes. This semi-custom home by Bill Clark Homes showcases elevated finishes and thoughtful design details that make this property a true standout within the community. Designed for both comfort and functionality, this spacious four-bedroom home with a FROG offers the ideal balance of privacy and gathering space, with the primary suite conveniently located on the main level. The primary offers a generous walk-in closet, dual vanities, and tiled walk-in shower. Throughout the home, you'll find fine details including modern light fixtures, transom windows, pocket doors, gas lanterns, and beautiful ceiling beams that add warmth and character. Step into the stunning kitchen where a ten-foot island anchors the space, complemented by a Frigidaire appliance package, beverage fridge, and guide light electrical outlets for added convenience. The two-car garage features epoxy floors and built-in storage solutions. As the day winds down, retreat to the covered back patio and take in breathtaking sunset views overlooking the river - the perfect setting to relax or entertain. Residents of Hanover Lakes also enjoy access to exceptional community amenities including a resort-style pool, playground, dog park, and waterfront gazebo. Conveniently located near Wilmington International Airport, with easy access to Wrightsville Beach and historic Wilmington, this home offers the perfect blend of luxury, lifestyle, and location.
Additional Information
- HOA (annual)
- $1,600
- Available Amenities
- Clubhouse, Community Pool, Dog Park, Maintenance Common Areas, Picnic Area, Sidewalks, Street Lights
- Appliances
- Mini Fridge, Gas Oven, Gas Cooktop
- Interior Features
- Master Downstairs, Walk-In Closet(s), High Ceilings, Entrance Foyer, Kitchen Island, Pantry, Walk-In Shower, Walk-In Closet(s)
- Cooling
- Central Air
- Heating
- Electric, Heat Pump
- Foundation
- Slab
- Roof
- Architectural
- Exterior Features
- Irrigation System, Cluster Mailboxes
- Lot Information
- Sloped
- Utilities
- Natural Gas Available
- Lot Water Features
- Other
- Elementary School
- Wrightsboro
- Middle School
- Holly Shelter
- High School
- New Hanover
Mortgage Calculator
Listing courtesy of Intracoastal Realty Corporation. Selling Office: Intracoastal Realty Corporation.

Copyright 2026 NCRMLS. All rights reserved. North Carolina Regional Multiple Listing Service, (NCRMLS), provides content displayed here (“provided content”) on an “as is” basis and makes no representations or warranties regarding the provided content, including, but not limited to those of non-infringement, timeliness, accuracy, or completeness. Individuals and companies using information presented are responsible for verification and validation of information they utilize and present to their customers and clients. NCRMLS will not be liable for any damage or loss resulting from use of the provided content or the products available through Portals, IDX, VOW, and/or Syndication. Recipients of this information shall not resell, redistribute, reproduce, modify, or otherwise copy any portion thereof without the expressed written consent of NCRMLS.