139 Fernley Rd Sw, Ocean Isle Beach, NC 28469
- $288,000
- 3
- BD
- 2
- BA
- 1,798
- SqFt






- List Price
- $288,000
- Status
- ACTIVE
- MLS#
- 100554618
- Price Change
- ▼ $1,000 1779903768
- Days on Market
- 163
- Year Built
- 2024
- Levels
- One
- Bedrooms
- 3
- Bathrooms
- 2
- Full-baths
- 2
- Living Area
- 1,798
- Acres
- 0.16
- Neighborhood
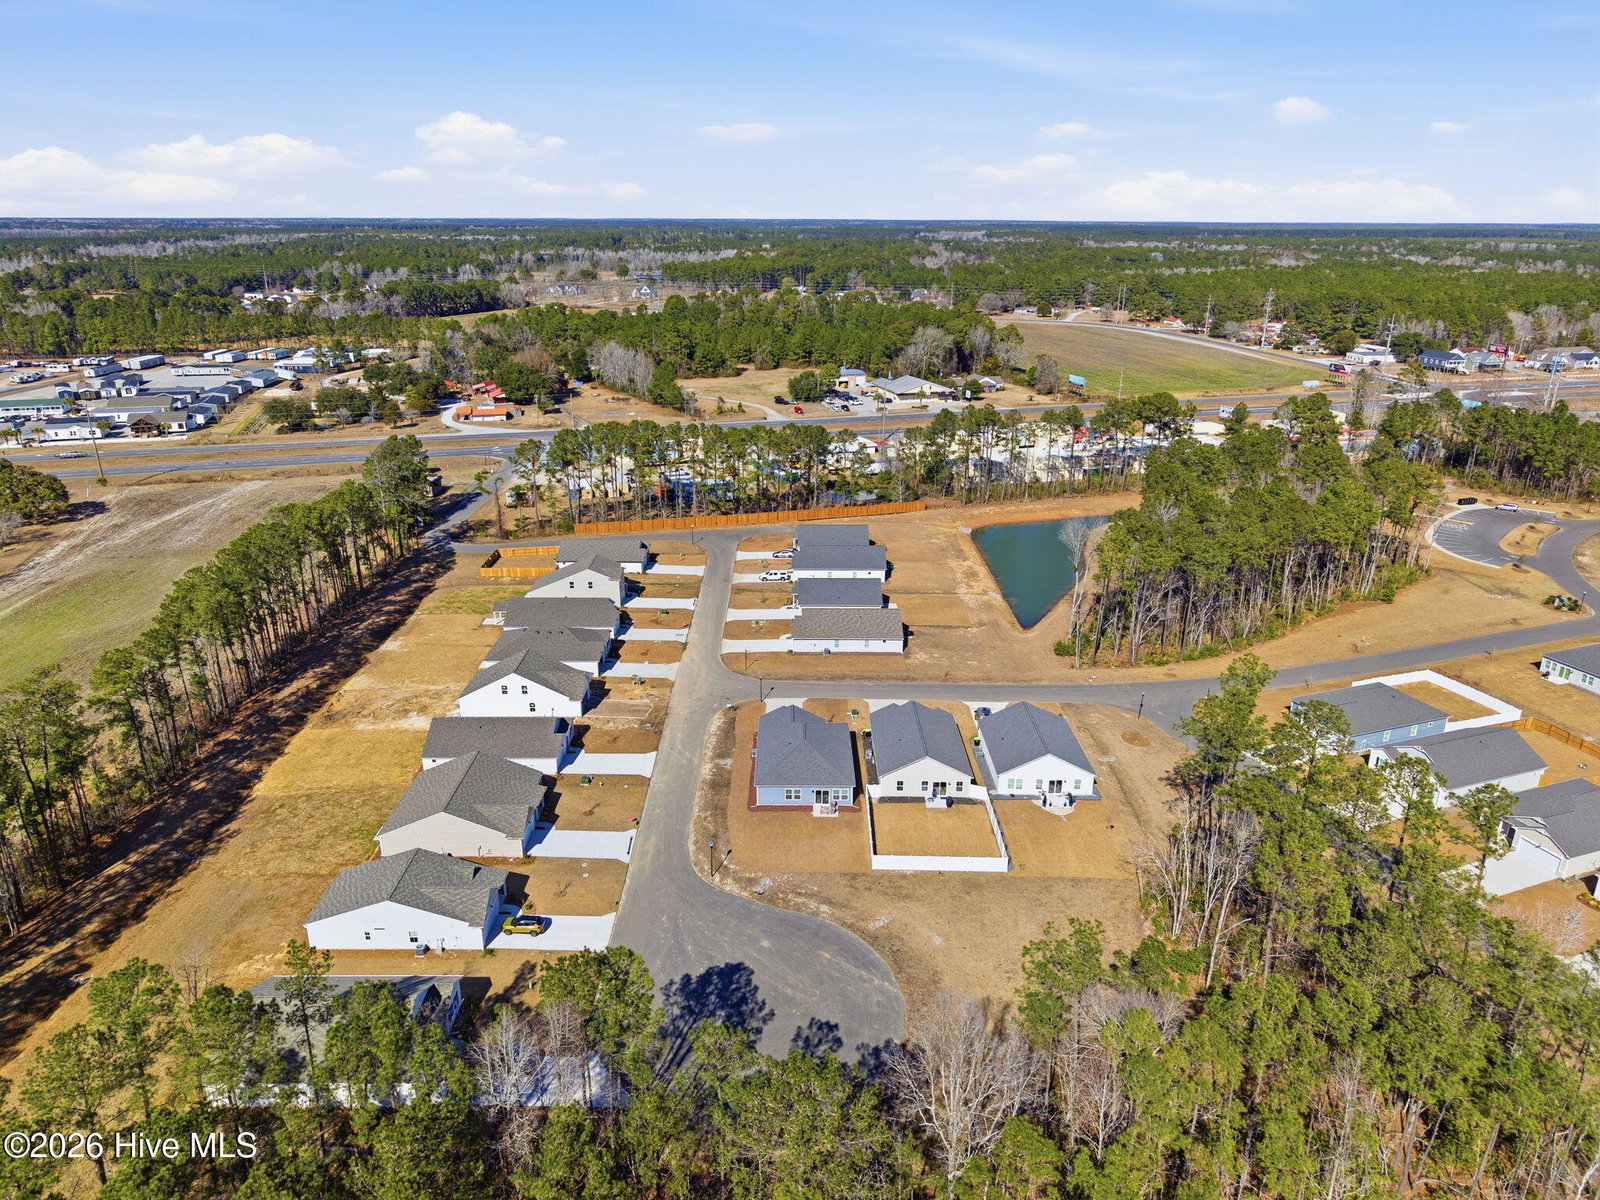
- Glendale Arbor
Property Description
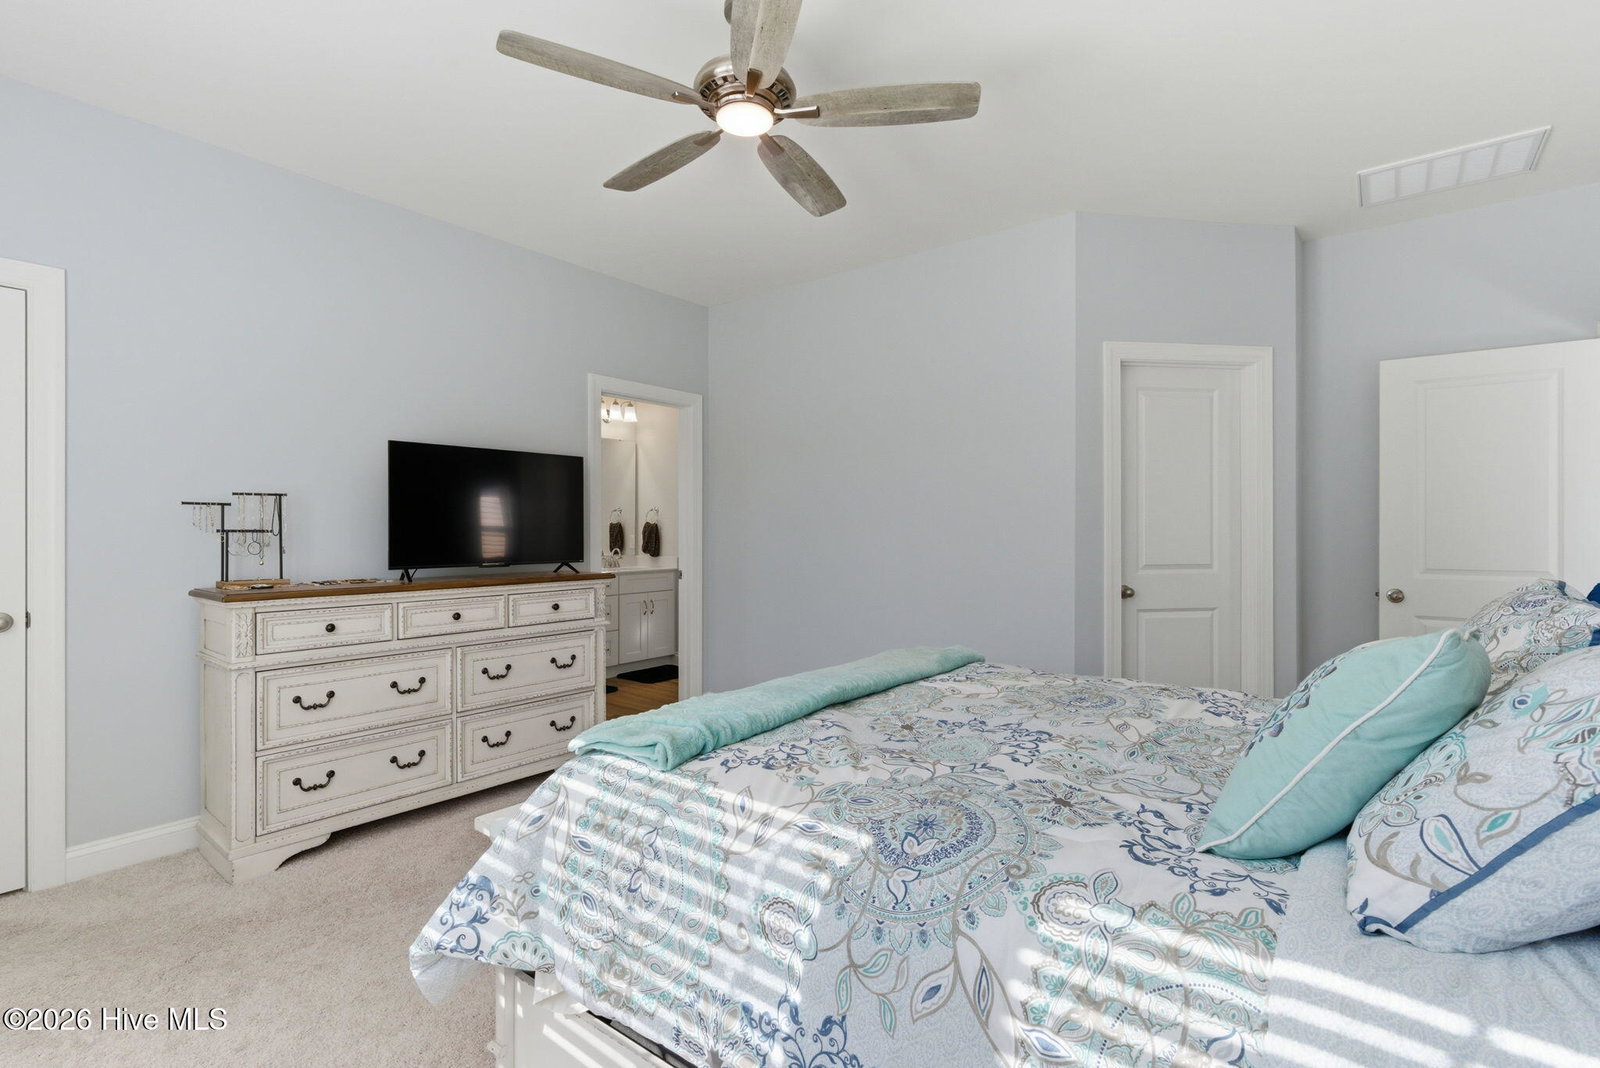
This Highland floor plan is a stunning one-story, 3-bedroom, 2-bath Craftsman-style cottage that combines timeless design with modern comfort. This thoughtfully designed home features open and flowing living spaces accentuated by serene coastal color palettes, creating a warm and inviting atmosphere throughout. Enjoy three spacious bedrooms and a beautifully integrated open-concept living area that's perfect for entertaining or relaxing with family. A coveted flex space offers additional versatility—ideal for a home office, reading nook, or media room. This home also includes 9-foot ceilings, luxury vinyl plank (LVP) flooring, blinds, window screens, and granite countertops, blending style and practicality in one exceptional package.
Additional Information
- HOA (annual)
- $600
- Available Amenities
- Maintenance Common Areas, Management
- Appliances
- Built-In Microwave, Refrigerator, Range, Dishwasher
- Interior Features
- Master Downstairs, Walk-In Closet(s), High Ceilings, Solid Surface Counter, Kitchen Island, Pantry, Drapes/Blinds, Walk-In Closet(s)
- Cooling
- Central Air
- Heating
- Electric, Heat Pump
- Foundation
- Slab
- Roof
- Architectural
- Exterior Features
- Irrigation System
- Utilities
- Sewer Connected, Water Available
- Lot Water Features
- Other
- Water
- Public
- Elementary School
- Union
- Middle School
- Shallotte Middle
- High School
- West Brunswick
Mortgage Calculator
Listing courtesy of The Saltwater Agency.

Copyright 2026 NCRMLS. All rights reserved. North Carolina Regional Multiple Listing Service, (NCRMLS), provides content displayed here (“provided content”) on an “as is” basis and makes no representations or warranties regarding the provided content, including, but not limited to those of non-infringement, timeliness, accuracy, or completeness. Individuals and companies using information presented are responsible for verification and validation of information they utilize and present to their customers and clients. NCRMLS will not be liable for any damage or loss resulting from use of the provided content or the products available through Portals, IDX, VOW, and/or Syndication. Recipients of this information shall not resell, redistribute, reproduce, modify, or otherwise copy any portion thereof without the expressed written consent of NCRMLS.