5005 Jetty Ct, Southport, NC 28461
- $472,000
- 4
- BD
- 3
- BA
- 2,505
- SqFt






- Sold Price
- $472,000
- List Price
- $489,900
- Status
- CLOSED
- MLS#
- 100423713
- Closing Date
- Jun 20, 2024
- Days on Market
- 117
- Year Built
- 2008
- Levels
- Two
- Bedrooms
- 4
- Bathrooms
- 3
- Full-baths
- 3
- Living Area
- 2,505
- Acres
- 0.49
- Neighborhood
- Rivermist at Dutchma
Property Description
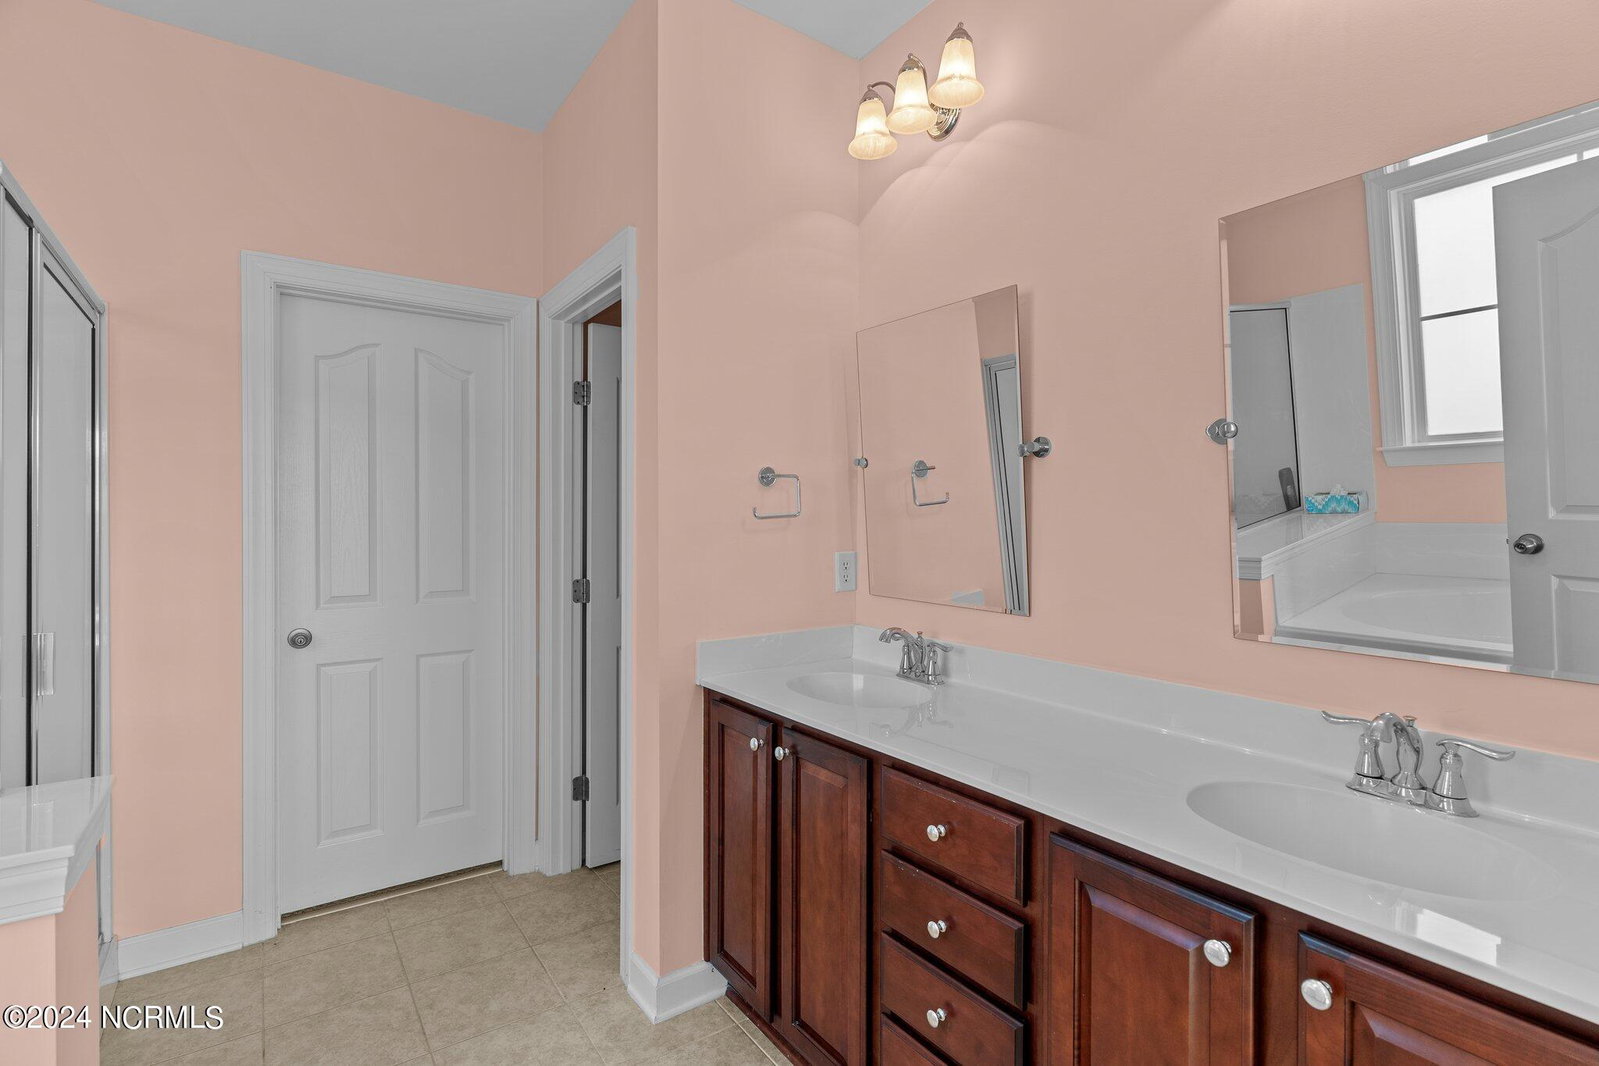
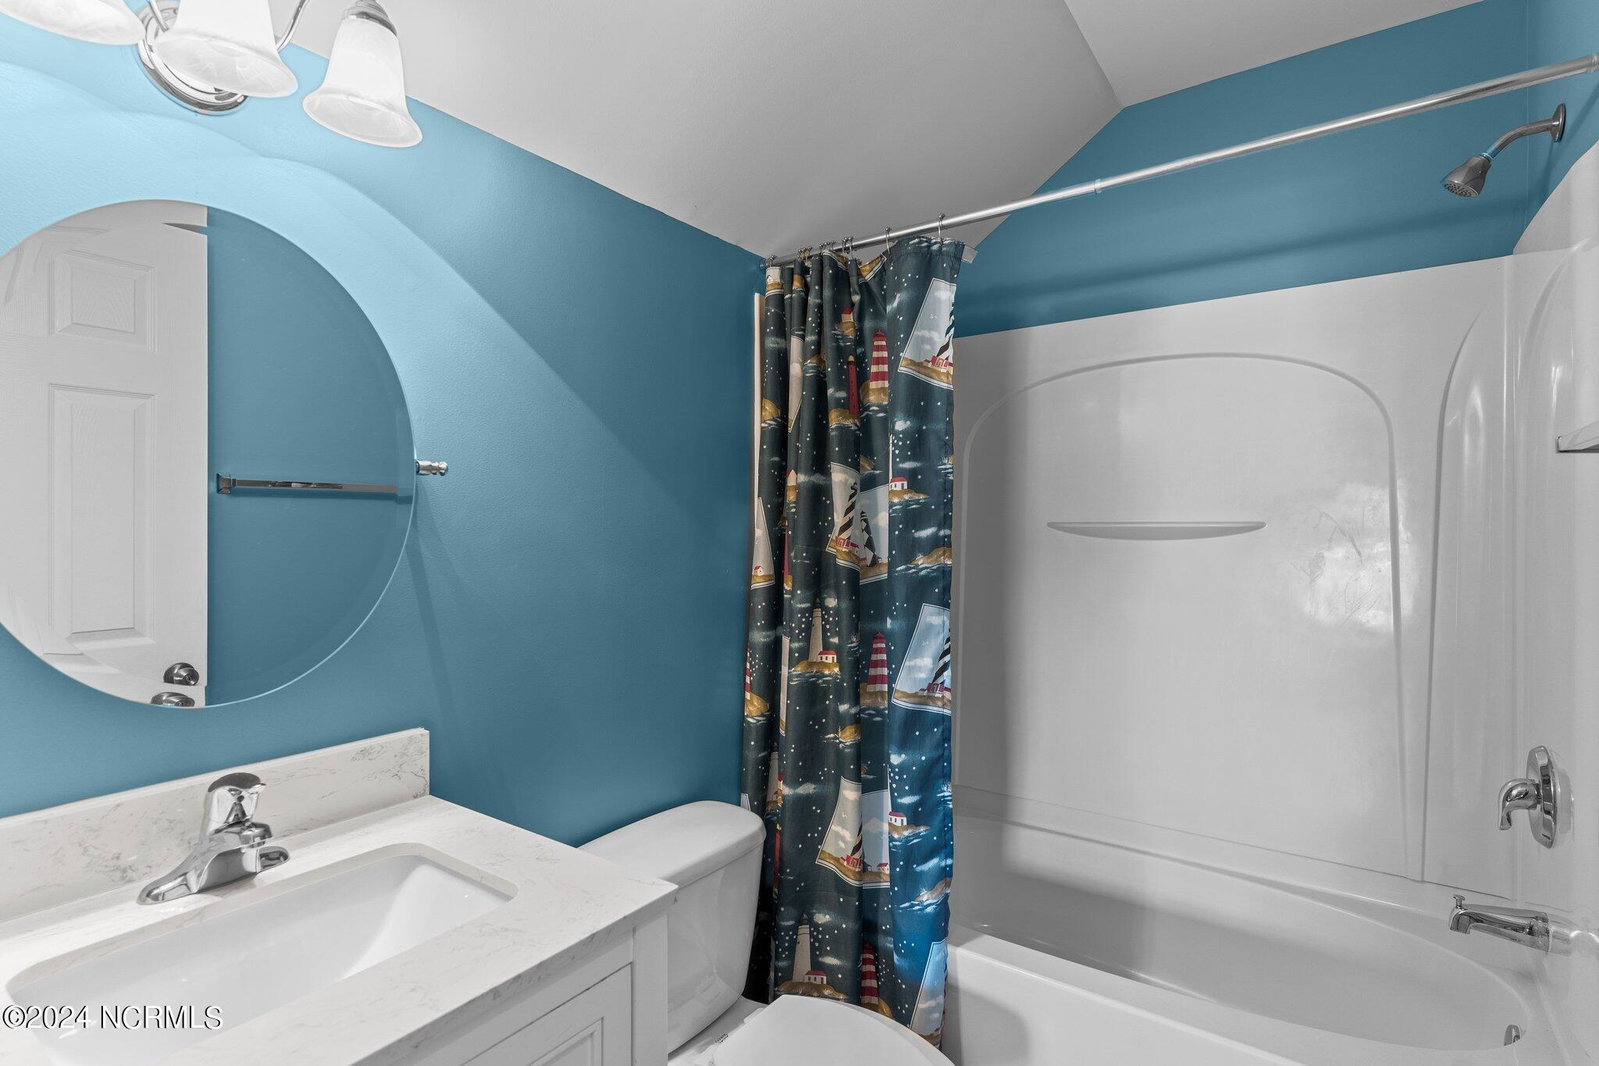
Welcome to your dream home in the sought-after Rivermist community! This 4-bedroom, 3-bathroom gem is nestled on a large cul-de-sac lot with a picturesque pond, offering a perfect blend of space and charm. Let's explore the highlights of this stunning residence: Step inside to find a large sunroom with plantation shutters, providing a perfect balance of natural light and privacy. The primary bedroom boasts lofted ceilings and an ensuite with a soaking tub, separate shower, and dual vanities. The kitchen is a culinary delight with high-end stainless-steel appliances, granite countertops, and a spacious center island. Whether you're cooking for the family or entertaining guests, this kitchen is both stylish and functional. The additional 3 bedrooms are generously sized, ensuring comfort for every family member. The upstairs bedroom stands out with a private full bath and a spacious closet, perfect for guests or a family member seeking privacy. Enjoy the convenience of a two-car garage, providing secure parking and additional storage space. No more worrying about finding parking - your vehicles will have a dedicated home. Beyond the home's features, Rivermist offers a community pool for residents to enjoy. It's a fantastic way to cool off on warm days and create lasting memories with family and friends. Don't miss out on this exceptional home! With its ideal location, thoughtful design, and community amenities, it's a rare find in Rivermist. Schedule a showing today and envision the life you'll create in this remarkable property.
Additional Information
- HOA (annual)
- $1,122
- Available Amenities
- Clubhouse, Community Pool, Management, Playground
- Appliances
- Electric Oven, Built-In Microwave, Washer, Refrigerator, Dryer, Dishwasher
- Interior Features
- Walk-In Closet(s), Vaulted/Cathedral Ceilings, High Ceilings, Ceiling Fans, Drapes/Blinds, Walk-In Closet(s)
- Cooling
- Central Air
- Heating
- Electric, Heat Pump
- Foundation
- Slab
- Roof
- Shingle
- Lot Information
- Cul-De-Sac
- Utilities
- Sewer Available, Water Available
- Lot Water Features
- Pond
- Water
- Public
- Elementary School
- Southport
- Middle School
- South Brunswick
- High School
- South Brunswick
Mortgage Calculator
Listing courtesy of Northrop Realty. Selling Office: Coldwell Banker Sea Coast Advantage.

Copyright 2026 NCRMLS. All rights reserved. North Carolina Regional Multiple Listing Service, (NCRMLS), provides content displayed here (“provided content”) on an “as is” basis and makes no representations or warranties regarding the provided content, including, but not limited to those of non-infringement, timeliness, accuracy, or completeness. Individuals and companies using information presented are responsible for verification and validation of information they utilize and present to their customers and clients. NCRMLS will not be liable for any damage or loss resulting from use of the provided content or the products available through Portals, IDX, VOW, and/or Syndication. Recipients of this information shall not resell, redistribute, reproduce, modify, or otherwise copy any portion thereof without the expressed written consent of NCRMLS.