3510 Wellington Pl, Southport, NC 28461
- $1,210,000
- 4
- BD
- 5
- BA
- 3,179
- SqFt














- Sold Price
- $1,210,000
- List Price
- $1,260,000
- Status
- CLOSED
- MLS#
- 100560697
- Closing Date
- Apr 30, 2026
- Days on Market
- 4
- Year Built
- 2018
- Levels
- Two
- Bedrooms
- 4
- Bathrooms
- 5
- Half-baths
- 1
- Full-baths
- 4
- Living Area
- 3,179
- Acres
- 0.33
- Neighborhood
- St James
Property Description
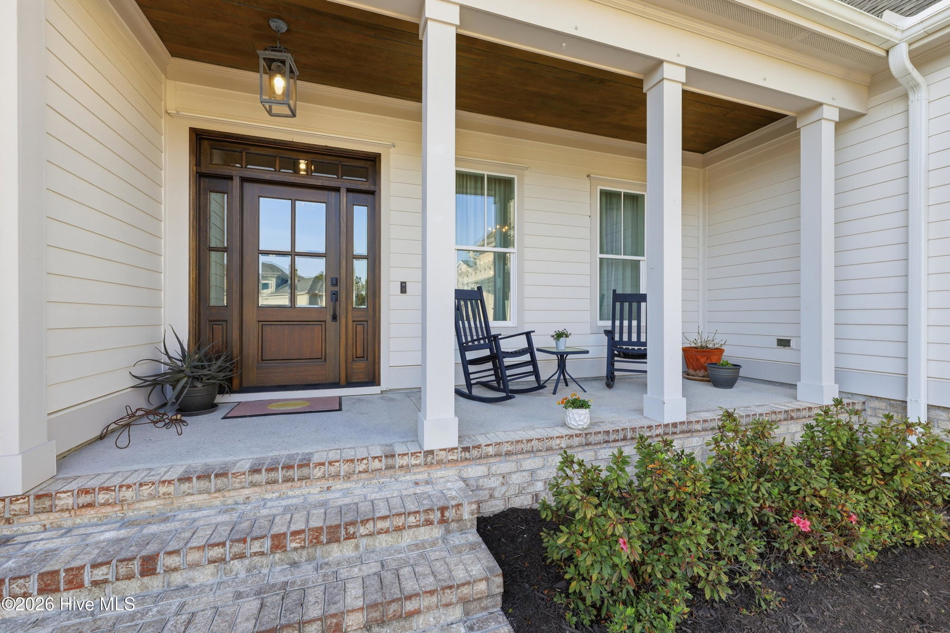
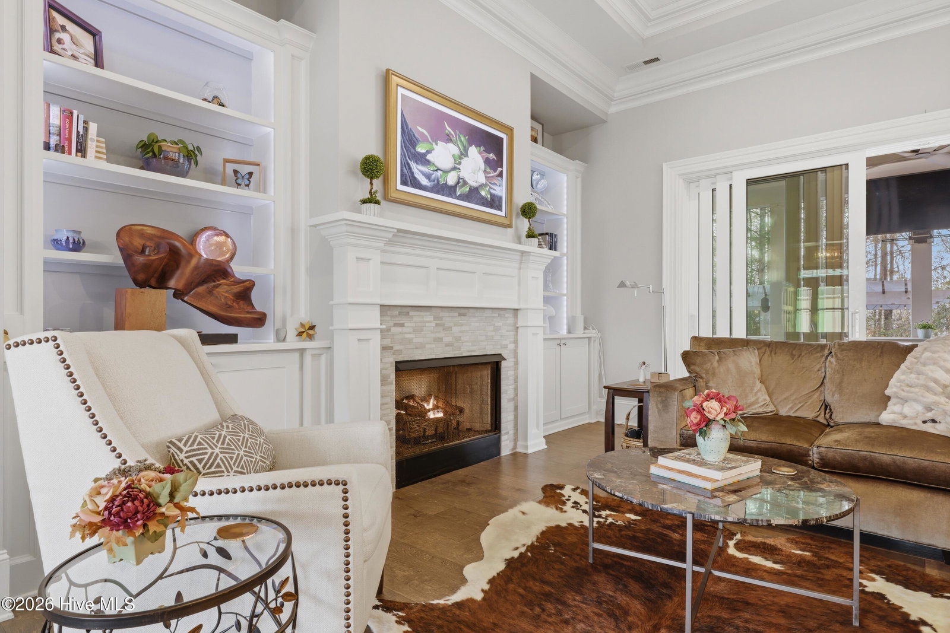
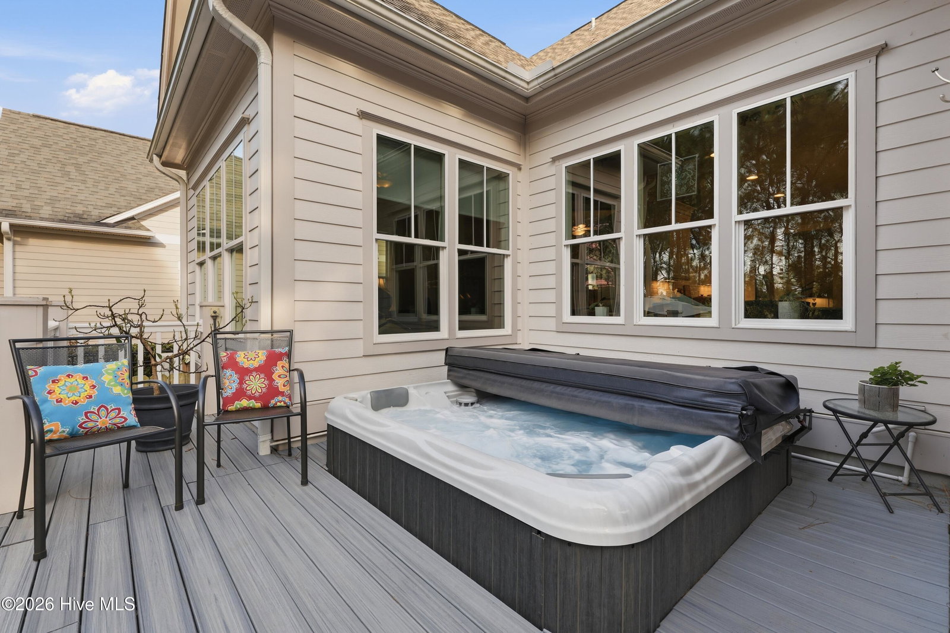
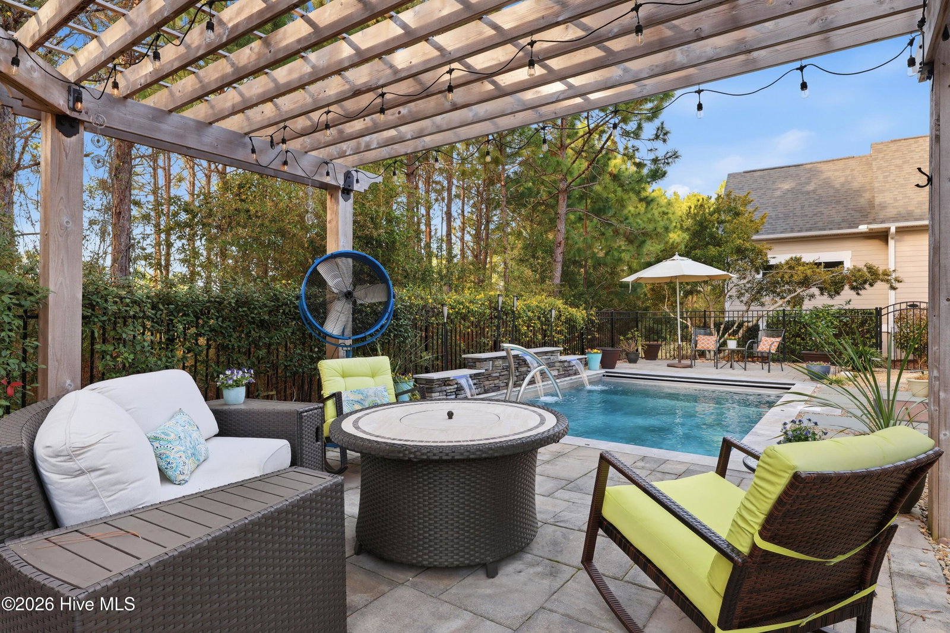
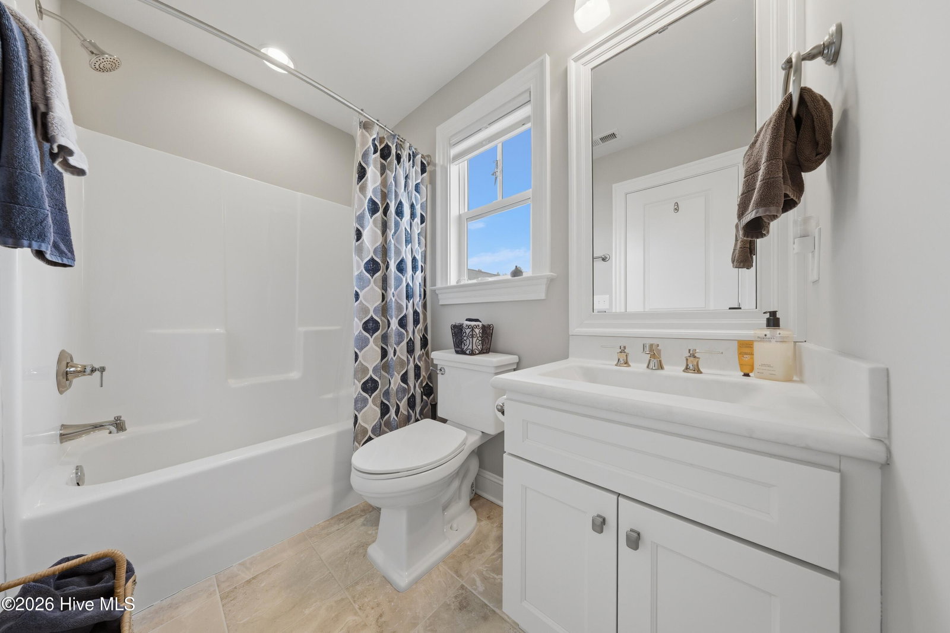
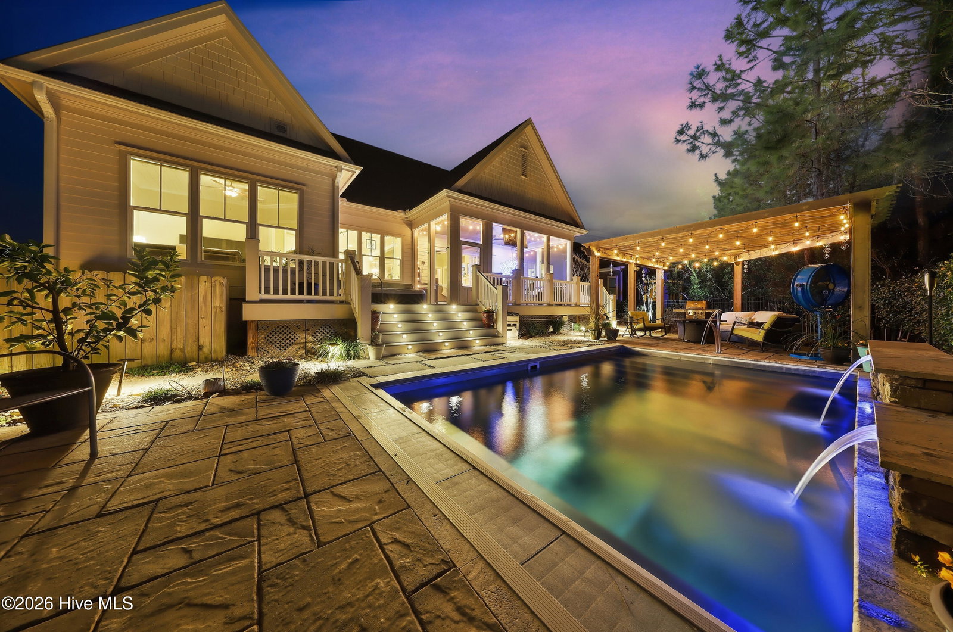
Welcome to 3510 Wellington Place, an exceptional Vahue custom-built residence located in the prestigious Reserve neighborhood of St. James Plantation. Designed for luxury coastal living and effortless entertaining, this stunning 4-bedroom, 4.5-bath home is highlighted by a spectacular resort-style backyard oasis with approximately $300,000 in custom upgrades. The private outdoor retreat features a rare custom stainless-steel pool with LED lighting, waterfall feature, integrated retractable cover, and app-controlled automation with propane heater, along with a 7-person spa, elegant pergola with café lighting, fire pit lounge area, extensive stone hardscaping, raised pool wall with stone cap, architectural stepping-stone walkways, Trex decking, outdoor shower, integrated landscape and stair lighting, and irrigation with drip lines. A spacious screened porch and elevated covered porch overlook the pool, creating a private outdoor sanctuary designed for unforgettable gatherings and year-round enjoyment. Inside, the home showcases exceptional craftsmanship, refined architectural details, and thoughtful custom design throughout. The open-concept main level offers 10-foot ceilings, custom plantation shutters, abundant storage closets, and an oversized garage with a dedicated storage closet. The chef's kitchen flows seamlessly into the main living areas, creating the perfect space for entertaining while maintaining a warm and inviting atmosphere. A formal dining room, comfortable sitting area, laundry room, and drop zone add both elegance and everyday functionality. The primary suite serves as a true private retreat, featuring a spa-inspired bathroom and an oversized walk-in closet, creating a peaceful sanctuary designed for relaxation and comfort. The main level also includes a private mother-in-law suite, offering exceptional flexibility for guests or multigenerational living. Upstairs provides outstanding versatility with a private guest retreat featuring a bedroom, two full bathrooms, an office or additional bedroom, and a spacious bonus room or sitting area. The upper level also includes a huge walk-in attic providing exceptional storage space, a rare and valuable feature for keeping seasonal items organized and easily accessible. Ideally located within St. James Plantation, the home enjoys convenient walking and biking access to the Seaside Club and quick access to the community's premier amenities. Living in St. James means enjoying one of the most desirable coastal lifestyles in North Carolina, with 81 holes of championship golf, tennis and pickleball courts, multiple fitness centers, indoor and outdoor pools, more than 35 miles of walking and biking trails, Waterway Park, marina, kayak launch, outdoor amphitheater, and a private oceanfront beach club on Oak Island. This remarkable home offers the rare opportunity to experience luxury coastal living, resort-style outdoor spaces, and the unmatched lifestyle of St. James Plantation.
Additional Information
- HOA (annual)
- $1,380
- Available Amenities
- Waterfront Community, Beach Access, Boat Dock, Clubhouse, Comm Garden, Community Pool, Dog Park, Exercise Course, Fitness Center, Gated, Golf Course, Indoor Pool, Maintenance Common Areas, Maintenance Grounds, Maintenance Roads, Marina, Park, Picnic Area, Playground, Ramp, Restaurant, RV/Boat Storage, Security, Sidewalks, Street Lights, Tennis Court(s), Trail(s)
- Appliances
- Gas Cooktop, Built-In Microwave, Electric Oven, Washer, Refrigerator, Dryer, Disposal, Dishwasher
- Interior Features
- Master Downstairs, Walk-In Closet(s), High Ceilings, Entrance Foyer, Solid Surface Counter, Bookcases, Kitchen Island, Ceiling Fans, Pantry, Walk-In Shower, Drapes/Blinds, Gas Logs, Walk-In Closet(s), Wired for Data
- Cooling
- Central Air
- Heating
- Electric, Heat Pump
- Foundation
- Crawl Space
- Roof
- Composition
- Exterior Features
- Outdoor Shower, Irrigation System, Outdoor Grill
- Utilities
- Sewer Connected, Water Available
- Lot Water Features
- Water Access Comm
- Water
- Public
- Elementary School
- Virginia Williamson
- Middle School
- South Brunswick
- High School
- South Brunswick
Mortgage Calculator
Listing courtesy of Discover NC Homes. Selling Office: St James Properties LLC.

Copyright 2026 NCRMLS. All rights reserved. North Carolina Regional Multiple Listing Service, (NCRMLS), provides content displayed here (“provided content”) on an “as is” basis and makes no representations or warranties regarding the provided content, including, but not limited to those of non-infringement, timeliness, accuracy, or completeness. Individuals and companies using information presented are responsible for verification and validation of information they utilize and present to their customers and clients. NCRMLS will not be liable for any damage or loss resulting from use of the provided content or the products available through Portals, IDX, VOW, and/or Syndication. Recipients of this information shall not resell, redistribute, reproduce, modify, or otherwise copy any portion thereof without the expressed written consent of NCRMLS.