111 Lumis Ct, Hampstead, NC 28443
- $552,900
- 5
- BD
- 3
- BA
- 3,198
- SqFt









- Sold Price
- $552,900
- List Price
- $552,900
- Status
- CLOSED
- MLS#
- 100552695
- Closing Date
- Mar 30, 2026
- Days on Market
- 2
- Year Built
- 2018
- Levels
- Two
- Bedrooms
- 5
- Bathrooms
- 3
- Full-baths
- 3
- Living Area
- 3,198
- Acres
- 1.33
- Neighborhood
- Dogwood Lakes
Property Description
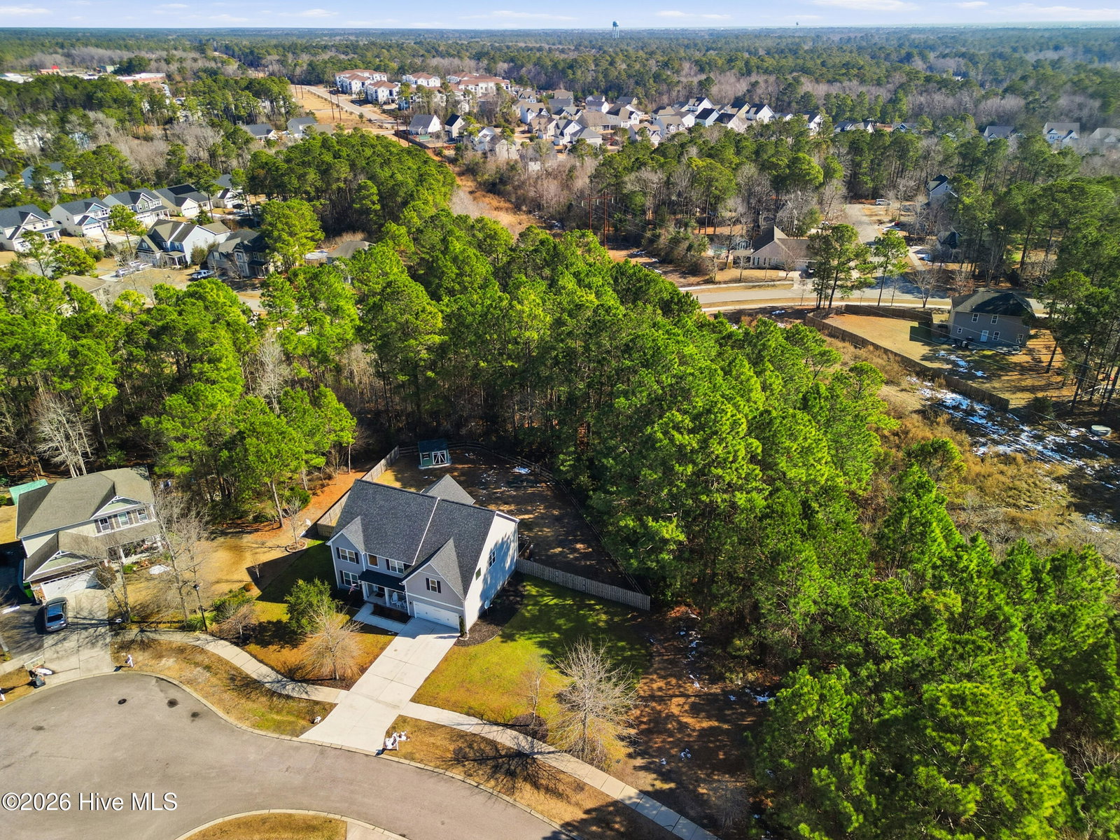
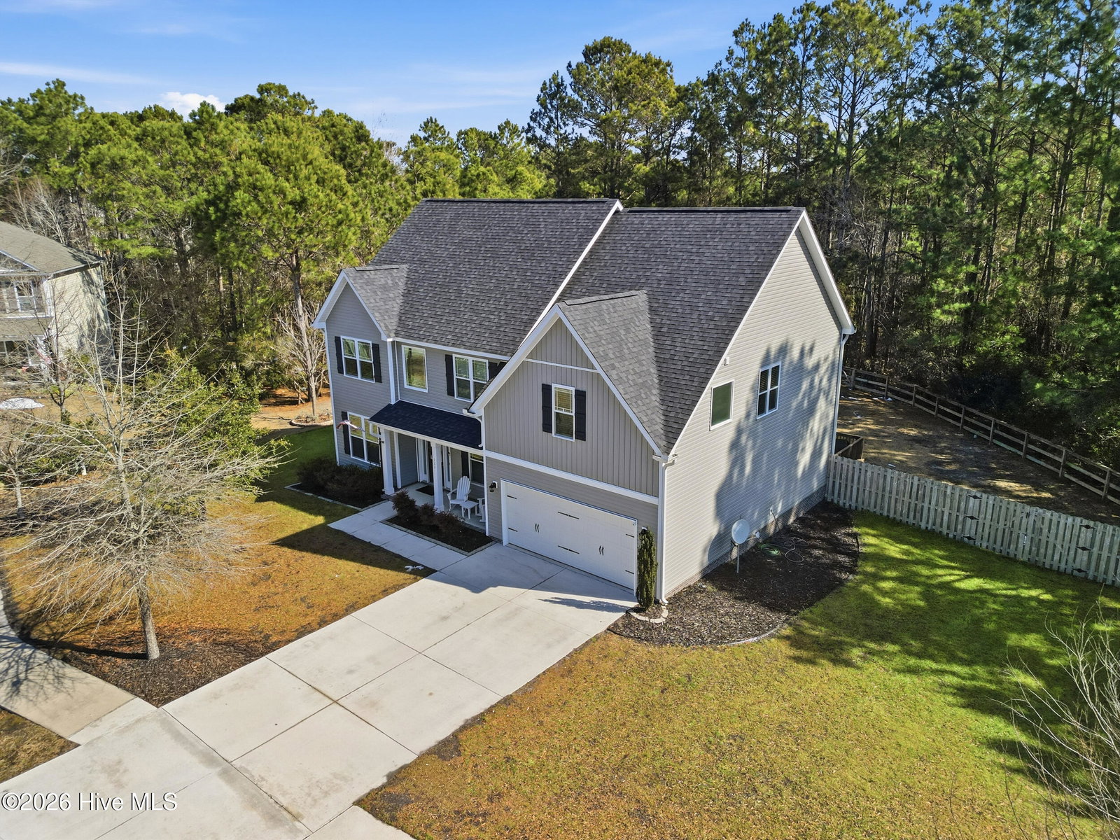
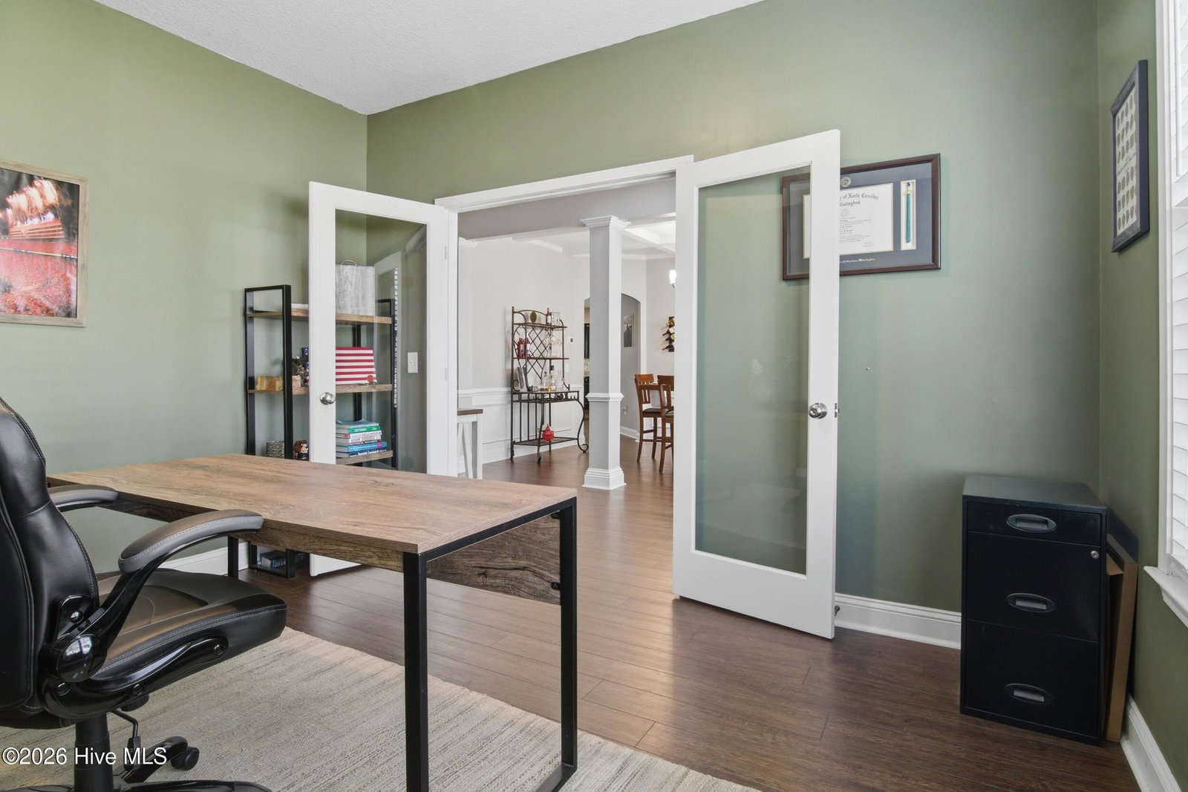
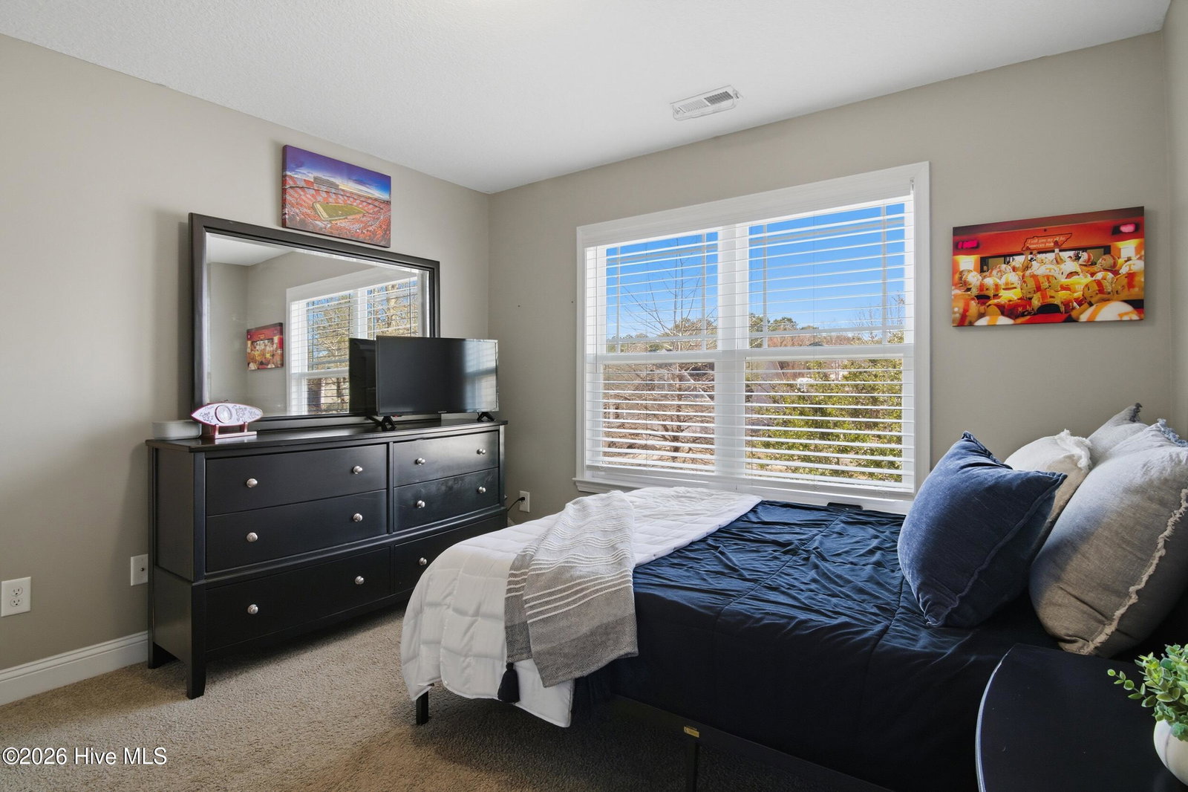
Welcome to Dogwood Lakes, where privacy and convenience come together. This beautifully crafted two-story home sits on over an acre at the end of a quiet cul-de-sac, backing to mature trees and offering exceptional privacy. The property also features a fully fenced backyard and a 12x10 storage shed equipped with a built-in workbench, shelving, and pegboard—perfect for hobbies, tools, or additional storage. Built by Pin Mills, the home offers a thoughtfully designed layout ideal for both everyday living and entertaining. The main level includes a formal dining room, private home office, and a guest suite, along with an open living area centered around a cozy fireplace that flows seamlessly into the kitchen—perfect for hosting and gathering. Tall ceilings throughout create a bright, airy feel and add a sense of grandeur to the space. Upstairs, the oversized primary suite serves as a true retreat, complete with a sitting area, a spacious ensuite bath, and a massive walk-in closet. Three additional bedrooms are also located on the upper level, including a Jack-and-Jill setup sharing a full bath, along with an oversized bedroom currently used as a game room/media room, offering flexible living options. Located within the highly regarded Topsail School District—recognized as one of the top school districts in coastal North Carolina—this home offers convenient access to Topsail Beach and Camp Lejeune, while remaining just minutes from local shopping, breweries, and dining. The perfect balance of space, privacy, and location.
Additional Information
- HOA (annual)
- $416
- Available Amenities
- Barbecue, Maintenance Common Areas, Maintenance Grounds, Maintenance Roads, Management, Sidewalks, Street Lights, Water
- Appliances
- Built-In Microwave, Washer, Refrigerator, Dryer, Dishwasher, Electric Range
- Interior Features
- Walk-In Closet(s), Vaulted/Cathedral Ceilings, Tray Ceiling(s), High Ceilings, Ceiling Fans, Walk-In Shower, Drapes/Blinds, Eat-In Kitchen, Walk-In Closet(s)
- Cooling
- Heat Pump
- Heating
- Heat Pump, Fireplace, Electric, Zoned
- Foundation
- Slab
- Roof
- Shingle
- Lot Information
- Cul-De-Sac
- Utilities
- Sewer Connected, Water Available
- Lot Water Features
- Other
- Water
- Public
- Elementary School
- Surf City
- Middle School
- Surf City
- High School
- Topsail
Mortgage Calculator
Listing courtesy of Coldwell Banker Sea Coast Advantage. Selling Office: Pathway Realty LLC.

Copyright 2026 NCRMLS. All rights reserved. North Carolina Regional Multiple Listing Service, (NCRMLS), provides content displayed here (“provided content”) on an “as is” basis and makes no representations or warranties regarding the provided content, including, but not limited to those of non-infringement, timeliness, accuracy, or completeness. Individuals and companies using information presented are responsible for verification and validation of information they utilize and present to their customers and clients. NCRMLS will not be liable for any damage or loss resulting from use of the provided content or the products available through Portals, IDX, VOW, and/or Syndication. Recipients of this information shall not resell, redistribute, reproduce, modify, or otherwise copy any portion thereof without the expressed written consent of NCRMLS.