1006 Granite Grv, Leland, NC 28451
- $289,000
- 3
- BD
- 2
- BA
- 1,516
- SqFt




- Sold Price
- $289,000
- List Price
- $295,000
- Status
- CLOSED
- MLS#
- 100556158
- Closing Date
- Apr 07, 2026
- Days on Market
- 11
- Year Built
- 2016
- Levels
- One
- Bedrooms
- 3
- Bathrooms
- 2
- Full-baths
- 2
- Living Area
- 1,516
- Acres
- 0.05
- Neighborhood
- Grayson Park
Property Description
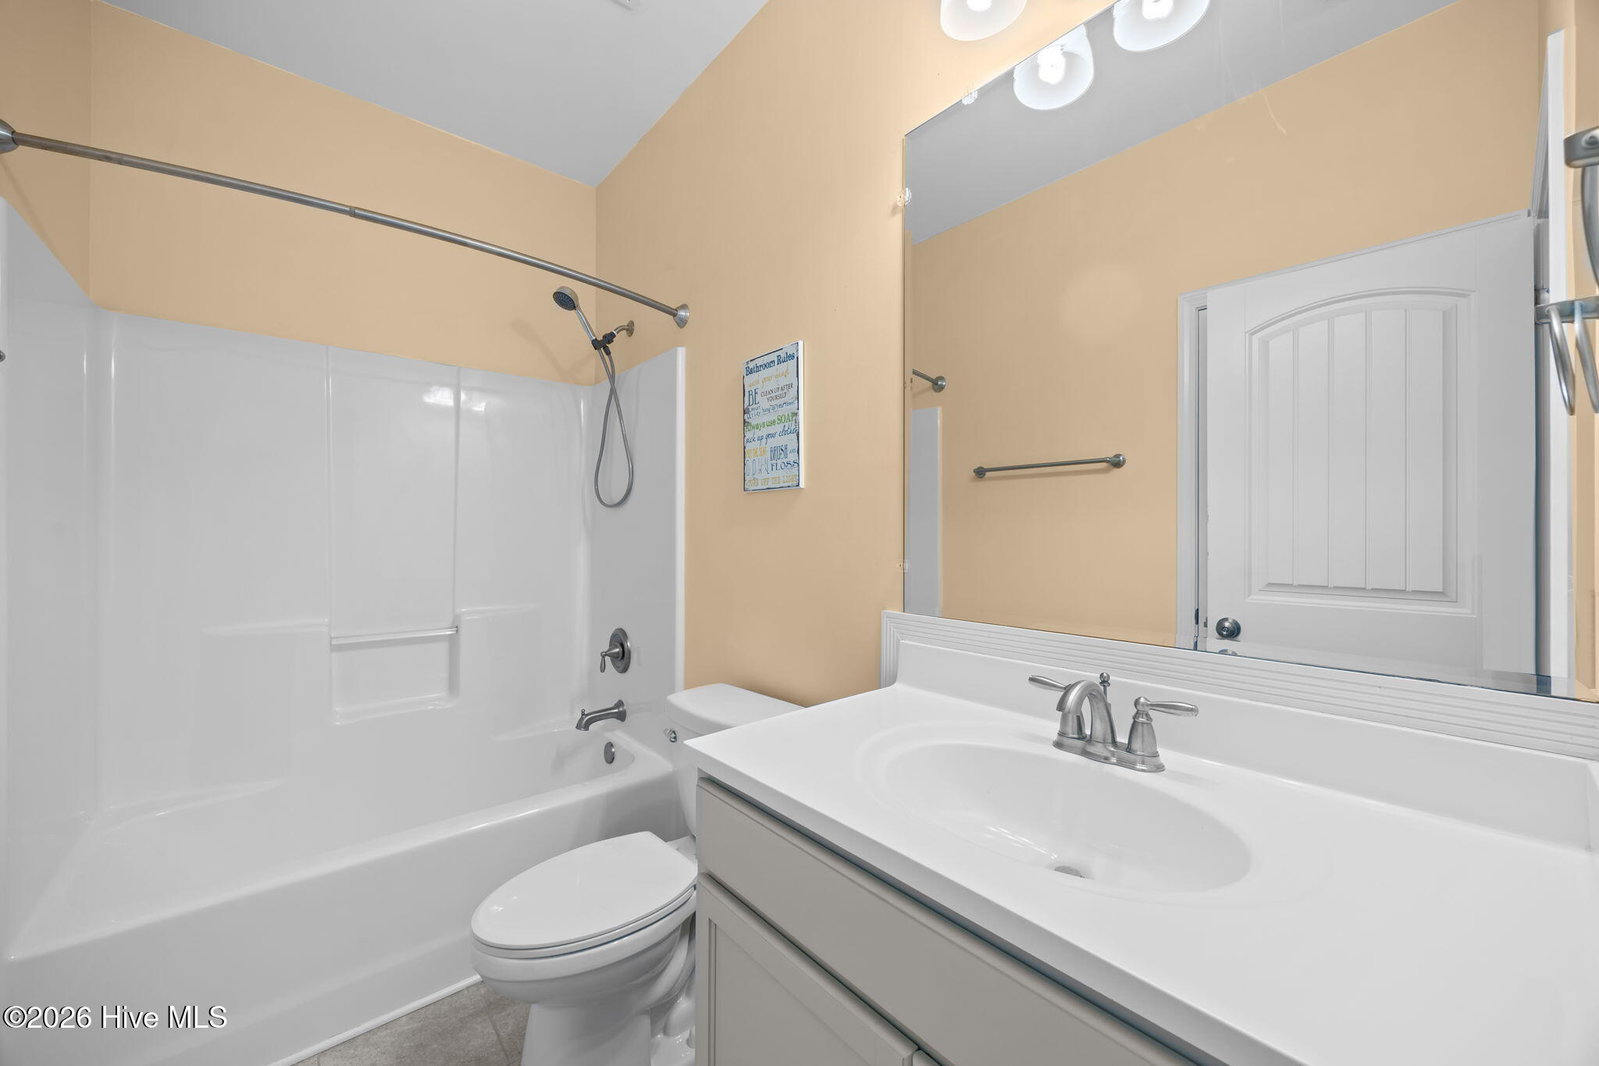
Welcome Home to Effortless Living in Amenity Rich Beautiful Grayson Park! Discover the perfect blend of comfort, privacy, and low-maintenance living in this brick single-story townhome nestled on a desirable quiet cul-de-sac on Granite Grove. A rare opportunity, 3-bedroom, 2-bathroom brick town home with a 2-car garage built by Stevens Fine Homes! This home offers exceptional privacy, backing up to a protected wooded area and featuring common areas throughout the community. Enjoy peaceful mornings and relaxing evenings in your private fenced courtyard, or covered front porch surrounded by nature and tranquility. Inside, you'll love the bright, open floor plan with 9-foot ceilings and an airy feel throughout. With spacious living areas and a sizeable kitchen designed to impress with granite countertops, abundant cabinetry for storage. A separate laundry/mud room off the garage adds everyday convenience. Luxury vinyl plank flooring, tile, and fresh paint complete the well-appointed interior. If low-maintenance living is what you're seeking, this home delivers it all. The HOA Dues Cover • Master insurance • Trash service • Exterior building maintenance • Landscaping maintenance Grayson Park offers an abundance of amenities, including: • Clubhouse with kitchen • 24-hour fitness center • Olympic-size pool • Tennis and pickleball courts • Playground • Walking trails • Sidewalks and streetlights throughout Granite Grove also hosts an annual block party, and residents enjoy community events throughout the year--making it easy to feel right at home. This is a rare opportunity to enjoy single-level living in one of the area's most desirable communities. Schedule your private showing today!
Additional Information
- HOA (annual)
- $996
- Available Amenities
- Basketball Court, Clubhouse, Community Pool, Dog Park, Fitness Center, Jogging Path, Maintenance Grounds, Master Insure, Party Room, Playground, Sidewalks, Tennis Court(s), Termite Bond, Trash
- Appliances
- Electric Oven, Built-In Microwave, Refrigerator, Ice Maker, Disposal, Dishwasher, Electric Range
- Interior Features
- Master Downstairs, Walk-In Closet(s), Tray Ceiling(s), High Ceilings, Entrance Foyer, Mud Room, Ceiling Fans, Walk-In Shower, Drapes/Blinds, Eat-In Kitchen, Walk-In Closet(s)
- Cooling
- Central Air
- Heating
- Electric, Forced Air, Heat Pump
- Foundation
- Slab
- Roof
- Architectural
- Exterior Features
- Cluster Mailboxes, Storm Doors
- Lot Information
- Cul-De-Sac, Wooded
- Utilities
- Cable Available
- Lot Water Features
- Other
- Water
- Public
- Elementary School
- Town Creek
- Middle School
- Leland
- High School
- North Brunswick
Mortgage Calculator
Listing courtesy of Ivester Jackson Christie's. Selling Office: eXp Realty.

Copyright 2026 NCRMLS. All rights reserved. North Carolina Regional Multiple Listing Service, (NCRMLS), provides content displayed here (“provided content”) on an “as is” basis and makes no representations or warranties regarding the provided content, including, but not limited to those of non-infringement, timeliness, accuracy, or completeness. Individuals and companies using information presented are responsible for verification and validation of information they utilize and present to their customers and clients. NCRMLS will not be liable for any damage or loss resulting from use of the provided content or the products available through Portals, IDX, VOW, and/or Syndication. Recipients of this information shall not resell, redistribute, reproduce, modify, or otherwise copy any portion thereof without the expressed written consent of NCRMLS.