327 S Belvedere Dr, Hampstead, NC 28443
- $599,000
- 4
- BD
- 3
- BA
- 2,480
- SqFt




- Sold Price
- $599,000
- List Price
- $599,000
- Status
- CLOSED
- MLS#
- 100525119
- Closing Date
- Sep 24, 2025
- Days on Market
- 5
- Year Built
- 2025
- Levels
- Two
- Bedrooms
- 4
- Bathrooms
- 3
- Full-baths
- 3
- Living Area
- 2,480
- Acres
- 0.45
- Neighborhood
- Belvedere Plantation
Property Description
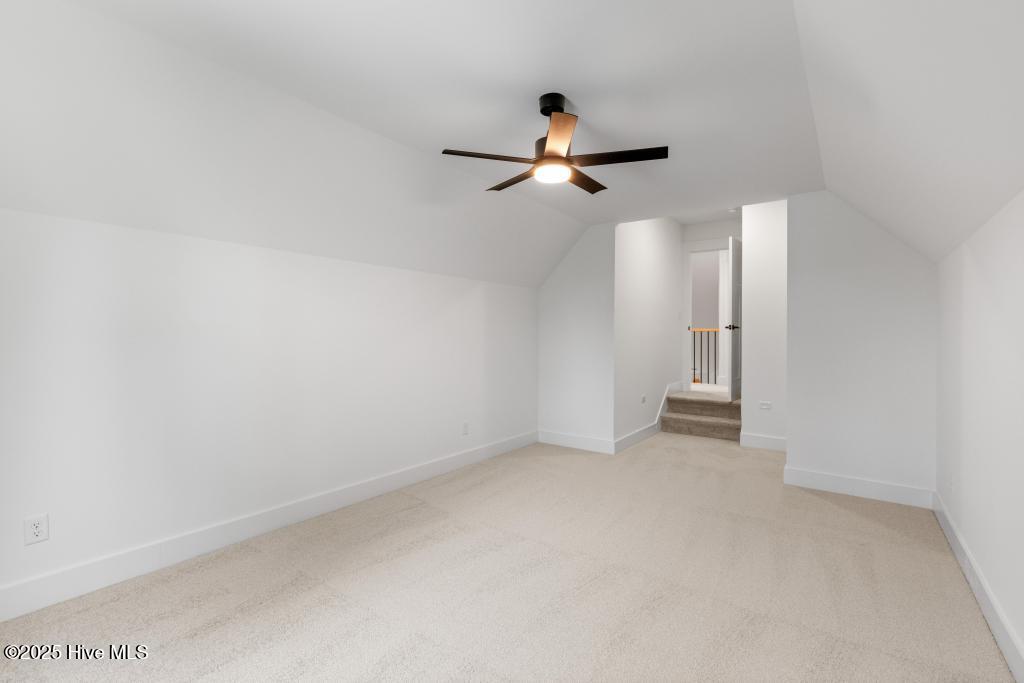
Stunning Coral Floor plan by Vilerra Homes located off South Belvedere in Hampstead. This layout works well with 4 bedrooms, two of those owners suites on the first floor and 3 full bathrooms plus a bonus room. As you approach the home you notice the raised foundation with tabby stucco finish, brick front stairs, black windows, 8' front door with side lights, tongue, groove front porch ceiling and metal accent roof over the dormer. Once inside, you're greeted with wainscoting in a two story foyer, off to the left is one of the two owners suites with tile floors in the bathroom, tile shower and walk in closet. Drop zone with cubbies/home office area and laundry located on the first floor off the mud room. Kitchen features level 3 Quartz Countertops, upgraded Cafe Appliances, farmhouse sink, gold pulls and gold light fixtures in the dining and foyer areas. Pantry and plenty of cabinet and countertop space with island for extra sitting/entertaining. Dining area overlooks the great room and gas fireplace plus the beautiful backyard. Oversized 9' black slider opens to a covered back porch. Primary owner Suite with beautiful upgraded trim package and accent wall, trey ceiling plus a massive Transom Window for added light. All Tile bathroom, full glass shower with added transom window, quartz countertops, with walk in closet and all wood shelving in the closet. Oak wood stairs with black aluminum railing carries you upstairs to the loft and overlooks the great room and foyer. Here you will find the two additional guest bedrooms on the second floor with shared full bath. This bath has upgraded tile walls, tile and tub with tile floors ad quarts countertops. Additional loft area plus the bonus room/flex space or man cave over the garage area. This property sits on a generous .46 acre lot with mature trees. Full sod and irrigation front back and sides. Topsail School District. Located on S. Belvedere with easy access to the marina. This is a home you will not want to miss
Additional Information
- HOA (annual)
- $45
- Available Amenities
- See Remarks
- Appliances
- Built-In Microwave, Range, Dishwasher
- Interior Features
- Master Downstairs, Walk-In Closet(s), Vaulted/Cathedral Ceilings, Tray Ceiling(s), High Ceilings, Mud Room, Kitchen Island, Ceiling Fans, Pantry, Walk-In Shower, Gas Logs, Walk-In Closet(s)
- Cooling
- Central Air
- Heating
- Electric, Forced Air, Heat Pump
- Foundation
- Raised, Slab
- Roof
- Architectural, Aluminum
- Exterior Features
- Irrigation System
- Utilities
- Underground Utilities, Tap Fee Paid
- Elementary School
- Topsail
- Middle School
- Topsail
- High School
- Topsail
Mortgage Calculator
Listing courtesy of Coastal Realty Associates LLC. Selling Office: Berkshire Hathaway HomeServices Carolina Premier Properties.

Copyright 2026 NCRMLS. All rights reserved. North Carolina Regional Multiple Listing Service, (NCRMLS), provides content displayed here (“provided content”) on an “as is” basis and makes no representations or warranties regarding the provided content, including, but not limited to those of non-infringement, timeliness, accuracy, or completeness. Individuals and companies using information presented are responsible for verification and validation of information they utilize and present to their customers and clients. NCRMLS will not be liable for any damage or loss resulting from use of the provided content or the products available through Portals, IDX, VOW, and/or Syndication. Recipients of this information shall not resell, redistribute, reproduce, modify, or otherwise copy any portion thereof without the expressed written consent of NCRMLS.