7403 Janice Ln, Wilmington, NC 28411
- $781,500
- 3
- BD
- 3
- BA
- 2,796
- SqFt




- Sold Price
- $781,500
- List Price
- $748,500
- Status
- CLOSED
- MLS#
- 100465788
- Closing Date
- Nov 15, 2024
- Days on Market
- 2
- Year Built
- 2019
- Levels
- Two
- Bedrooms
- 3
- Bathrooms
- 3
- Half-baths
- 1
- Full-baths
- 2
- Living Area
- 2,796
- Acres
- 0.41
- Neighborhood
- Misty Harbour
Property Description
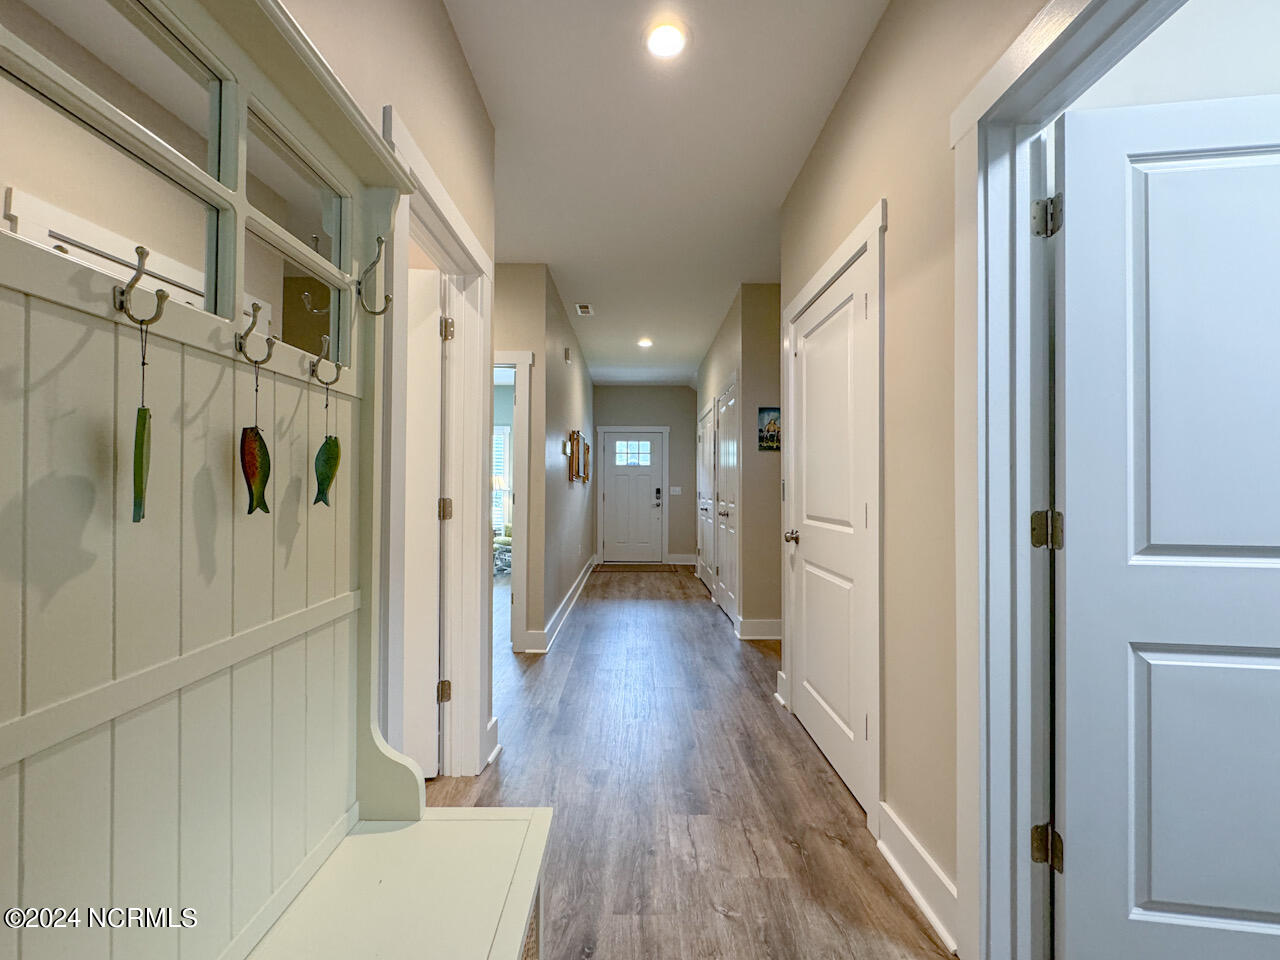
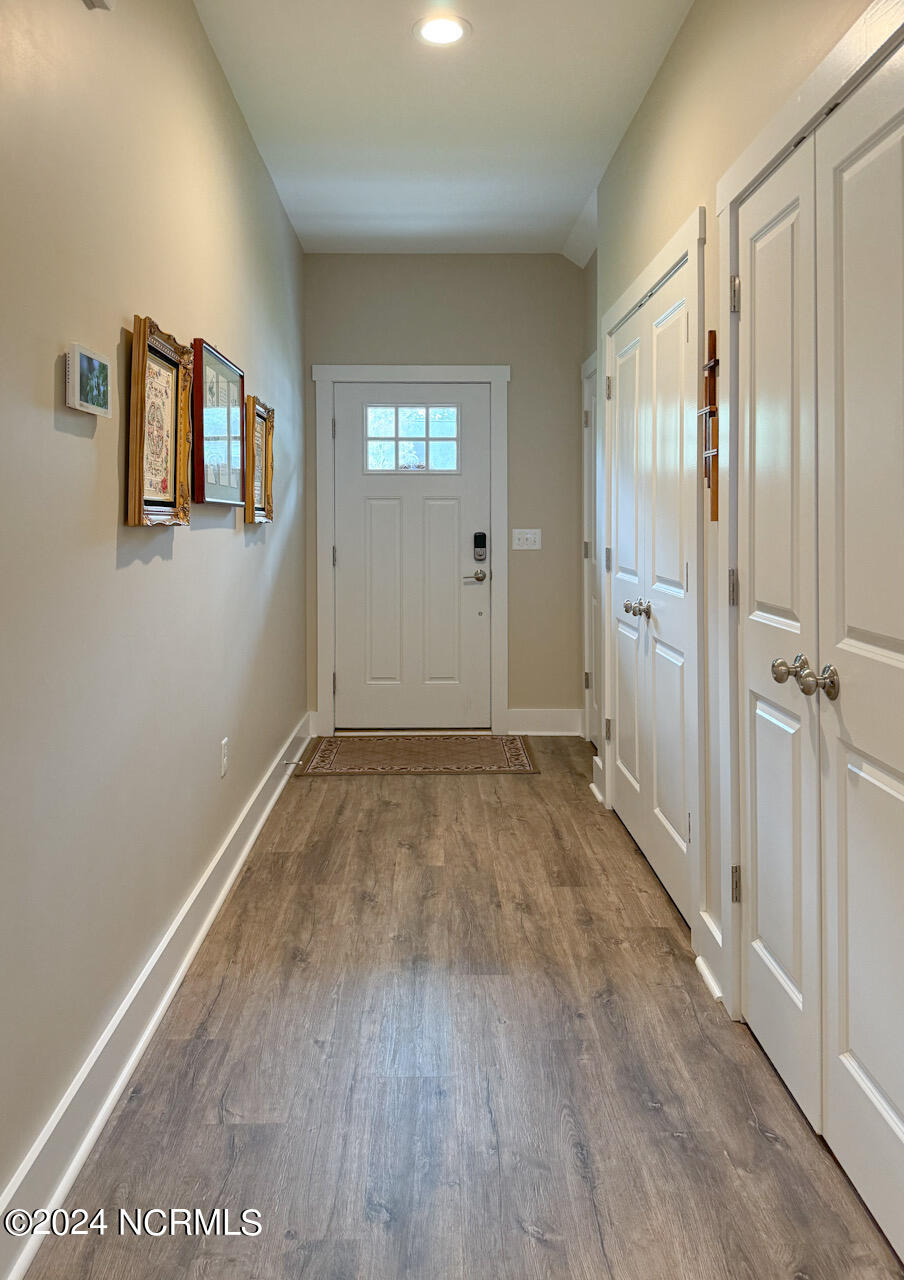
What a treasure of a home tucked away on a quiet wooded cul de sac off of Middle Sound Loop! And even more, this home features deeded water access via a private lane leading to a boat ramp and day dock on Pages Creek! This 3 bedroom, 2.5 bath property was built with energy efficiency and ease of living in mind. Hard siding, 6 inch exterior walls, foam insulation throughout, LVP flooring. Your monthly costs are minimal due to solar panels and well water with a filtration system. The large screened in porch offers a lovely place to enjoy the coastal breezes. And of course the elevator is a plus! Connected to the 29 x 29 ft garage is a 34 x 15 ft additional garage space that with conditioned air and high ceilings. Currently it is used for RV storage but it would also be perfect for a T-top boat or a great space for a car enthusiast. The garage floors are all epoxied making this a possible flex space for a game room or exercise room. This home has a reverse floor plan and the open concept living space is bright and airy. The kitchen offers top grade appliances, a 5 burner gas range with hood vent and a large kitchen island. Upstairs, there are also built in shelves, a generously sized pantry, a dedicated office space, a 10 x 12 ft laundry room and a spacious Primary Bedroom with a walk in closet. A home like this does not come on the market often!
Additional Information
- HOA (annual)
- $300
- Available Amenities
- Waterfront Community, Maintenance Common Areas, Maintenance Roads, Ramp
- Appliances
- Vented Exhaust Fan, Gas Cooktop, Built-In Microwave, Washer, Dryer, Dishwasher
- Interior Features
- Central Vacuum, Walk-In Closet(s), Vaulted/Cathedral Ceilings, High Ceilings, Solid Surface Counter, Bookcases, Kitchen Island, Elevator, Pantry, Reverse Floor Plan, Walk-In Shower, Drapes/Blinds, Walk-In Closet(s)
- Cooling
- Central Air, Other
- Heating
- Forced Air, Heat Pump, Other, Electric
- Foundation
- Slab
- Roof
- Shingle
- Exterior Features
- Irrigation System
- Lot Information
- Cul-De-Sac, Boat Ramp, Water Access
- Utilities
- Sewer Available
- Lot Water Features
- Boat Ramp, Deeded Access, Deeded Access, Water Access Comm
- Water
- Well
- Elementary School
- Ogden
- Middle School
- Noble
- High School
- Laney
Mortgage Calculator
Listing courtesy of Corcoran HM Properties. Selling Office: Coldwell Banker Sea Coast Advantage.

Copyright 2026 NCRMLS. All rights reserved. North Carolina Regional Multiple Listing Service, (NCRMLS), provides content displayed here (“provided content”) on an “as is” basis and makes no representations or warranties regarding the provided content, including, but not limited to those of non-infringement, timeliness, accuracy, or completeness. Individuals and companies using information presented are responsible for verification and validation of information they utilize and present to their customers and clients. NCRMLS will not be liable for any damage or loss resulting from use of the provided content or the products available through Portals, IDX, VOW, and/or Syndication. Recipients of this information shall not resell, redistribute, reproduce, modify, or otherwise copy any portion thereof without the expressed written consent of NCRMLS.