2022 Kenilworth Ln, Wilmington, NC 28405
- $1,175,000
- 3
- BD
- 4
- BA
- 3,455
- SqFt










- Sold Price
- $1,175,000
- List Price
- $1,200,000
- Status
- CLOSED
- MLS#
- 100576123
- Closing Date
- Jul 24, 2026
- Days on Market
- 30
- Year Built
- 2006
- Levels
- Two
- Bedrooms
- 3
- Bathrooms
- 4
- Half-baths
- 1
- Full-baths
- 3
- Living Area
- 3,455
- Acres
- 0.27
- Neighborhood
- Landfall
Property Description
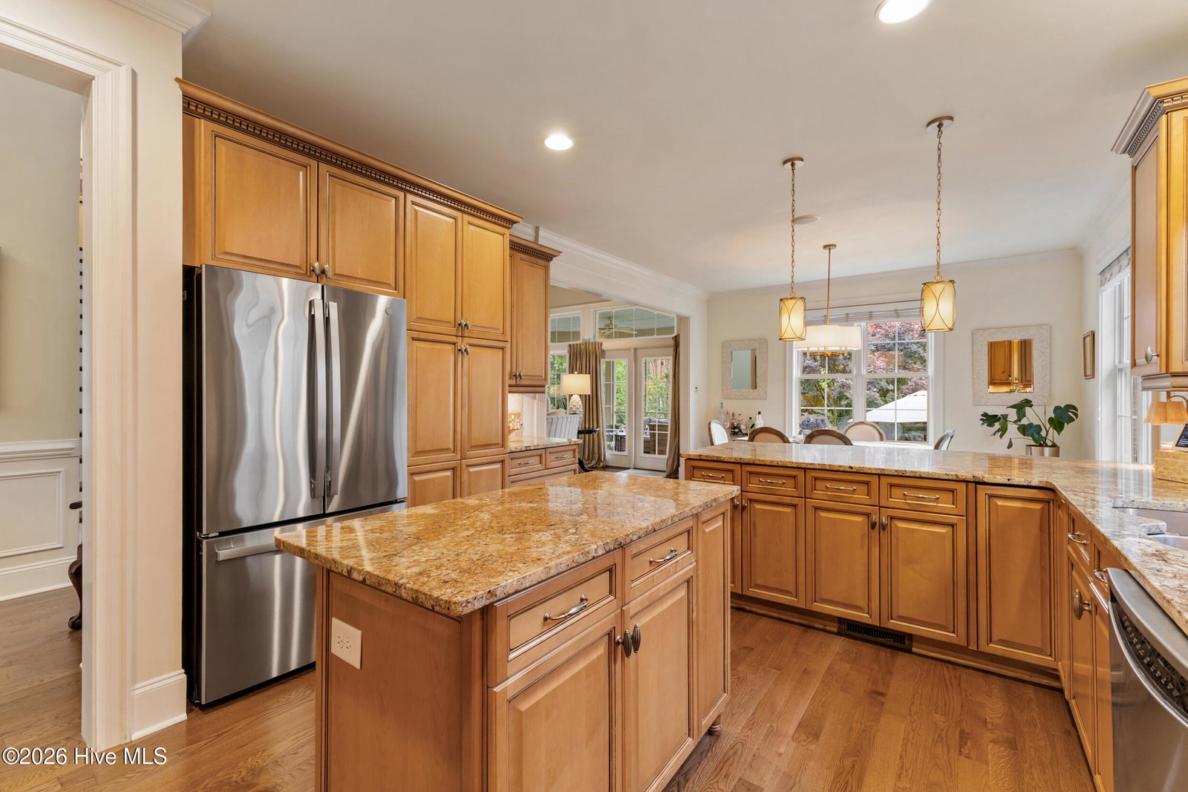
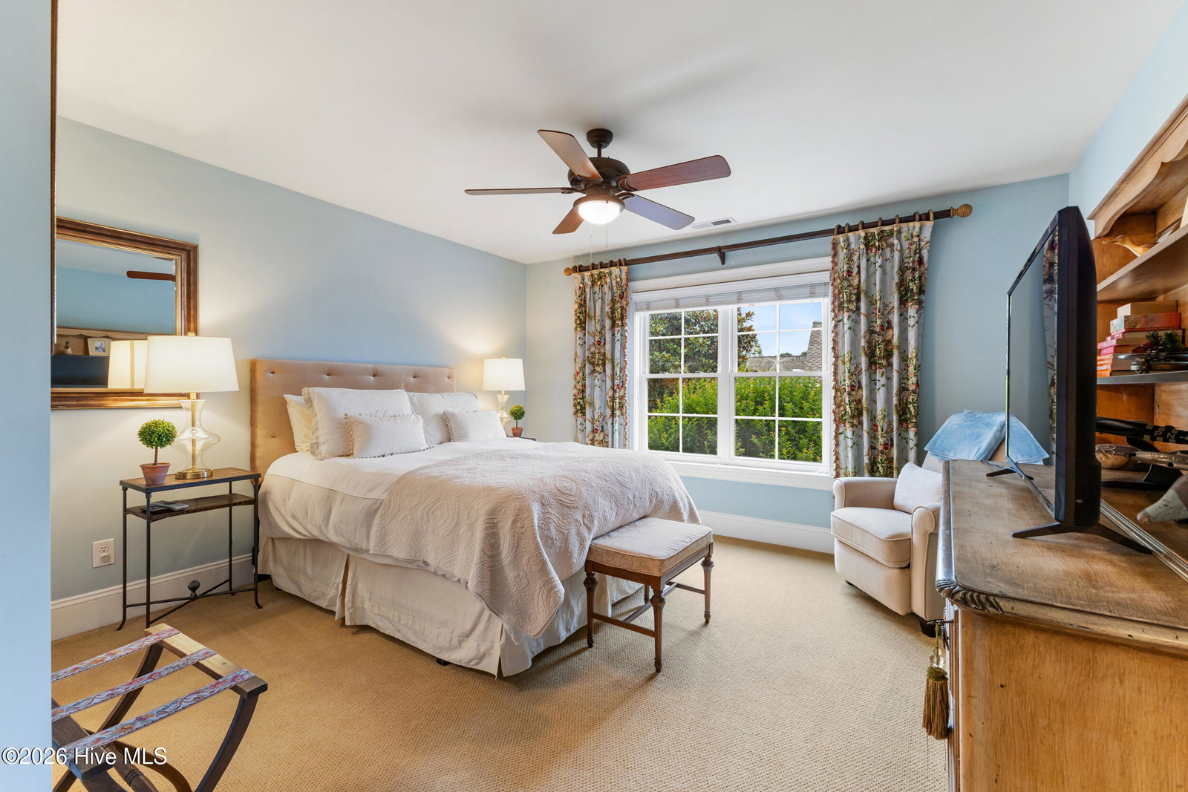
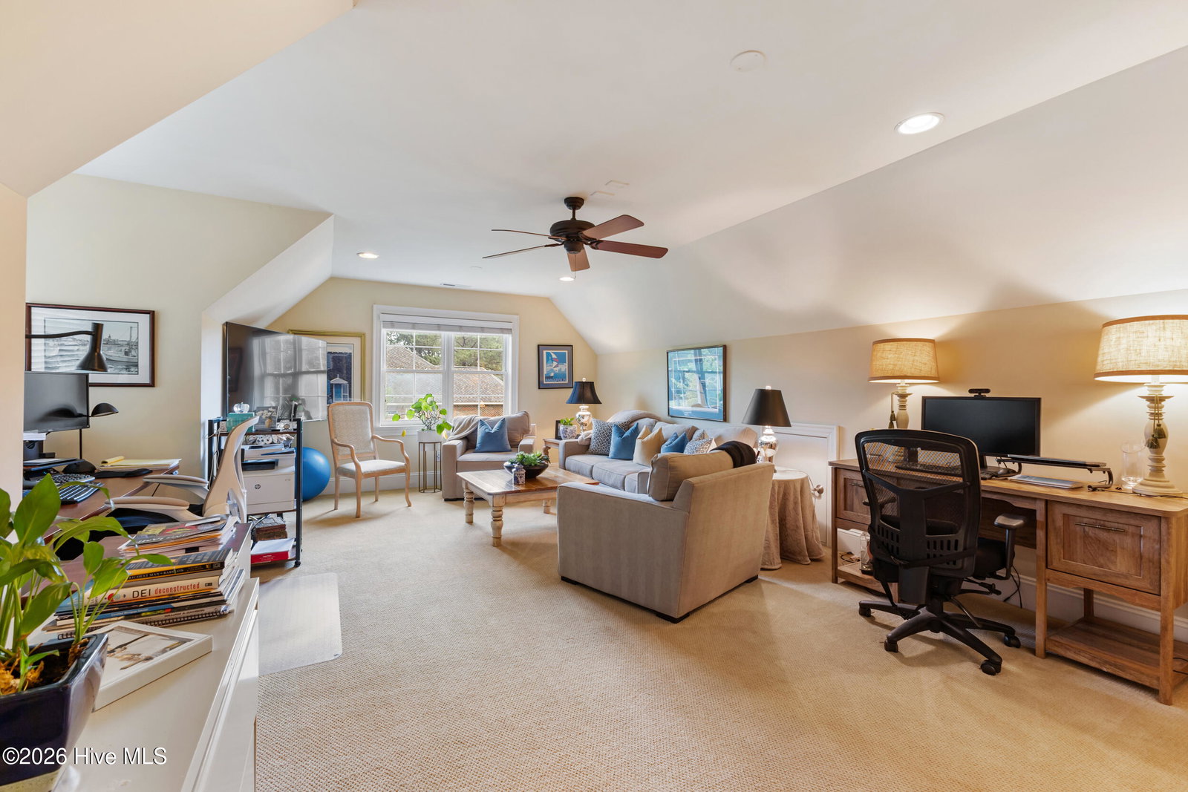
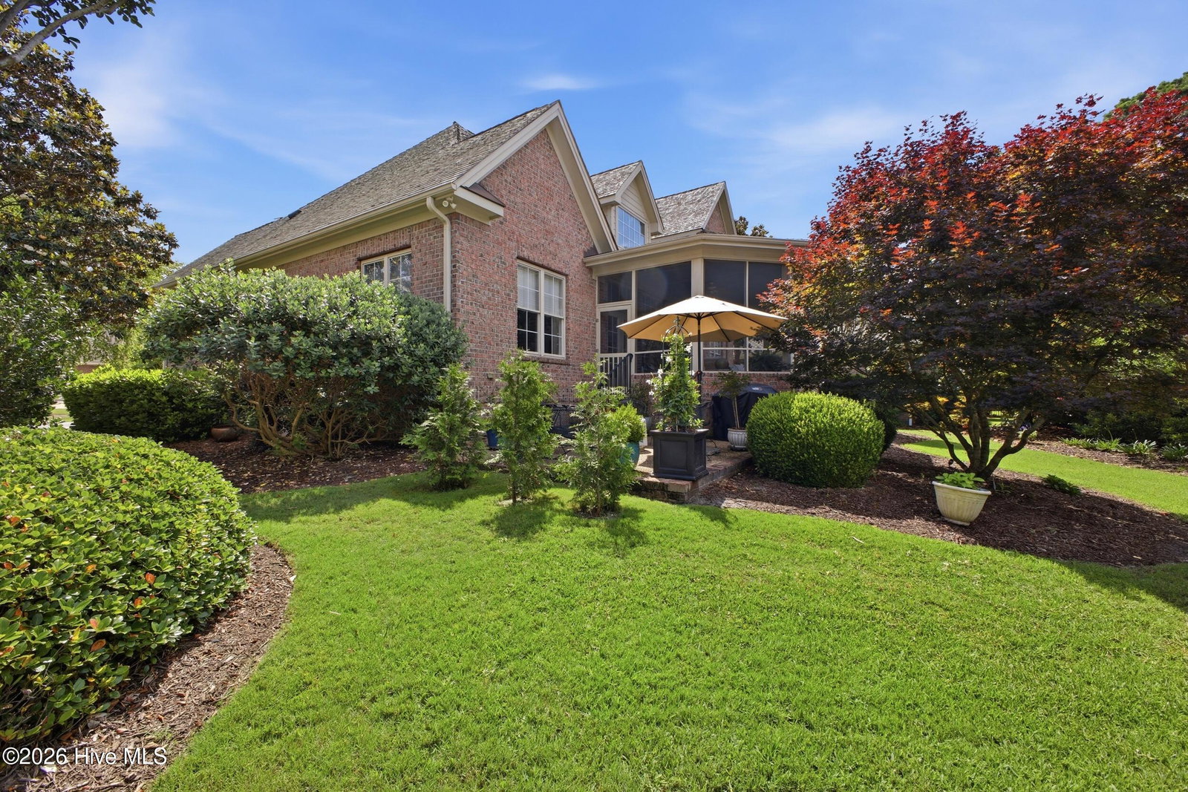
Located in the gated community of Landfall within the desirable Birkdale subdivision, this well-maintained home offers comfort, convenience, and a private setting in one of Wilmington's most sought-after communities. Ideally situated within walking distance to the Country Club of Landfall and convenient to the Arboretum gate, the location also provides close proximity to shopping, restaurants, and area beaches. The thoughtfully designed floor plan features a first-floor primary suite along with formal living and dining areas that provide flexible space for everyday living and entertaining. The main living room is centered around a beautiful stone fireplace flanked by built-in bookshelves, adding warmth and character to the space. Additional highlights include climate-controlled storage, added shelving in the garage, and mature landscaping that creates a peaceful and private outdoor setting. The spacious screened porch opens onto the patio, offering an ideal space for outdoor dining, relaxing, or entertaining guests. A wonderful opportunity to enjoy easy living in a prime Landfall location close to everything Wilmington has to offer.
Additional Information
- HOA (annual)
- $4,291
- Available Amenities
- Waterfront Community, Basketball Court, Gated, Maintenance Common Areas, Maintenance Grounds, Maintenance Roads, Management, Picnic Area, Playground, Street Lights, Taxes
- Appliances
- Vented Exhaust Fan, Built-In Microwave, Other, Double Oven, Disposal, Dishwasher, Convection Oven
- Interior Features
- Speakers, Master Downstairs, Central Vacuum, Walk-In Closet(s), Vaulted/Cathedral Ceilings, Tray Ceiling(s), Entrance Foyer, Whirlpool Tub, Ceiling Fans, Walk-In Shower, Drapes/Blinds, Gas Logs, Walk-In Closet(s)
- Cooling
- Central Air
- Heating
- Electric, Forced Air, Heat Pump
- Foundation
- Crawl Space
- Roof
- Shake
- Exterior Features
- Irrigation System, Insulated Doors
- Utilities
- Sewer Available, Water Available
- Lot Water Features
- Other
- Water
- Public
- Elementary School
- Wrightsville Beach
- Middle School
- Noble
- High School
- New Hanover
Mortgage Calculator
Listing courtesy of Corcoran HM Properties. Selling Office: BlueCoast Realty Corporation.

Copyright 2026 NCRMLS. All rights reserved. North Carolina Regional Multiple Listing Service, (NCRMLS), provides content displayed here (“provided content”) on an “as is” basis and makes no representations or warranties regarding the provided content, including, but not limited to those of non-infringement, timeliness, accuracy, or completeness. Individuals and companies using information presented are responsible for verification and validation of information they utilize and present to their customers and clients. NCRMLS will not be liable for any damage or loss resulting from use of the provided content or the products available through Portals, IDX, VOW, and/or Syndication. Recipients of this information shall not resell, redistribute, reproduce, modify, or otherwise copy any portion thereof without the expressed written consent of NCRMLS.