8512 Old Forest Dr Ne, Leland, NC 28451
- $400,000
- 4
- BD
- 3
- BA
- 2,124
- SqFt






- Sold Price
- $400,000
- List Price
- $399,000
- Status
- CLOSED
- MLS#
- 100557020
- Closing Date
- Apr 29, 2026
- Days on Market
- 24
- Year Built
- 2012
- Levels
- Two
- Bedrooms
- 4
- Bathrooms
- 3
- Half-baths
- 1
- Full-baths
- 2
- Living Area
- 2,124
- Acres
- 0.22
- Neighborhood
- Lanvale Forest
Property Description
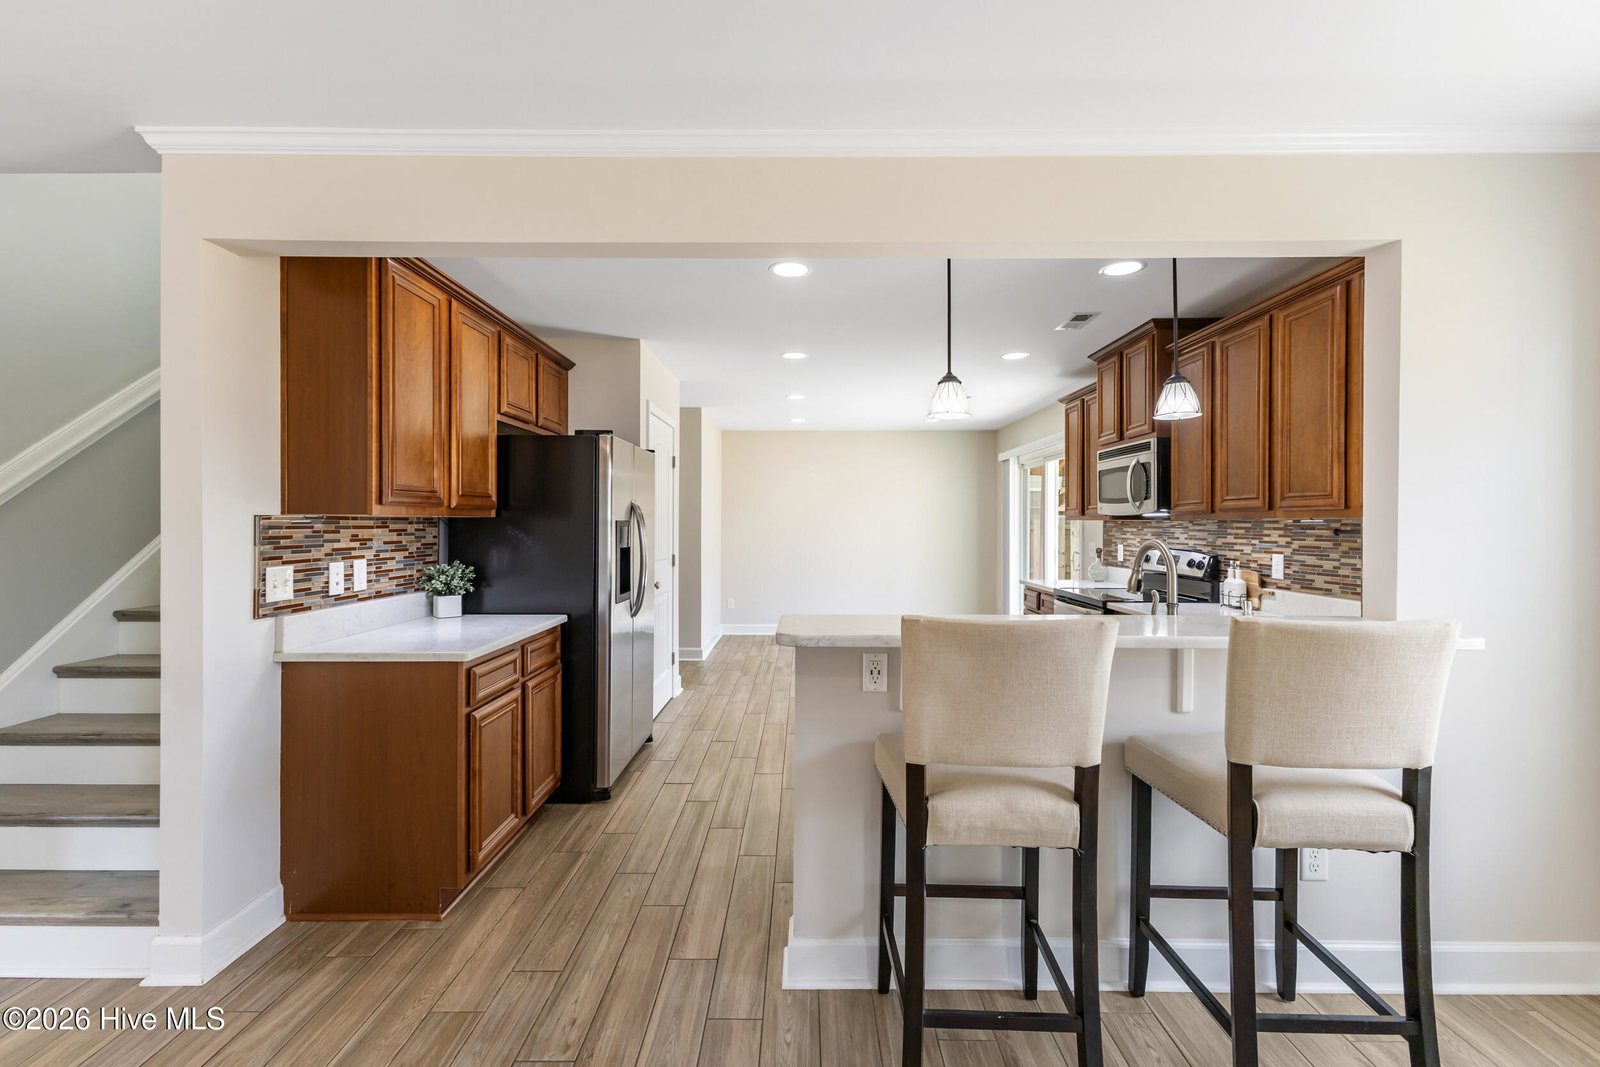
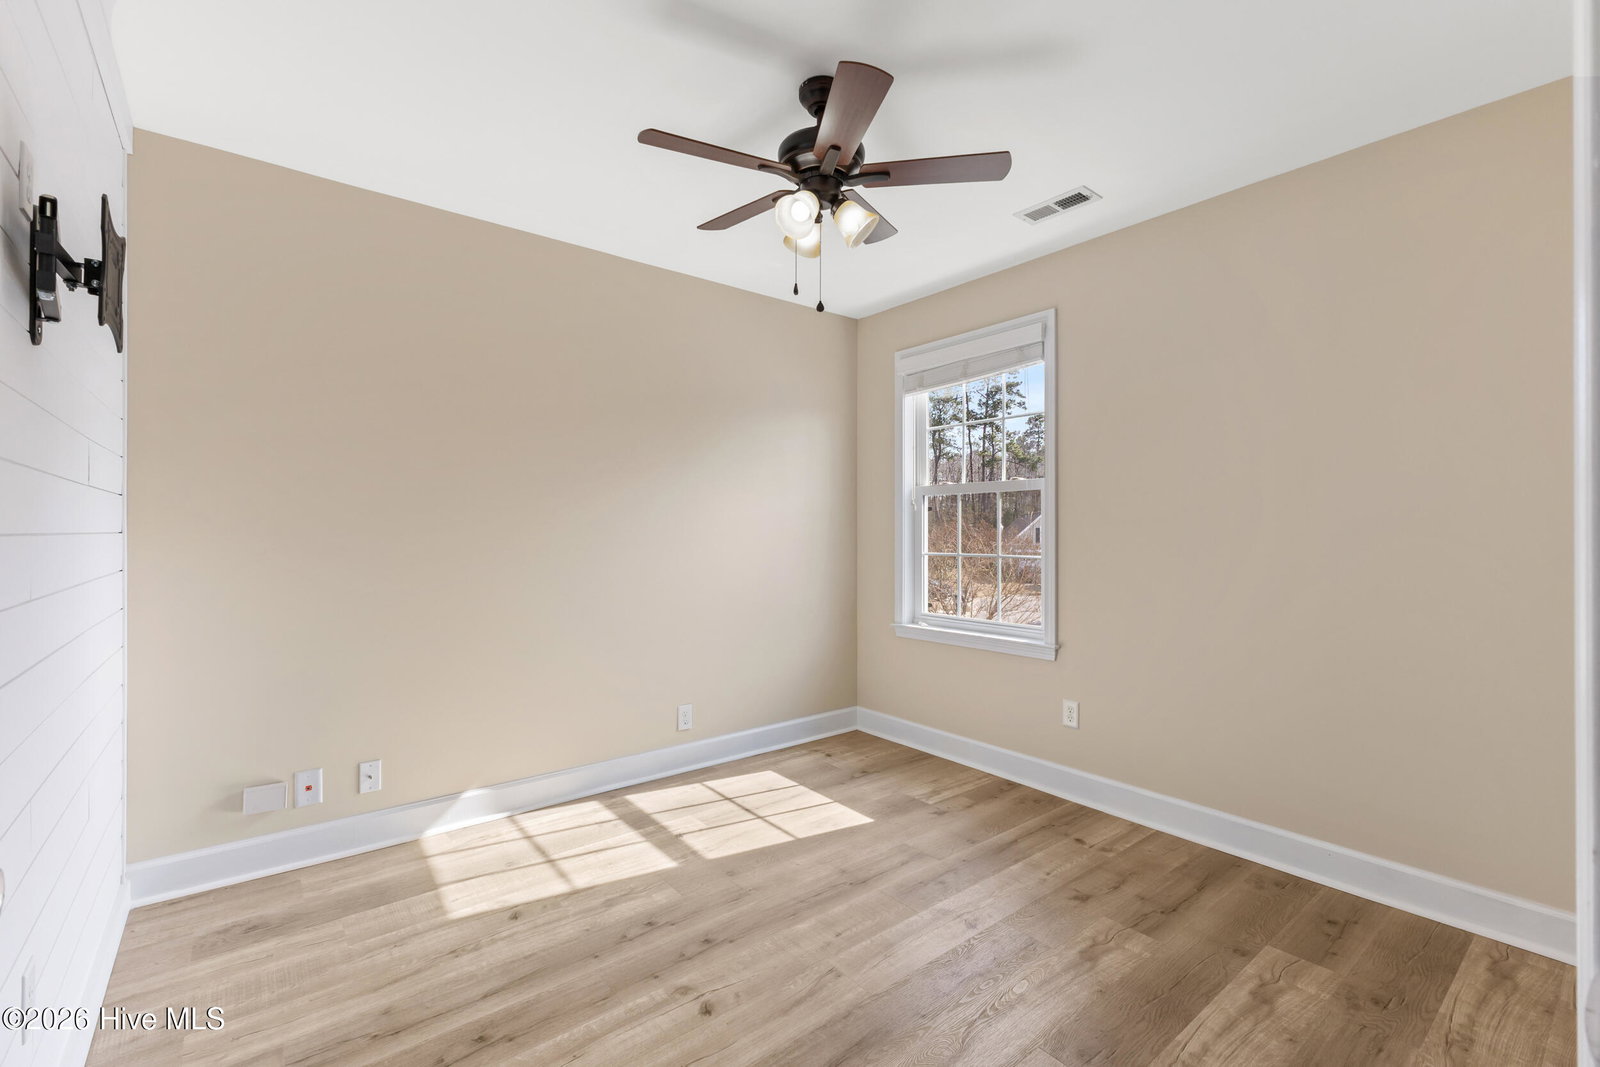
The Hampton is a spacious two-story home designed to live, gather, and grow in, offering 4 bedrooms, 2.5 baths, and a 2-car garage. Upstairs, the private primary suite serves as a relaxing retreat with a luxury bath featuring a custom-tiled garden tub, separate shower, dual vanities, and two large walk-in closets. The second and third bedrooms are oversized and ideal for family members or guests, while the fourth bedroom showcases a stylish shiplap accent wall and can also function as a home office or media room. All floors upstairs have been recently upgraded to luxury vinyl plank for comfort & functionality. The main level has been thoughtfully upgraded with tile flooring, quartz countertops, custom cabinetry, and stainless steel appliances in the kitchen. A large, open family room provides the perfect setting for movie nights, gatherings, and everyday living. Exterior highlights include beautiful stone accents, vinyl cedar shake detailing above the garage, and a welcoming front porch--perfect for enjoying quiet mornings. Located within city limits, this home offers the convenience of being close to town while still just outside the hustle and bustle. The neighborhood features low monthly HOA dues and a community pool. Ideally situated, the home is approximately 15 minutes to downtown Wilmington and about 30 minutes to Wrightsville Beach and Brunswick County beaches.
Additional Information
- HOA (annual)
- $528
- Available Amenities
- Community Pool, Maintenance Common Areas, Management, Sidewalks, Street Lights
- Appliances
- Electric Oven, Built-In Microwave, Washer, Refrigerator, Dryer, Dishwasher
- Interior Features
- Walk-In Closet(s), High Ceilings, Ceiling Fans, Drapes/Blinds, Walk-In Closet(s)
- Cooling
- Central Air
- Heating
- Electric, Forced Air, Heat Pump
- Foundation
- Slab
- Roof
- Shingle
- Lot Information
- Cul-De-Sac
- Utilities
- Sewer Connected, Water Available
- Lot Water Features
- Other
- Water
- Public
- Elementary School
- Town Creek
- Middle School
- Leland
- High School
- North Brunswick
Mortgage Calculator
Listing courtesy of Berkshire Hathaway HomeServices Carolina Premier Properties. Selling Office: Berkshire Hathaway HomeServices Carolina Premier Properties.

Copyright 2026 NCRMLS. All rights reserved. North Carolina Regional Multiple Listing Service, (NCRMLS), provides content displayed here (“provided content”) on an “as is” basis and makes no representations or warranties regarding the provided content, including, but not limited to those of non-infringement, timeliness, accuracy, or completeness. Individuals and companies using information presented are responsible for verification and validation of information they utilize and present to their customers and clients. NCRMLS will not be liable for any damage or loss resulting from use of the provided content or the products available through Portals, IDX, VOW, and/or Syndication. Recipients of this information shall not resell, redistribute, reproduce, modify, or otherwise copy any portion thereof without the expressed written consent of NCRMLS.