4834 Grouse Woods Dr, Wilmington, NC 28411
- $342,500
- 3
- BD
- 2
- BA
- 1,356
- SqFt






- Sold Price
- $342,500
- List Price
- $330,000
- Status
- CLOSED
- MLS#
- 100551608
- Closing Date
- Mar 19, 2026
- Days on Market
- 3
- Year Built
- 1996
- Levels
- One
- Bedrooms
- 3
- Bathrooms
- 2
- Full-baths
- 2
- Living Area
- 1,356
- Acres
- 0.17
- Neighborhood
- Saratoga Place
Property Description
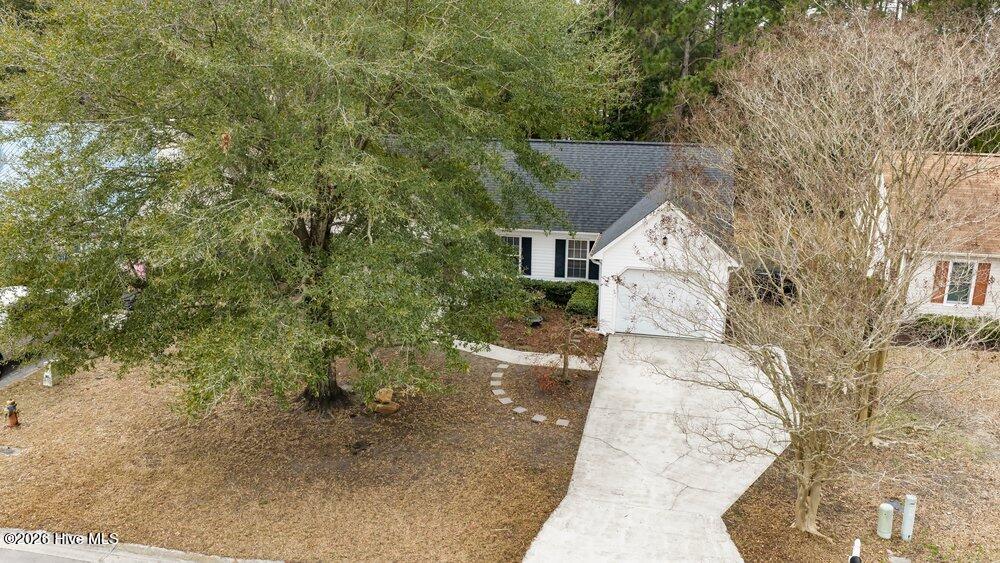
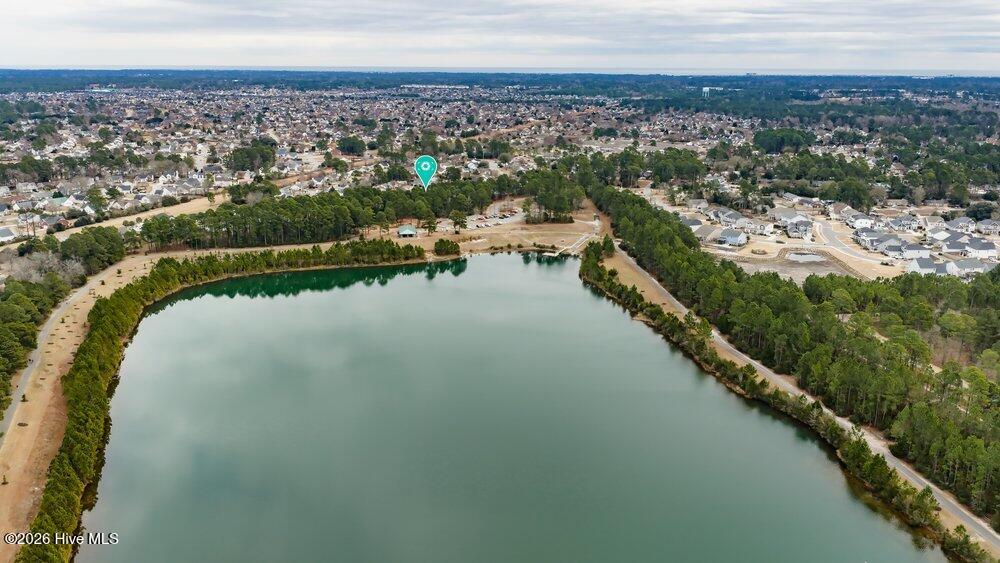
MULTIPLE OFFERS! HIGHEST AND BEST REQUESTED BY 7PM ON 1/31/26. This well-maintained home offers a comfortable layout, charming style, and direct access to Smith Creek Park, a popular outdoor destination with a lake, walking and biking trails, a playground, and dog-friendly paths. A gate in the fenced back yard provides easy entry into the park, making it simple to enjoy fresh air and nature whenever you choose. Inside, the home features over 1,300 sq.ft. of heated living space with 3 bedrooms, 2 full bathrooms, and a 1-car garage. The front entrance leads into a generously sized living room with a vaulted ceiling that adds brightness and openness to the space. The adjacent horseshoe kitchen includes a dining area and a reverse-osmosis filtration system at the sink. Just beyond is a sunroom filled with natural light—perfect for reading, working, hobbies, or simply relaxing—and it provides access to the rear patio. The split-bedroom floor plan gives the primary suite added privacy. The suite includes a walk-in closet, walk-in shower, and a dressing area with a double-sink vanity. The two guest bedrooms on the opposite side of the home share a full bath with an oversized vanity, tub/shower combo, and ceramic tile flooring. Outside, a covered front porch and an extended rear patio create inviting spaces to unwind. The back yard features mature landscaping and plenty of room to garden or play, all enhanced by the unique benefit of having Smith Creek Park, with a wooded buffer, right beyond the fence.
Additional Information
- Appliances
- Refrigerator, Range, Dishwasher
- Interior Features
- Master Downstairs, Walk-In Closet(s), Walk-In Shower, Walk-In Closet(s)
- Cooling
- Central Air, Heat Pump
- Heating
- Heat Pump, Electric, Forced Air
- Foundation
- Slab
- Roof
- Architectural
- Utilities
- Sewer Connected, Water Available
- Lot Water Features
- Other
- Water
- Public
- Elementary School
- Murrayville
- Middle School
- Trask
- High School
- Laney
Mortgage Calculator
Listing courtesy of Coldwell Banker Sea Coast Advantage. Selling Office: Nest Realty.

Copyright 2026 NCRMLS. All rights reserved. North Carolina Regional Multiple Listing Service, (NCRMLS), provides content displayed here (“provided content”) on an “as is” basis and makes no representations or warranties regarding the provided content, including, but not limited to those of non-infringement, timeliness, accuracy, or completeness. Individuals and companies using information presented are responsible for verification and validation of information they utilize and present to their customers and clients. NCRMLS will not be liable for any damage or loss resulting from use of the provided content or the products available through Portals, IDX, VOW, and/or Syndication. Recipients of this information shall not resell, redistribute, reproduce, modify, or otherwise copy any portion thereof without the expressed written consent of NCRMLS.