5625 Dalkeith Rd, Wilmington, NC 28409
- $1,541,340
- 3
- BD
- 4
- BA
- 2,904
- SqFt












- Sold Price
- $1,541,340
- List Price
- $1,595,000
- Status
- CLOSED
- MLS#
- 100448977
- Closing Date
- Aug 30, 2024
- Days on Market
- 0
- Year Built
- 1993
- Levels
- Two
- Bedrooms
- 3
- Bathrooms
- 4
- Half-baths
- 1
- Full-baths
- 3
- Living Area
- 2,904
- Acres
- 0.88
- Neighborhood
- Not In Subdivision
Property Description
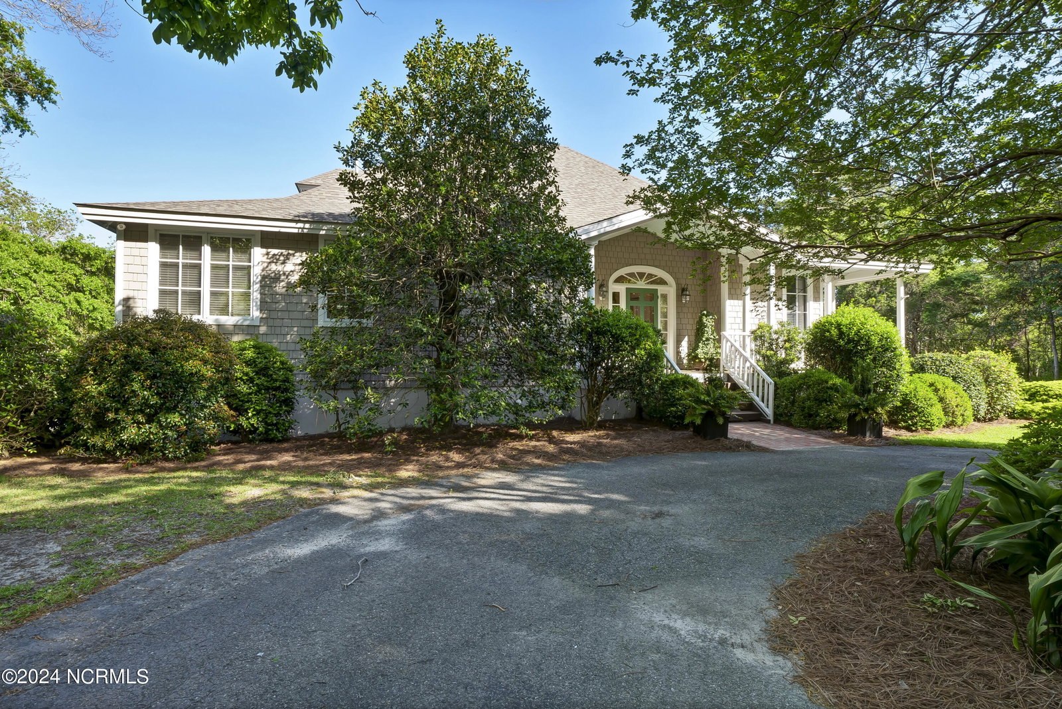
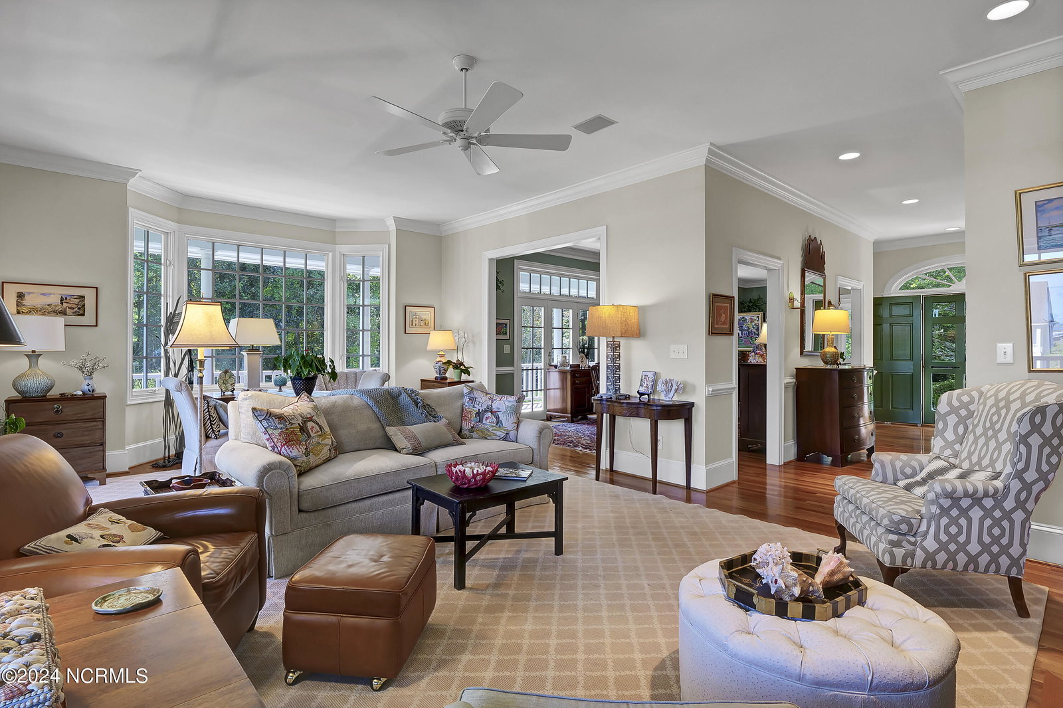
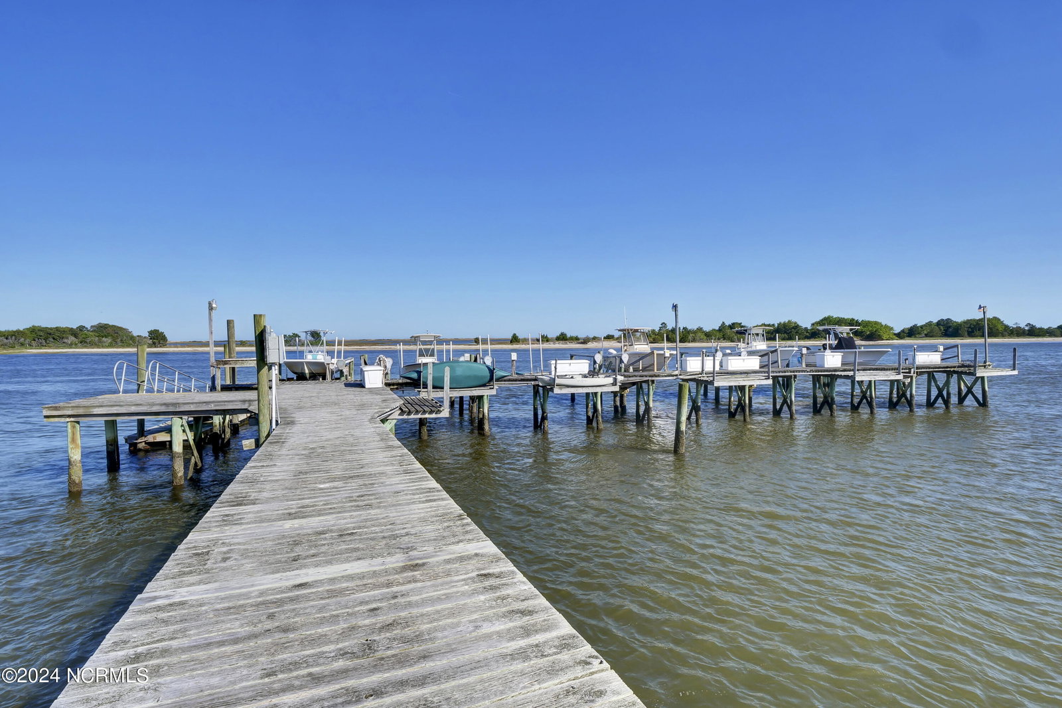
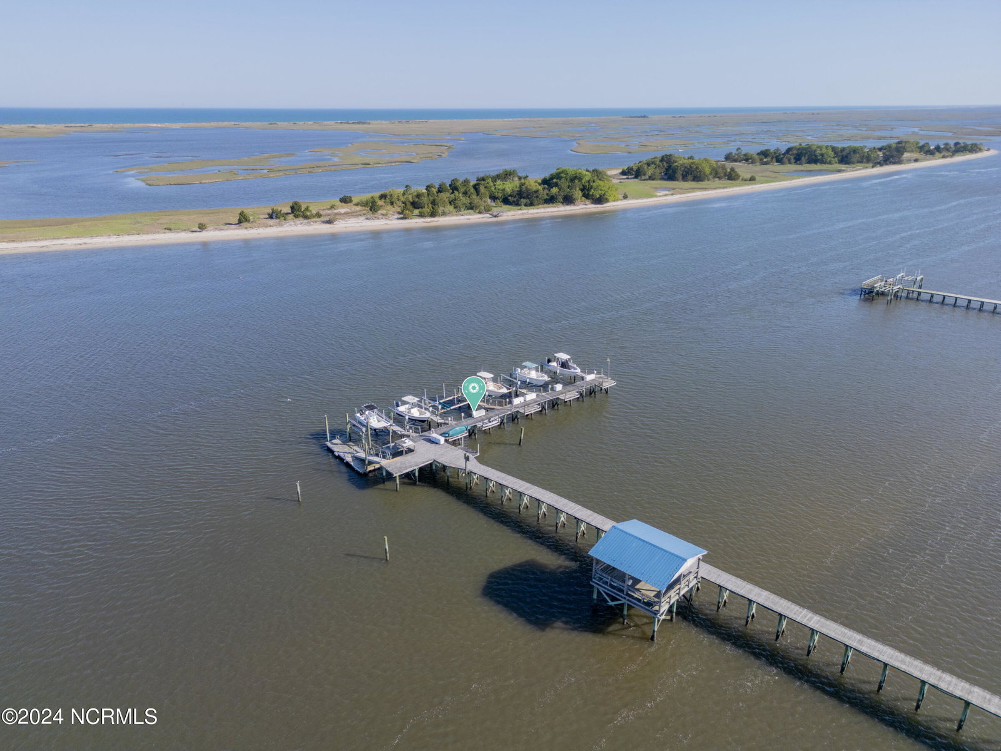
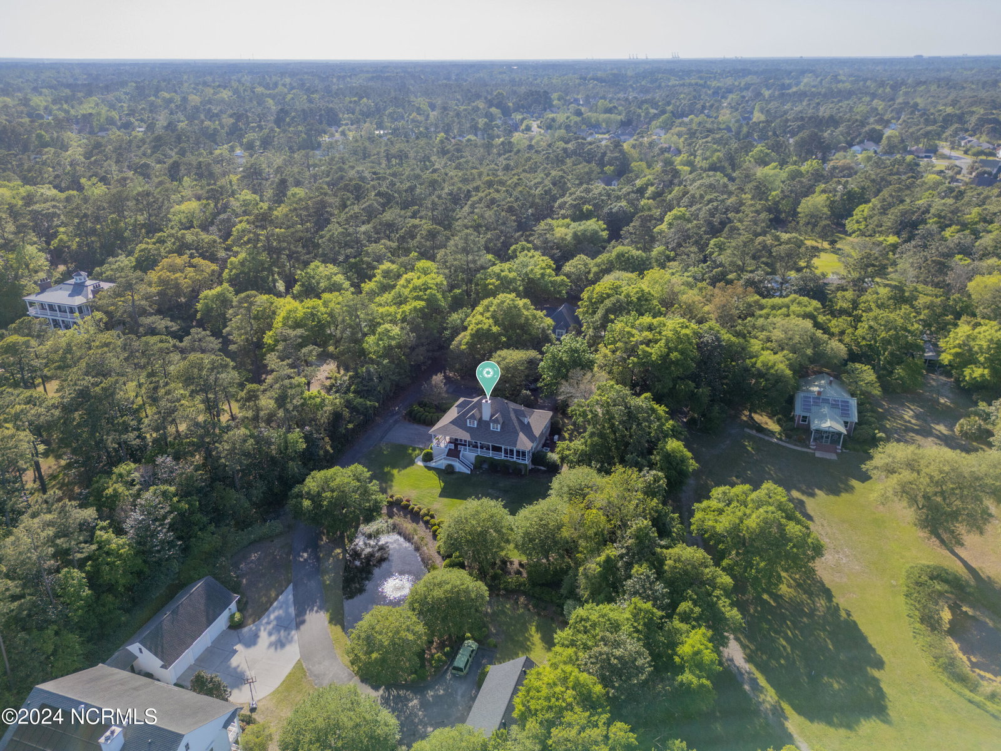
Located off Masonboro Sound Road find your dream home with water views of the Intracoastal Waterway, Masonboro Island and Atlantic Ocean. Custom Greg Stier built low country design 3BR 3.5BA with wrap around porch and screened porch. All rooms have water views! Formal dining room, living room with fireplace and built ins, kitchen has breakfast nook. Primary BR is on the first level that contains a suite of closets, 8x7 office and screen porch access. Entry foyer with built in bar for entertaining. BR 2 and BR 3 on second level with oversized closets and walk in storage off each closet. Home sits on elevated landscaped .88 lot nestled on a private road. Generous driveway parking including circular drive, 2 park space across the driveway and 2 car attached garage with work bench. House is not in flood zone. Well water for irrigation system. Whole house Generac generator with weekly self start function. Outdoor shower. No HOA fee. Home warranty provided. Assigned 25 FT Boat Slip and 10K pound lift on shared dock with only 6 homes. Kayak rack and 20x20 Gazebo with electric and water.
Additional Information
- Available Amenities
- Waterfront Community, Boat Dock, Boat Slip - Assigned, Flood Insurance
- Appliances
- Gas Cooktop, Downdraft, Washer, Refrigerator, Dryer, Disposal, Dishwasher, Self Cleaning Oven, Generator
- Interior Features
- Master Downstairs, Walk-In Closet(s), Vaulted/Cathedral Ceilings, High Ceilings, Entrance Foyer, Solid Surface Counter, Whole-Home Generator, Bookcases, Kitchen Island, Ceiling Fans, Walk-In Shower, Drapes/Blinds, Gas Logs, Walk-In Closet(s)
- Cooling
- Central Air
- Heating
- Fireplace, Forced Air, Heat Pump, Electric
- Foundation
- Other, Pilings
- Roof
- Architectural
- Exterior Features
- Storm Security Shutters, Outdoor Shower, Irrigation System
- Lot Information
- Dead End Street, Dock, Boat Slip, Water Access
- Utilities
- Water Available
- Lot Water Features
- Boat Lift, Deeded Access, Deeded Access, Second Row, Water Access Comm
- Water
- Public, Well
- Elementary School
- Masonboro Elementary
- Middle School
- Roland Grise
- High School
- Hoggard
Mortgage Calculator
Listing courtesy of Intracoastal Realty Corp. Selling Office: Berkshire Hathaway HomeServices Carolina Premier Properties.

Copyright 2026 NCRMLS. All rights reserved. North Carolina Regional Multiple Listing Service, (NCRMLS), provides content displayed here (“provided content”) on an “as is” basis and makes no representations or warranties regarding the provided content, including, but not limited to those of non-infringement, timeliness, accuracy, or completeness. Individuals and companies using information presented are responsible for verification and validation of information they utilize and present to their customers and clients. NCRMLS will not be liable for any damage or loss resulting from use of the provided content or the products available through Portals, IDX, VOW, and/or Syndication. Recipients of this information shall not resell, redistribute, reproduce, modify, or otherwise copy any portion thereof without the expressed written consent of NCRMLS.