1353 Dunes Blvd Sw, Ocean Isle Beach, NC 28469
- $596,500
- 3
- BD
- 2
- BA
- 1,893
- SqFt




- Sold Price
- $596,500
- List Price
- $608,000
- Status
- CLOSED
- MLS#
- 100520523
- Closing Date
- Nov 05, 2025
- Days on Market
- 38
- Year Built
- 2021
- Levels
- One
- Bedrooms
- 3
- Bathrooms
- 2
- Full-baths
- 2
- Living Area
- 1,893
- Acres
- 0.21
- Neighborhood
- Retreat At OIB
Property Description
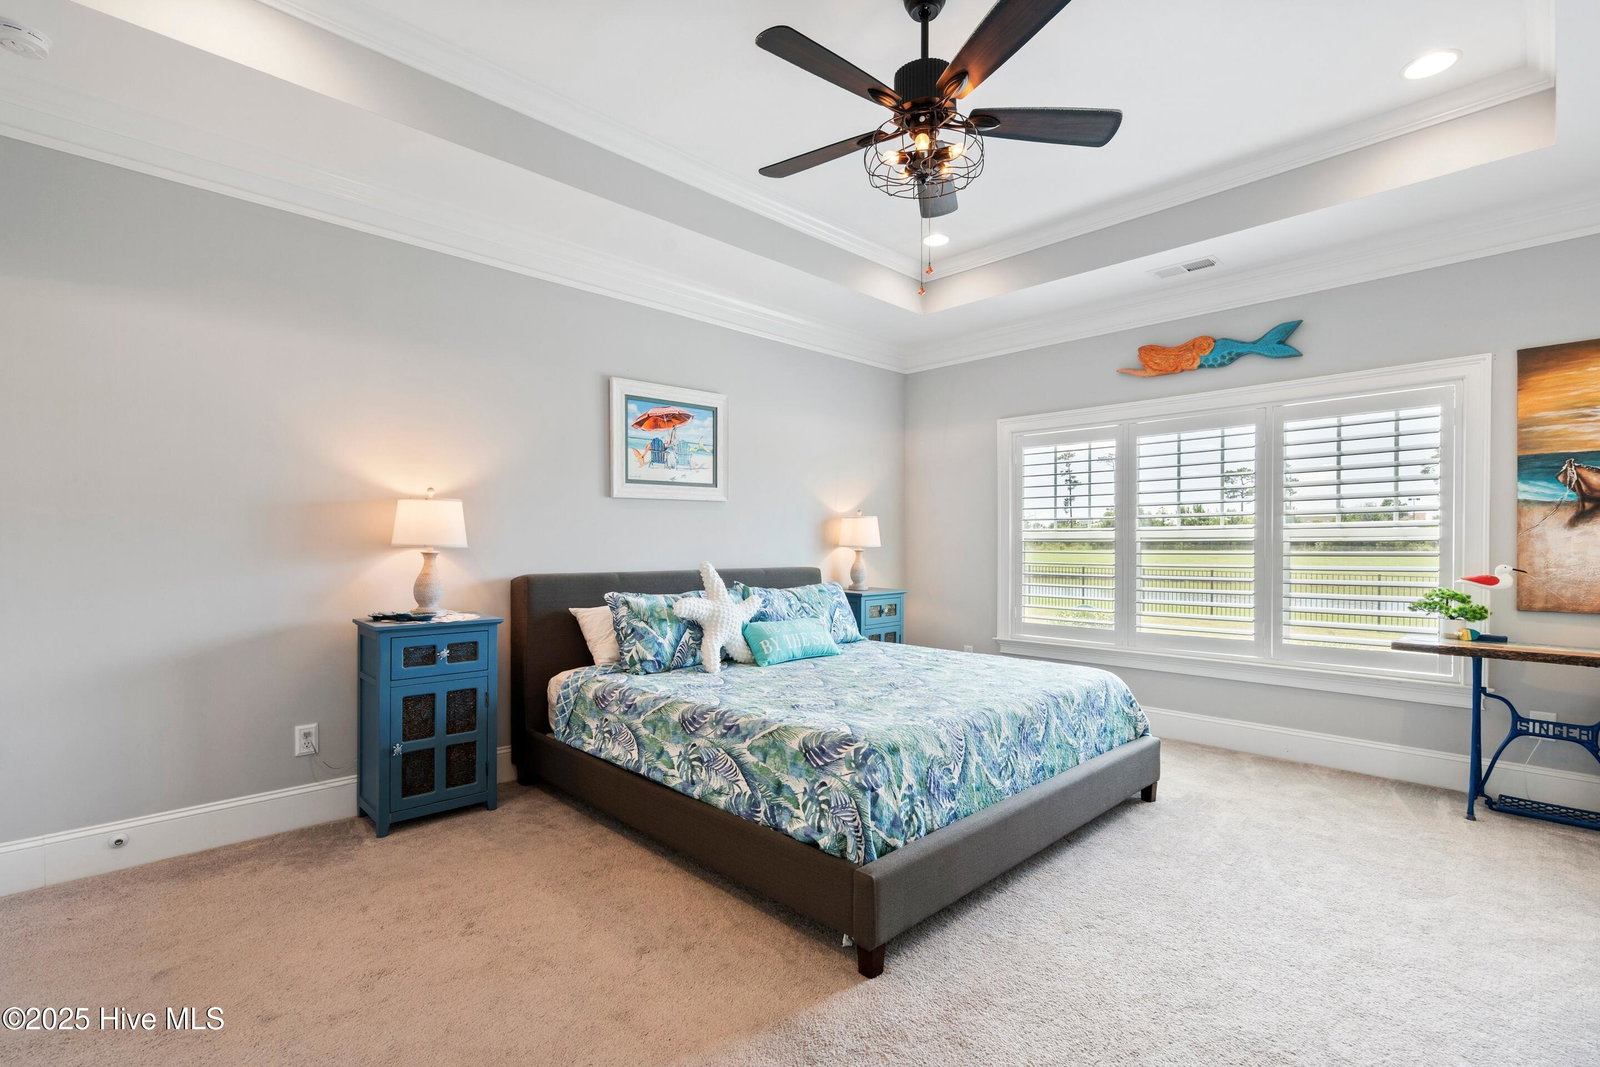
Discover your dream home in the serene paradise of Ocean Isle Beach, North Carolina. This beautifully designed 3-bedroom, 2-bathroom single-family home offers the perfect blend of style, comfort, and convenience. Situated just a mile from the stunning beach and with no neighbors behind you or across the street, this property promises both tranquil pond views and ease of access to all the seaside attractions. As you step into this home, you'll be captivated by the exquisite details and open concept layout. The popular Claremont model by Bill Clark Homes features traditional moldings and doors, along with bullnose corners that add elegance to every room. The chef's prestige kitchen is the heart of the home, showcasing expansive quartz countertops, custom white cabinetry with soft-close drawers, and under-cabinet lighting. The impressive 7-foot center island serves as a gathering spot and comes equipped with premium appliances, including a gas cooktop, wall oven/microwave, decorative hood, and stainless-steel refrigerator, making meal preparation a delight. Natural light floods the spacious main living area, accentuated by vaulted ceilings with decorative beams, luxurious LVP flooring, custom lighting, a cozy gas fireplace with marble surround and built-in bookcases. Double sliding doors lead to the stunning Carolina Room, offering panoramic pond views, tile flooring and versatile space that can be enjoyed in all seasons. The split floor plan ensures privacy, with the owner's suite featuring a trey ceiling, walk-in closet, and a spa-like ensuite bath complete with dual granite sinks, a soaking tub, a separate walk-in shower and toilet closet. The one level home is completed with a guest wing, separated with an optional barn door that opens to 2 spacious guest rooms and a shared full bath. Plantation shutters throughout the home make it truly, move in ready! Outside, a pool-height fenced rear yard provides ample room for outdoor activities, while the low-maintenance
Additional Information
- HOA (annual)
- $2,889
- Available Amenities
- Barbecue, Cabana, Community Pool, Maintenance Common Areas, Maintenance Grounds, Maintenance Roads, Management, Shuffleboard Court, Sidewalks, Street Lights
- Appliances
- Vented Exhaust Fan, Gas Cooktop, Built-In Microwave, Refrigerator, Disposal, Dishwasher
- Interior Features
- Master Downstairs, Walk-In Closet(s), Vaulted/Cathedral Ceilings, Tray Ceiling(s), High Ceilings, Entrance Foyer, Solid Surface Counter, Bookcases, Kitchen Island, Ceiling Fans, Pantry, Walk-In Shower, Drapes/Blinds, Gas Logs, Walk-In Closet(s)
- Cooling
- Central Air, Heat Pump
- Heating
- Propane, Heat Pump, Fireplace, Electric, Forced Air
- Foundation
- Slab
- Roof
- Architectural
- Exterior Features
- Irrigation System
- Waterfront
- Yes
- Utilities
- Sewer Connected, Water Available
- Lot Water Features
- Pond
- Water
- Public
- Elementary School
- Union
- Middle School
- Shallotte Middle
- High School
- West Brunswick
Mortgage Calculator
Listing courtesy of Coldwell Banker Sea Coast Advantage. Selling Office: Coldwell Banker Sea Coast Advantage.

Copyright 2026 NCRMLS. All rights reserved. North Carolina Regional Multiple Listing Service, (NCRMLS), provides content displayed here (“provided content”) on an “as is” basis and makes no representations or warranties regarding the provided content, including, but not limited to those of non-infringement, timeliness, accuracy, or completeness. Individuals and companies using information presented are responsible for verification and validation of information they utilize and present to their customers and clients. NCRMLS will not be liable for any damage or loss resulting from use of the provided content or the products available through Portals, IDX, VOW, and/or Syndication. Recipients of this information shall not resell, redistribute, reproduce, modify, or otherwise copy any portion thereof without the expressed written consent of NCRMLS.