354 R L Honeycutt Dr, Wilmington, NC 28412
- $650,000
- 4
- BD
- 3
- BA
- 2,740
- SqFt






- Sold Price
- $650,000
- List Price
- $650,000
- Status
- CLOSED
- MLS#
- 100562479
- Closing Date
- May 18, 2026
- Days on Market
- 6
- Year Built
- 1981
- Levels
- Two
- Bedrooms
- 4
- Bathrooms
- 3
- Full-baths
- 3
- Living Area
- 2,740
- Acres
- 0.61
- Neighborhood
- Pine Valley Estates
Property Description
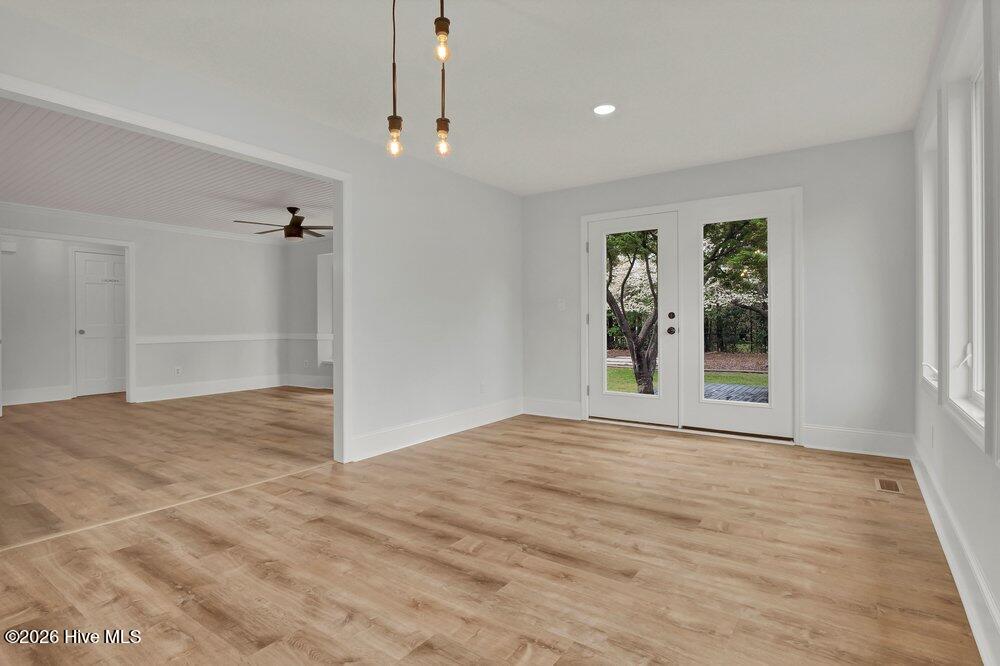
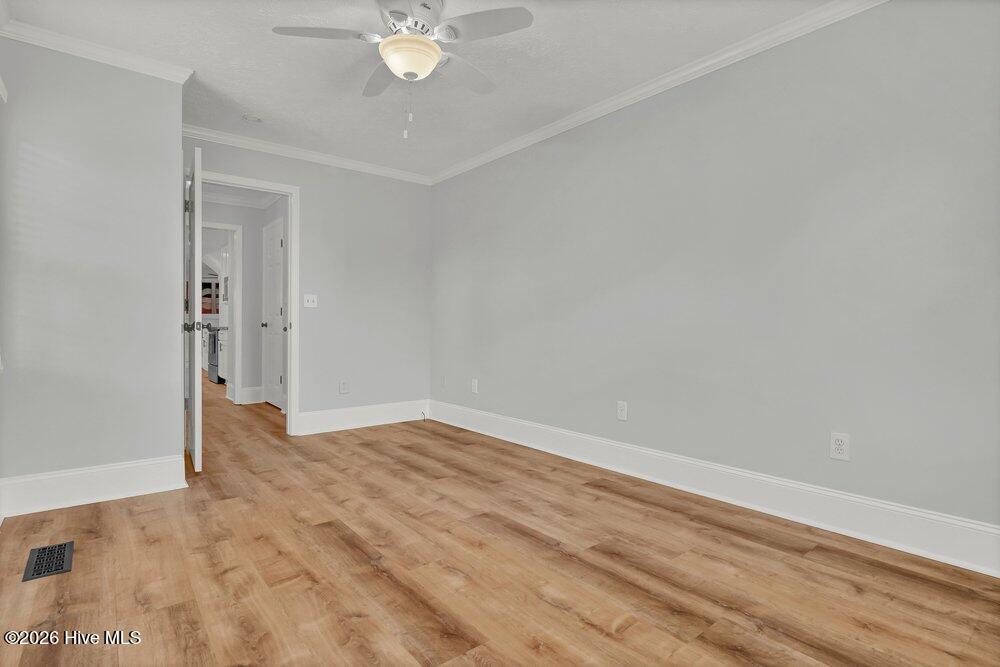
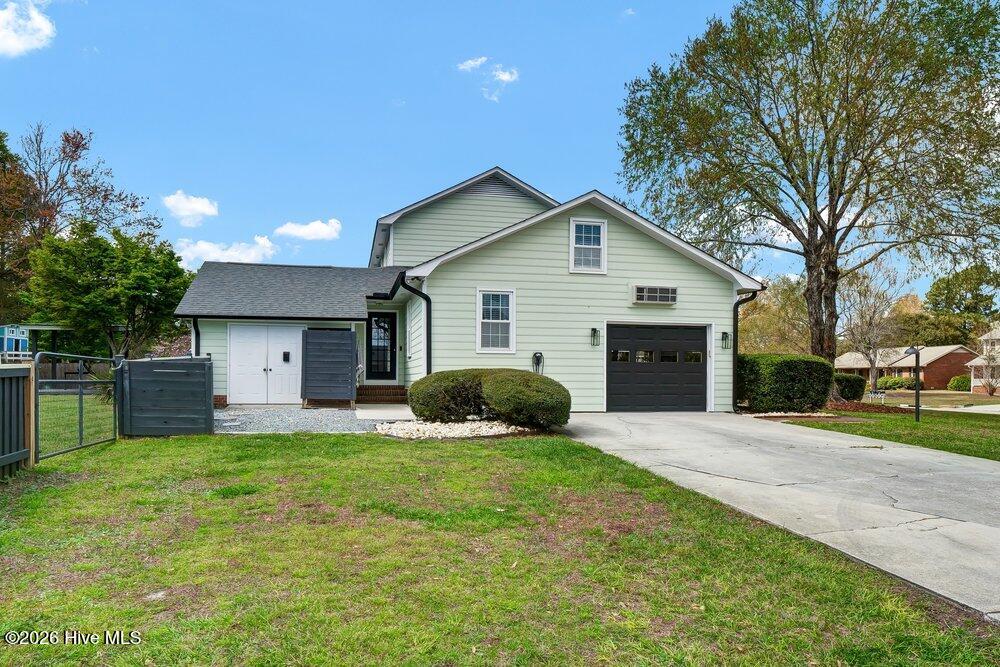
Welcome to 354 R.L. Honeycutt, a beautifully updated 4-bedroom, 3-bath home on a spacious corner lot in the highly desirable Pine Valley community. The charming rocking-chair front porch invites you to enjoy morning coffee or evening relaxation. Inside, the main level features a family room with a wood-burning fireplace and an upgraded kitchen with an oversized island, farmhouse sink, granite countertops, and stainless-steel appliances. A bay-window seating area overlooks the fenced backyard, filling the space with natural light, while a recently added dining room provides extra room for hosting family and friends. The first floor also includes a bedroom, full bath, laundry room, flexible dining or office space, and beadboard ceilings that add character throughout. Upstairs, two bedrooms share a hall bath, and the primary suite offers an updated ensuite and custom walk-in closet. For even more flexibility, the room over the garage adds 343 square feet of versatile space, ideal for a playroom, office, or bonus living area. The backyard oasis features a custom pergola and deck, with beautiful mature landscaping including dogwoods, cherry trees, and a Japanese maple growing through the deck, creating a truly special setting. Two storage sheds, an outdoor shower, and a built-in extra parking area, perfect for a boat, enhance this outdoor living space. Conveniently located near shopping, dining, and entertainment, including The Pointe at Barclay and Pine Valley Country Club, and just a short drive to area beaches and historic downtown Wilmington, this home offers a perfect mix of updates, charm, and location.
Additional Information
- Available Amenities
- None
- Appliances
- Built-In Microwave, Refrigerator, Dishwasher, Water Heater, Electric Range
- Interior Features
- Walk-In Closet(s), Solid Surface Counter, Kitchen Island, Ceiling Fans, Pantry, Walk-In Shower, Walk-In Closet(s)
- Cooling
- Central Air, Window/Wall, Ceiling Fan(s), Heat Pump
- Heating
- Heat Pump, Fireplace, Electric
- Foundation
- Crawl Space
- Roof
- Shingle
- Exterior Features
- Outdoor Shower, Irrigation System
- Lot Information
- Corner Lot
- Utilities
- Sewer Connected
- Lot Water Features
- Other
- Water
- Public
- Elementary School
- Pine Valley
- Middle School
- Roland Grise
- High School
- Hoggard
Mortgage Calculator
Listing courtesy of Intracoastal Realty Corporation. Selling Office: Intracoastal Realty Corporation.

Copyright 2026 NCRMLS. All rights reserved. North Carolina Regional Multiple Listing Service, (NCRMLS), provides content displayed here (“provided content”) on an “as is” basis and makes no representations or warranties regarding the provided content, including, but not limited to those of non-infringement, timeliness, accuracy, or completeness. Individuals and companies using information presented are responsible for verification and validation of information they utilize and present to their customers and clients. NCRMLS will not be liable for any damage or loss resulting from use of the provided content or the products available through Portals, IDX, VOW, and/or Syndication. Recipients of this information shall not resell, redistribute, reproduce, modify, or otherwise copy any portion thereof without the expressed written consent of NCRMLS.