7605 E Yacht Dr Ne, Oak Island, NC 28465
- $795,000
- 3
- BD
- 3
- BA
- 2,194
- SqFt








- Sold Price
- $795,000
- List Price
- $799,000
- Status
- CLOSED
- MLS#
- 100564542
- Closing Date
- Jun 09, 2026
- Days on Market
- 7
- Year Built
- 2023
- Levels
- One
- Bedrooms
- 3
- Bathrooms
- 3
- Full-baths
- 3
- Living Area
- 2,194
- Acres
- 0.17
- Neighborhood
- Not In Subdivision
Property Description
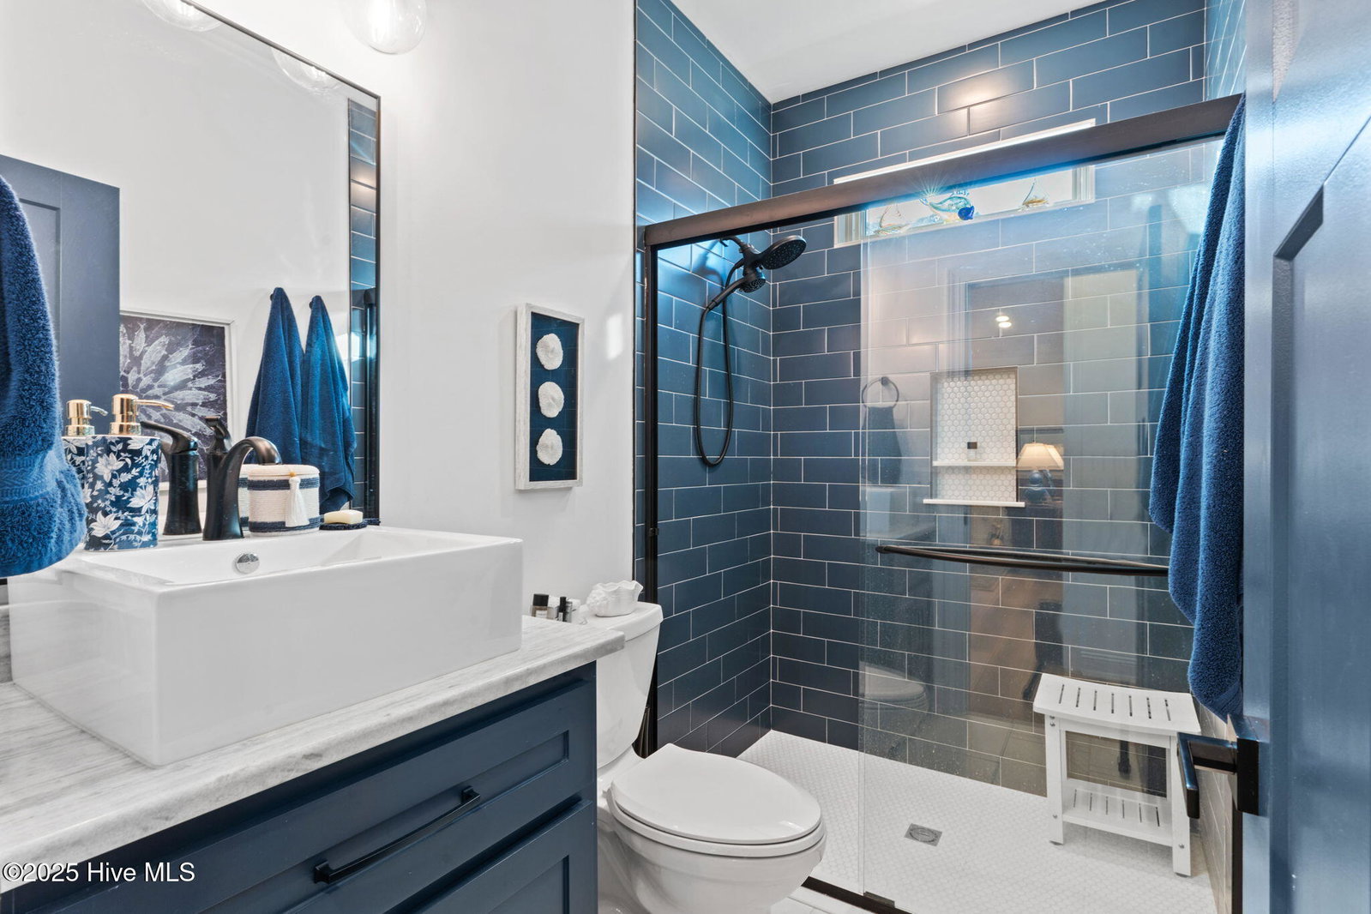
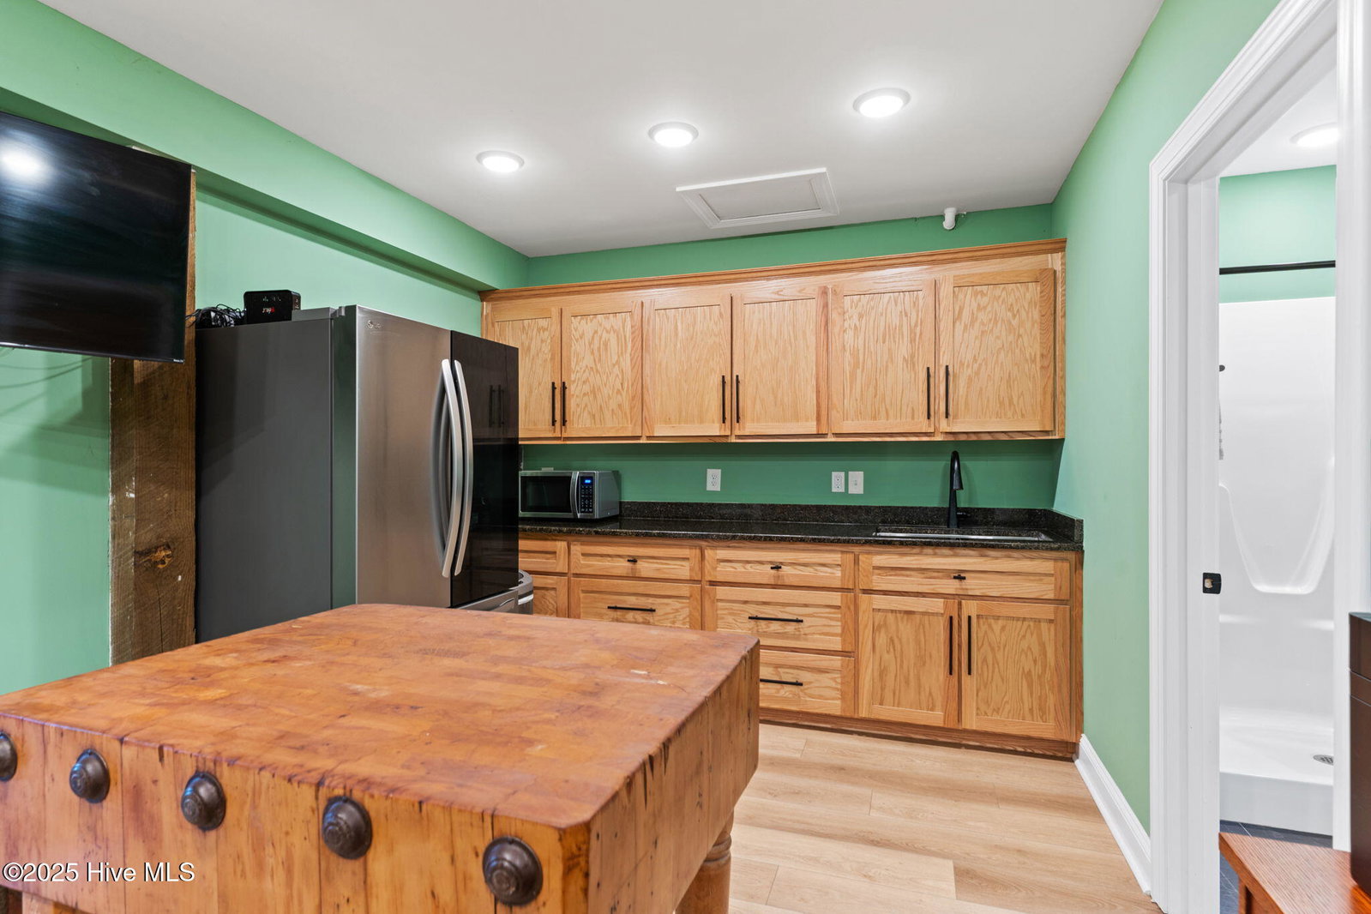
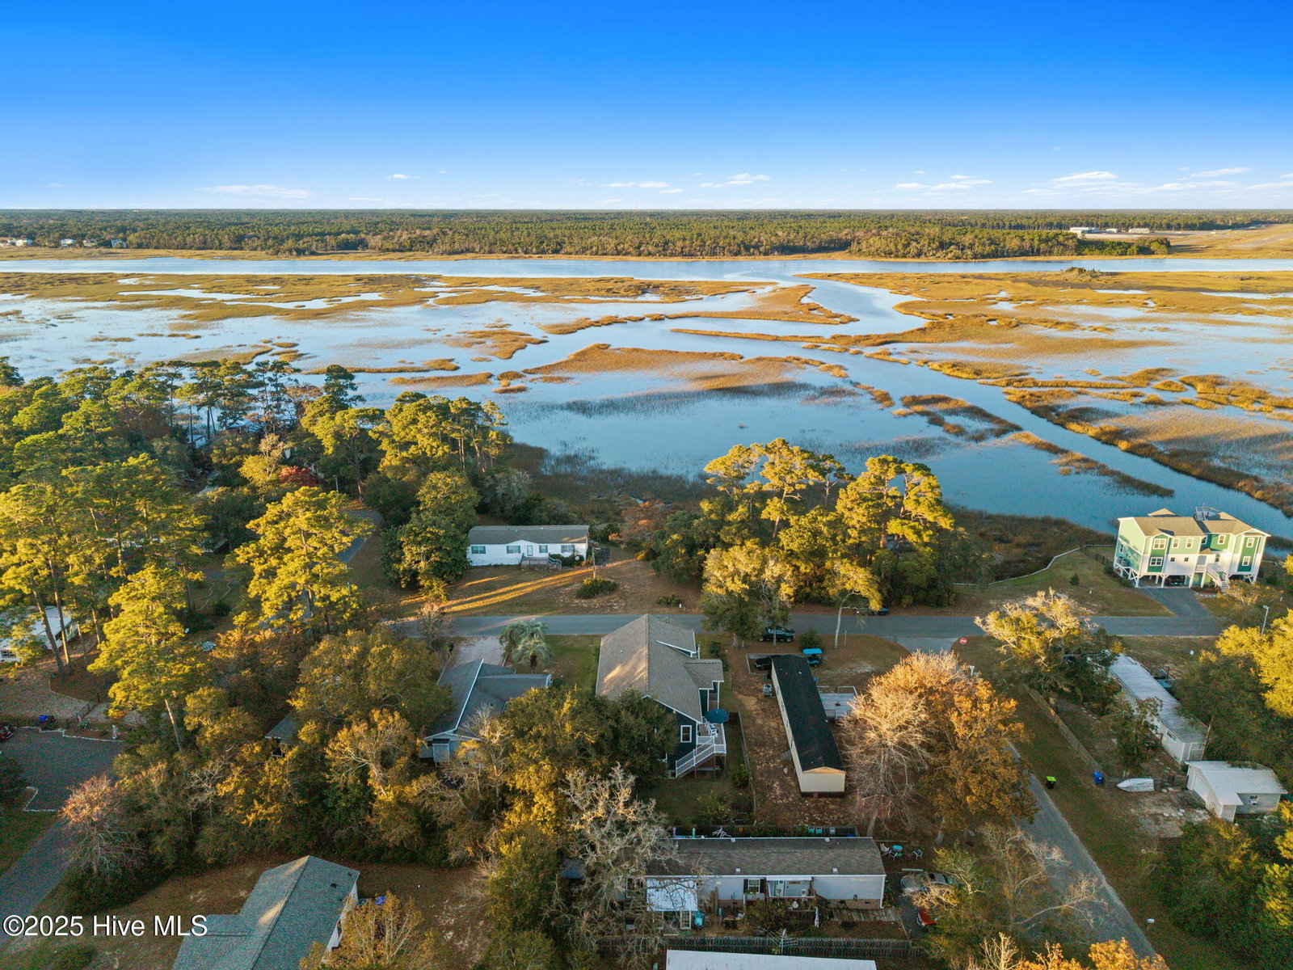
2ND ROW WATERVIEWS,ELEVATOR, MOTHER IN LAW SUITE, TOTAL SQUARE FOOTAGE 2208 CUSTOM DESIGNED AND BUILT, RIGHT NEAR BEACH ACCESS.......... Discover elevated coastal living with panoramic water views at 7605 E Yacht Drive NE, Oak Island, NC. Built in 2023, this custom-designed coastal home offers nearly 2,200 square feet of light-filled living space, blending modern comfort with seaside charm. Enjoy sweeping views of the Intracoastal Waterway from your covered porch as boats drift by and the ocean breeze sets the tone for relaxed island living. Inside, the open-concept layout showcases coastal-inspired finishes, luxury flooring, and abundant natural light. The gourmet kitchen features quality cabinetry, sleek countertops, and plenty of space for entertaining. With 3 spacious bedrooms, 3 stylish baths, and an elevator that connects all levels, every detail is designed for easy year-round living or the perfect vacation retreat. The bonus room on the lower level is perfect for a home office, gym, or guest suite, offering flexibility for today's lifestyles. Step outside to enjoy mornings with a sunrise view over the water or evenings filled with the glow of coastal sunsets. Located on East Yacht Drive, one of Oak Island's most desirable coastal corridors this home offers quick access to public beach access, local restaurants, the Oak Island Pier, and charming shops. If you've been searching for a new custom home with water views on Oak Island, NC, 7605 E Yacht Drive NE is the one that stands out.
Additional Information
- Available Amenities
- None
- Appliances
- Electric Cooktop, Electric Oven, Refrigerator, Range, Ice Maker, Double Oven, Disposal
- Interior Features
- Walk-In Closet(s), Vaulted/Cathedral Ceilings, High Ceilings, Kitchen Island, Elevator, Ceiling Fans, Pantry, Walk-In Shower, Drapes/Blinds, Walk-In Closet(s)
- Cooling
- Heat Pump
- Heating
- Heat Pump, Electric
- Foundation
- Other, Pilings
- Roof
- Shingle
- Exterior Features
- Outdoor Shower, Irrigation System
- Utilities
- Sewer Connected, Water Available
- Lot Water Features
- Marsh
- Water
- Public
- Elementary School
- Southport
- Middle School
- South Brunswick
- High School
- South Brunswick
Mortgage Calculator
Listing courtesy of Century 21 Collective. Selling Office: Century 21 Collective.

Copyright 2026 NCRMLS. All rights reserved. North Carolina Regional Multiple Listing Service, (NCRMLS), provides content displayed here (“provided content”) on an “as is” basis and makes no representations or warranties regarding the provided content, including, but not limited to those of non-infringement, timeliness, accuracy, or completeness. Individuals and companies using information presented are responsible for verification and validation of information they utilize and present to their customers and clients. NCRMLS will not be liable for any damage or loss resulting from use of the provided content or the products available through Portals, IDX, VOW, and/or Syndication. Recipients of this information shall not resell, redistribute, reproduce, modify, or otherwise copy any portion thereof without the expressed written consent of NCRMLS.