2601 W Yacht Dr, Oak Island, NC 28465
- $715,000
- 4
- BD
- 3
- BA
- 2,224
- SqFt




- Sold Price
- $715,000
- List Price
- $770,000
- Status
- CLOSED
- MLS#
- 100472038
- Closing Date
- May 22, 2025
- Days on Market
- 150
- Year Built
- 2002
- Levels
- Two
- Bedrooms
- 4
- Bathrooms
- 3
- Full-baths
- 3
- Living Area
- 2,224
- Acres
- 0.43
- Neighborhood
- Pinners Point
Property Description
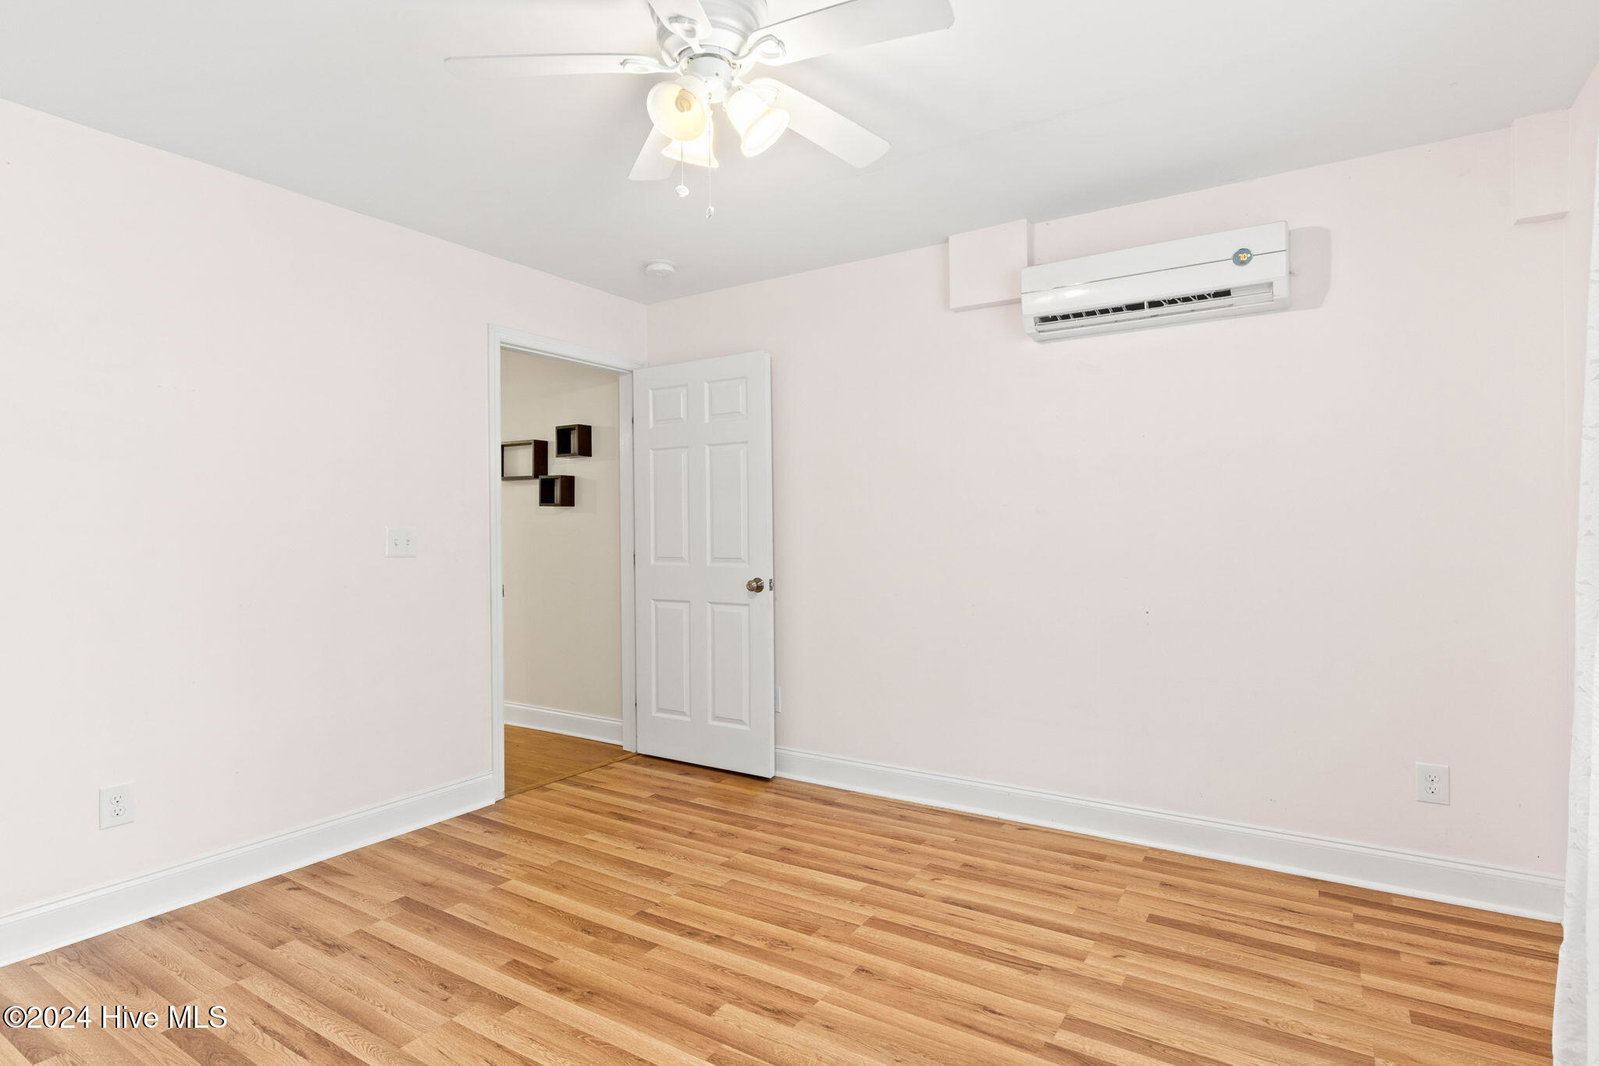
Discover your charming coastal retreat at 2601 W Yacht Drive! This exceptional property features a rare double corner lot, providing ample space for privacy. Off the patio, step inside the cozy one-bedroom apartment, equipped with a full kitchen, full bath, and private laundry. As you make your way to the primary living space, you will notice an updated kitchen adorned with elegant quartz countertops, a stylish farm sink, and modern appliances. Natural light fills the space, creating a warm and inviting atmosphere ideal for your full time oasis or home away from home. In this primary space you are also offered three bedrooms, two full baths, formal dining, and an additional den. Storage is plentiful. Step outside and you will find many areas of relaxation with the abundance of decking space perfect for morning coffee. Beautifully landscaped garden beds to get creative with this expansive outdoor space. The oversized fenced in yard ensures privacy and endless possibilities for all of your future endeavors. Located just minutes from Oak Island's beaches, this property combines serene coastal living with convenient access to shopping and dining. Don't miss the chance to make this charming retreat your own—schedule a viewing today!
Additional Information
- Appliances
- Electric Oven, Built-In Microwave, Washer, Refrigerator, Ice Maker, Dryer, Disposal, Dishwasher
- Interior Features
- Walk-In Closet(s), Vaulted/Cathedral Ceilings, Second Kitchen, Ceiling Fans, Hot Tub, Pantry, Drapes/Blinds, Gas Logs, In-Law Arrangement, Walk-In Closet(s), Workshop
- Cooling
- Other, Central Air, Window/Wall
- Heating
- Propane, Electric, Heat Pump
- Foundation
- Combination, Other, Pilings
- Roof
- Shingle
- Exterior Features
- Outdoor Shower, Irrigation System
- Lot Information
- Corner Lot
- Utilities
- Sewer Available, Water Available, Other
- Water
- Public
- Elementary School
- Southport
- Middle School
- South Brunswick
- High School
- South Brunswick
Mortgage Calculator
Listing courtesy of Landmark Sotheby's International Realty. Selling Office: Keller Williams Innovate-OKI.

Copyright 2026 NCRMLS. All rights reserved. North Carolina Regional Multiple Listing Service, (NCRMLS), provides content displayed here (“provided content”) on an “as is” basis and makes no representations or warranties regarding the provided content, including, but not limited to those of non-infringement, timeliness, accuracy, or completeness. Individuals and companies using information presented are responsible for verification and validation of information they utilize and present to their customers and clients. NCRMLS will not be liable for any damage or loss resulting from use of the provided content or the products available through Portals, IDX, VOW, and/or Syndication. Recipients of this information shall not resell, redistribute, reproduce, modify, or otherwise copy any portion thereof without the expressed written consent of NCRMLS.