171 Tanglewood Ct, Hampstead, NC 28443
- $642,000
- 4
- BD
- 3
- BA
- 2,298
- SqFt





- Sold Price
- $642,000
- List Price
- $649,000
- Status
- CLOSED
- MLS#
- 100500732
- Closing Date
- Mar 13, 2026
- Days on Market
- 1
- Year Built
- 2023
- Levels
- Three Or More
- Bedrooms
- 4
- Bathrooms
- 3
- Half-baths
- 1
- Full-baths
- 2
- Living Area
- 2,298
- Acres
- 0.53
- Neighborhood
- Ashewood
Property Description
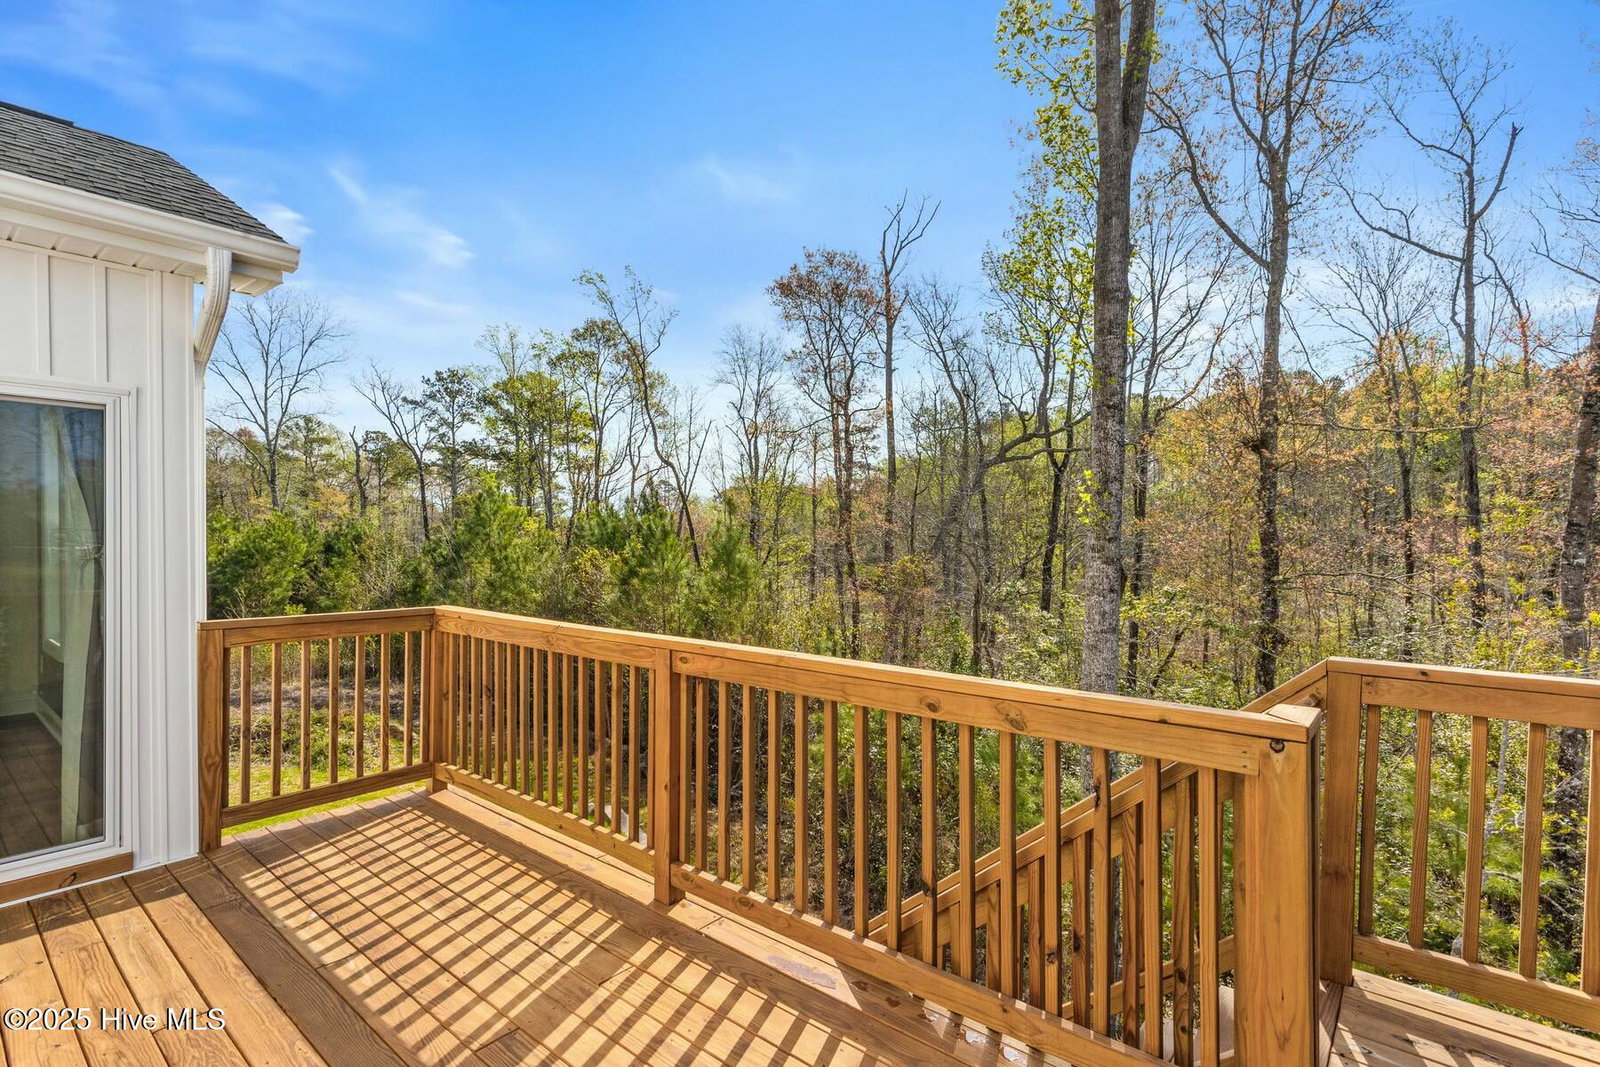
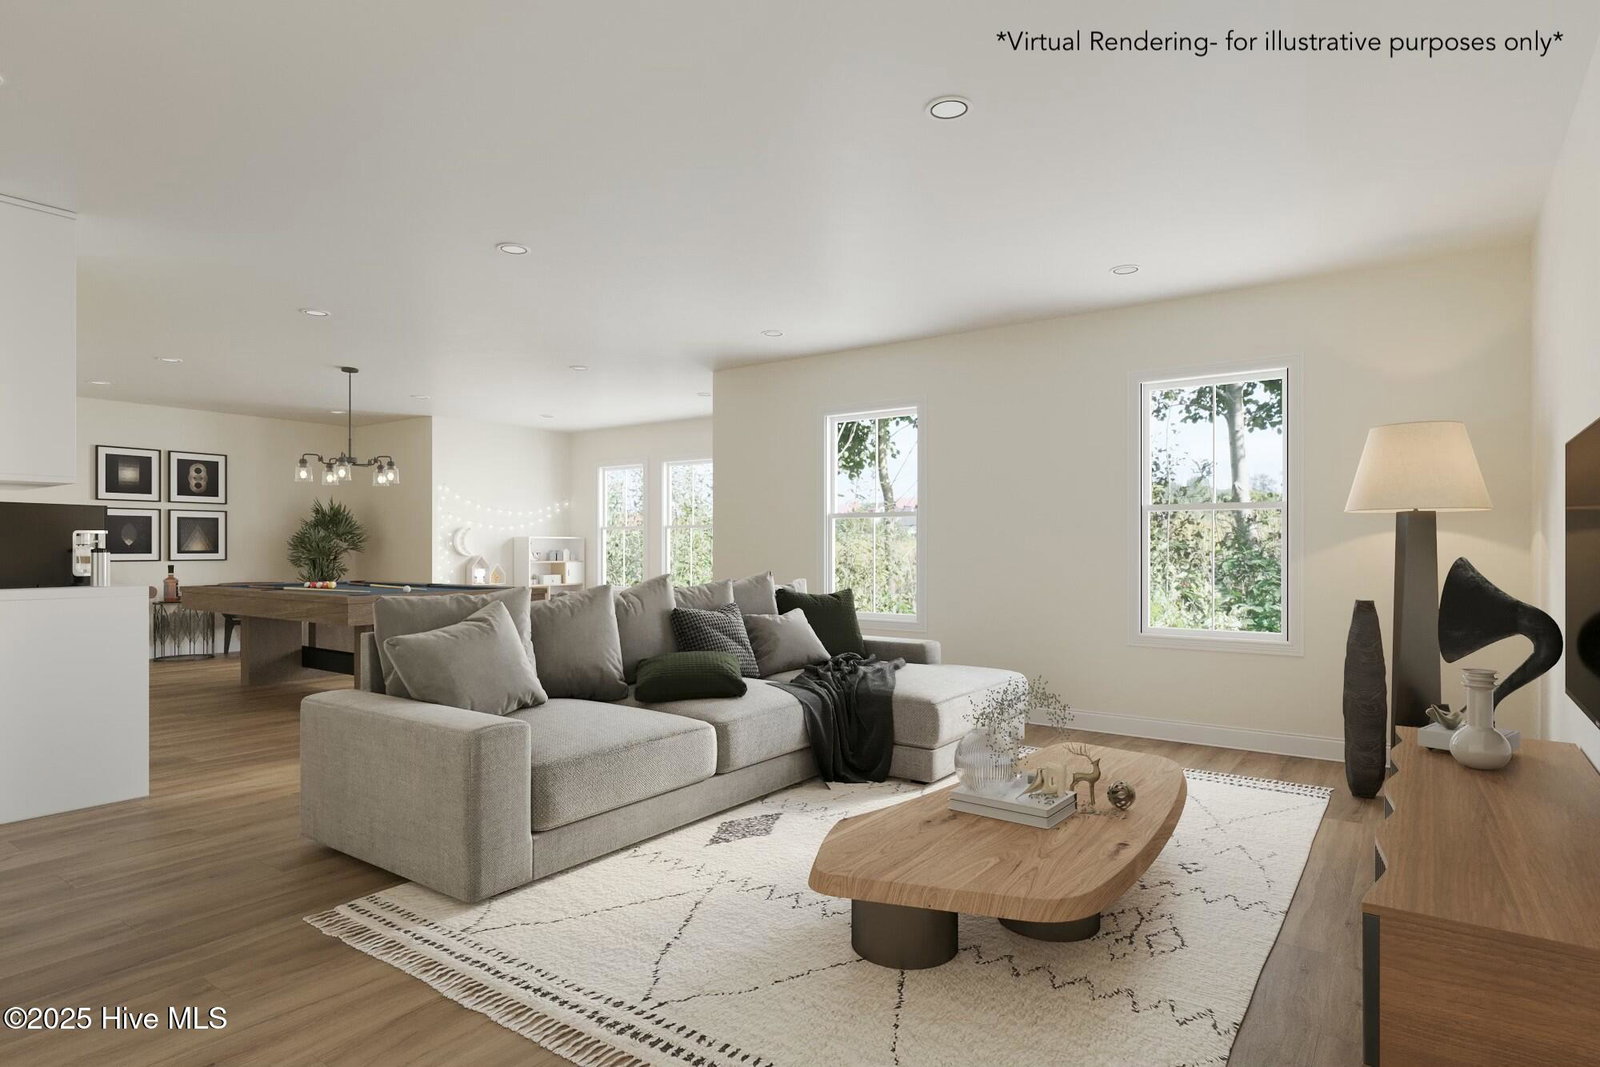
VETERANS - DON'T MISS OPPORTUNITY TO TAKE OVER THIS VA ASSUMABLE LOAN AT A DISCOUNTED RATE UNTIL FEBRUARY 2026. Modern Farmhouse with Incredible Basement Potential and Private Backyard Oasis! Skip the wait and step into this beautifully designed 4-bedroom, 2.5-bath home completed in 2024. Whether you're relaxing on the patio or entertaining guests on the deck upstairs, the tranquil setting is the perfect backdrop for the coastal lifestyle you desire. With 2,298 sq ft of finished living space and 1,000+ sq ft walk-out basement already equipped with insulation & an HVAC mini-split system, this home offers flexibility and room to grow. The basement is pre-plumbed for a full bathroom and wet bar, making it ideal for a second living area, gym, or recreation space. It opens directly to a spacious patio and a peaceful backyard that backs to a natural wooded area, offering privacy and year-round serenity. The main level features high ceilings, luxury vinyl plank flooring, and abundant natural light. The spacious living area centers around a gas fireplace with a floating wood mantle and flows into a gourmet kitchen complete with 42-inch soft-close shaker cabinets, a large island, quartz countertops, a 5-burner gas cooktop with pot filler, stainless steel appliances, designer tile backsplash, and a dual microwave/wall oven combo. A butler's pantry adds functional space and connects the walk-in pantry to the oversized mudroom with laundry and additional storage. The dining area is flooded with natural light from all sides with a wall of windows, two skylights, and a slider to the elevated deck. There's also a home office or flex room off the entry, offering limitless possibilities.Upstairs, the owner's suite features a walk-in tiled shower, dual vanity, walk-in closet, and linen storage. Beyond the closet is an extra surprise - additional walk-in attic storage with a window! Three more bedrooms and a full bath with a dual-sink vanity and tub with tile surround complete the second level. Enjoy easy access to nearby beaches, golf, restaurants, and shopping, all while coming home to a peaceful retreat. Schedule your private showing today and imagine the possibilities.
Additional Information
- HOA (annual)
- $430
- Available Amenities
- Maintenance Common Areas, Maintenance Roads, Management
- Appliances
- Gas Cooktop, Built-In Microwave, Washer, Refrigerator, Dryer, Dishwasher
- Interior Features
- Walk-In Closet(s), Entrance Foyer, Mud Room, Kitchen Island, Pantry, Walk-In Shower, Basement, Drapes/Blinds, Gas Logs, Walk-In Closet(s)
- Cooling
- Central Air, Zoned
- Heating
- Electric, Zoned
- Foundation
- Slab
- Roof
- Shingle
- Lot Information
- Cul-De-Sac
- Utilities
- Water Available
- Lot Water Features
- Other
- Water
- Public
- Elementary School
- Topsail
- Middle School
- Topsail
- High School
- Topsail
Mortgage Calculator
Listing courtesy of Full Circle Real Estate. Selling Office: REAL Broker LLC.

Copyright 2026 NCRMLS. All rights reserved. North Carolina Regional Multiple Listing Service, (NCRMLS), provides content displayed here (“provided content”) on an “as is” basis and makes no representations or warranties regarding the provided content, including, but not limited to those of non-infringement, timeliness, accuracy, or completeness. Individuals and companies using information presented are responsible for verification and validation of information they utilize and present to their customers and clients. NCRMLS will not be liable for any damage or loss resulting from use of the provided content or the products available through Portals, IDX, VOW, and/or Syndication. Recipients of this information shall not resell, redistribute, reproduce, modify, or otherwise copy any portion thereof without the expressed written consent of NCRMLS.