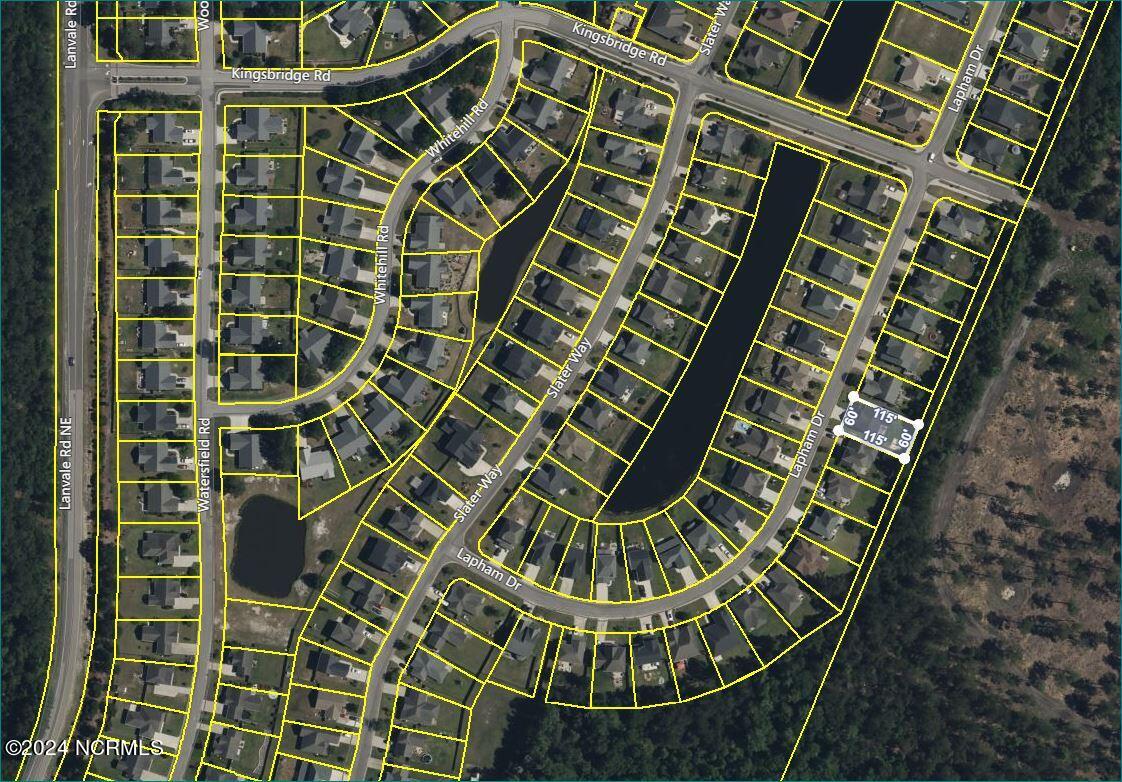
2060 Lapham Dr, Leland, NC 28451
- $470,000
- 5
- BD
- 4
- BA
- 3,048
- SqFt








- Sold Price
- $470,000
- List Price
- $483,500
- Status
- CLOSED
- MLS#
- 100565738
- Closing Date
- May 14, 2026
- Days on Market
- 9
- Year Built
- 2017
- Levels
- Two
- Bedrooms
- 5
- Bathrooms
- 4
- Half-baths
- 1
- Full-baths
- 3
- Living Area
- 3,048
- Acres
- 0.16
- Neighborhood
- Wedgewood at Lanvale
Property Description
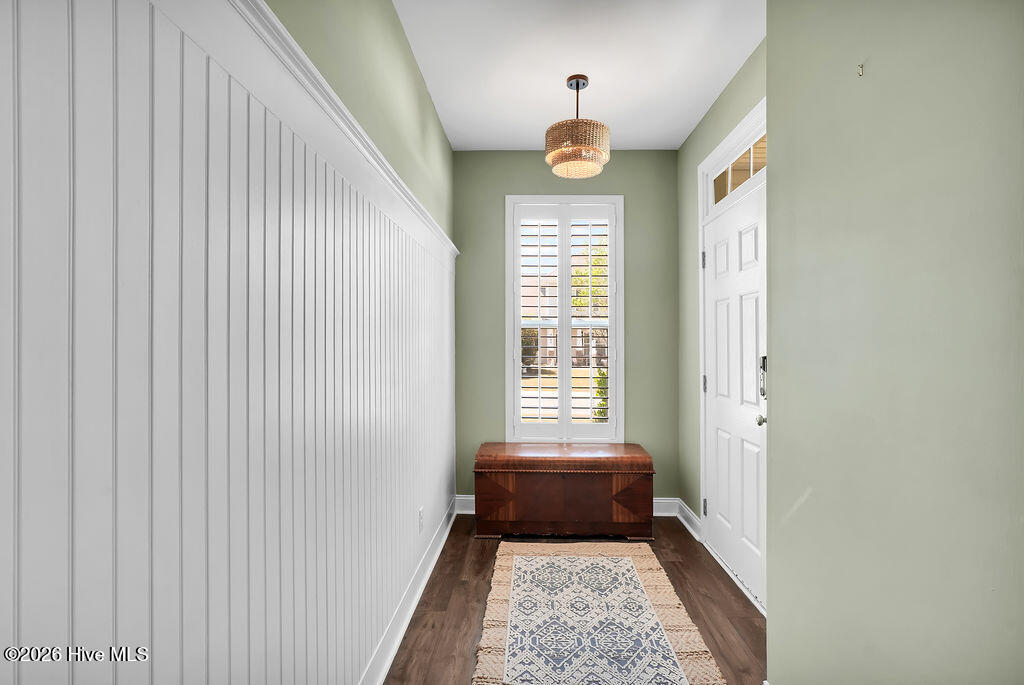
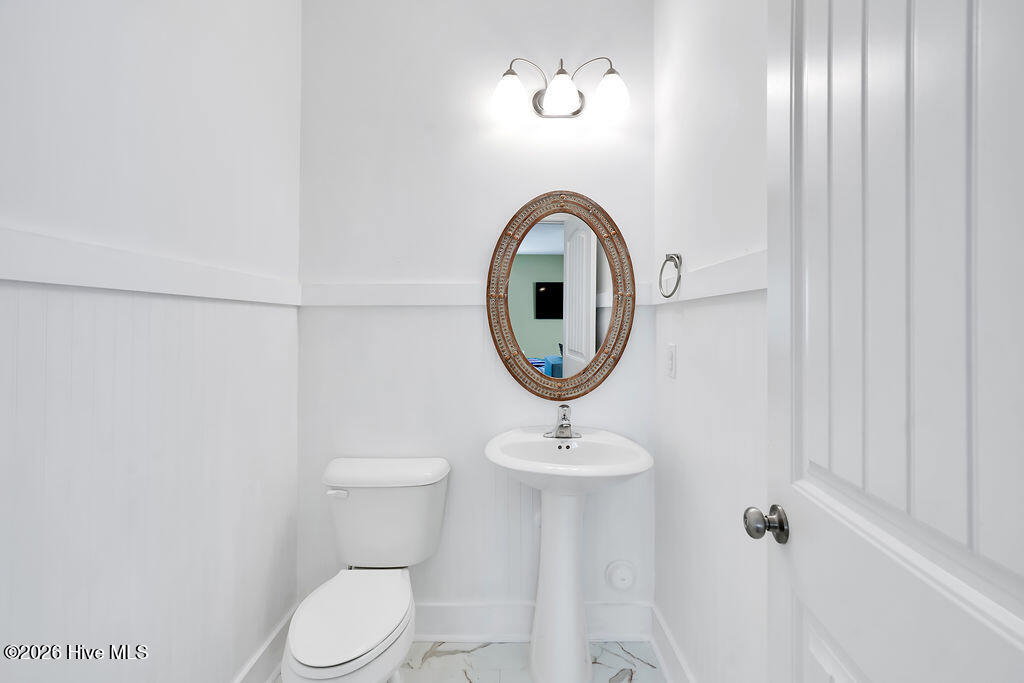
$5000 Seller Credit towards closing ! This 5-bedroom home with over 3,000 square feet is in the heart of Leland, offering a large fenced backyard, no carpet, and a layout designed for comfortable everyday living. Spacious, welcoming, and beautifully maintained, this home is filled with thoughtful upgrades throughout, including wainscoting in the foyer, kitchen, and upstairs hallway, recessed lighting, and a cozy gas log fireplace that anchors the main living area with warmth and character. The main level flows easily from room to room, featuring a generous 17' x 23' family room, a formal dining room for gatherings, and a bright 13' x 17' sunroom overlooking the backyard and wooded treeline, creating a natural extension of the living space. At the center of the home, the kitchen is both functional and inviting with granite countertops, stainless steel appliances, new flooring, and a new microwave, dishwasher, and stove. Additional features include 36-inch cabinetry, a breakfast bar, and a pantry, making it ideal for busy mornings, casual meals, or entertaining friends and family. Plantation shutters in many of the rooms enhance the natural light and add to the home's open, airy feel. Upstairs, the primary suite offers a relaxing retreat with a sitting area, walk-in closet, and private bath. The additional bedrooms and multiple full baths provide flexibility for a variety of living arrangements, while the 14' x 15' upstairs living area can easily serve as a media room, office, playroom, or second lounge. The fifth bedroom adds even more versatility depending on your needs. This home is well suited for a growing household, multi-generational living, or anyone needing extra room to spread out, work from home, or enjoy hobbies. The thoughtful floor plan offers a comfortable balance of togetherness and privacy, making it easy to adapt as needs change. Additional features include a well-maintained HVAC system with smart thermostats and biannual preventative maintenance, an irrigation system, finished garage with mounted storage, and pull-down attic access. Outside, enjoy a 23-foot patio, new pavers, and a fire pit area perfect for relaxing evenings, weekend barbecues, or gathering with friends. The fenced backyard offers both space and privacy, all set against a peaceful wooded backdrop. Located in a desirable community with amenities that include a pool, playground, and walking trails, this home also offers quick access to Wilmington for work, shopping, dining, and medical care, while allowing you to enjoy a quieter pace at home. With close proximity to historic downtown Wilmington and Brunswick County beaches, this location offers the best of convenience and coastal lifestyle. Call Us today to schedule your showing !
Additional Information
- HOA (annual)
- $940
- Available Amenities
- Community Pool, Maintenance Common Areas, Picnic Area
- Interior Features
- Walk-In Closet(s), High Ceilings, Walk-In Shower, Walk-In Closet(s)
- Cooling
- Central Air
- Heating
- Electric, Heat Pump
- Foundation
- Slab
- Roof
- Architectural
- Exterior Features
- Irrigation System
- Utilities
- Sewer Available, Water Available
- Lot Water Features
- Other
- Water
- Public
- Elementary School
- Lincoln
- Middle School
- Leland
- High School
- North Brunswick
Mortgage Calculator
Listing courtesy of Southport Realty, Inc.. Selling Office: Intracoastal Realty Corporation.

Copyright 2026 NCRMLS. All rights reserved. North Carolina Regional Multiple Listing Service, (NCRMLS), provides content displayed here (“provided content”) on an “as is” basis and makes no representations or warranties regarding the provided content, including, but not limited to those of non-infringement, timeliness, accuracy, or completeness. Individuals and companies using information presented are responsible for verification and validation of information they utilize and present to their customers and clients. NCRMLS will not be liable for any damage or loss resulting from use of the provided content or the products available through Portals, IDX, VOW, and/or Syndication. Recipients of this information shall not resell, redistribute, reproduce, modify, or otherwise copy any portion thereof without the expressed written consent of NCRMLS.