2940 Legends Dr, Southport, NC 28461
- $950,000
- 3
- BD
- 4
- BA
- 3,072
- SqFt






- Sold Price
- $950,000
- List Price
- $895,000
- Status
- CLOSED
- MLS#
- 100457370
- Closing Date
- Aug 29, 2024
- Days on Market
- 6
- Year Built
- 2015
- Levels
- Two
- Bedrooms
- 3
- Bathrooms
- 4
- Half-baths
- 1
- Full-baths
- 3
- Living Area
- 3,072
- Acres
- 0.57
- Neighborhood
- St James
Property Description
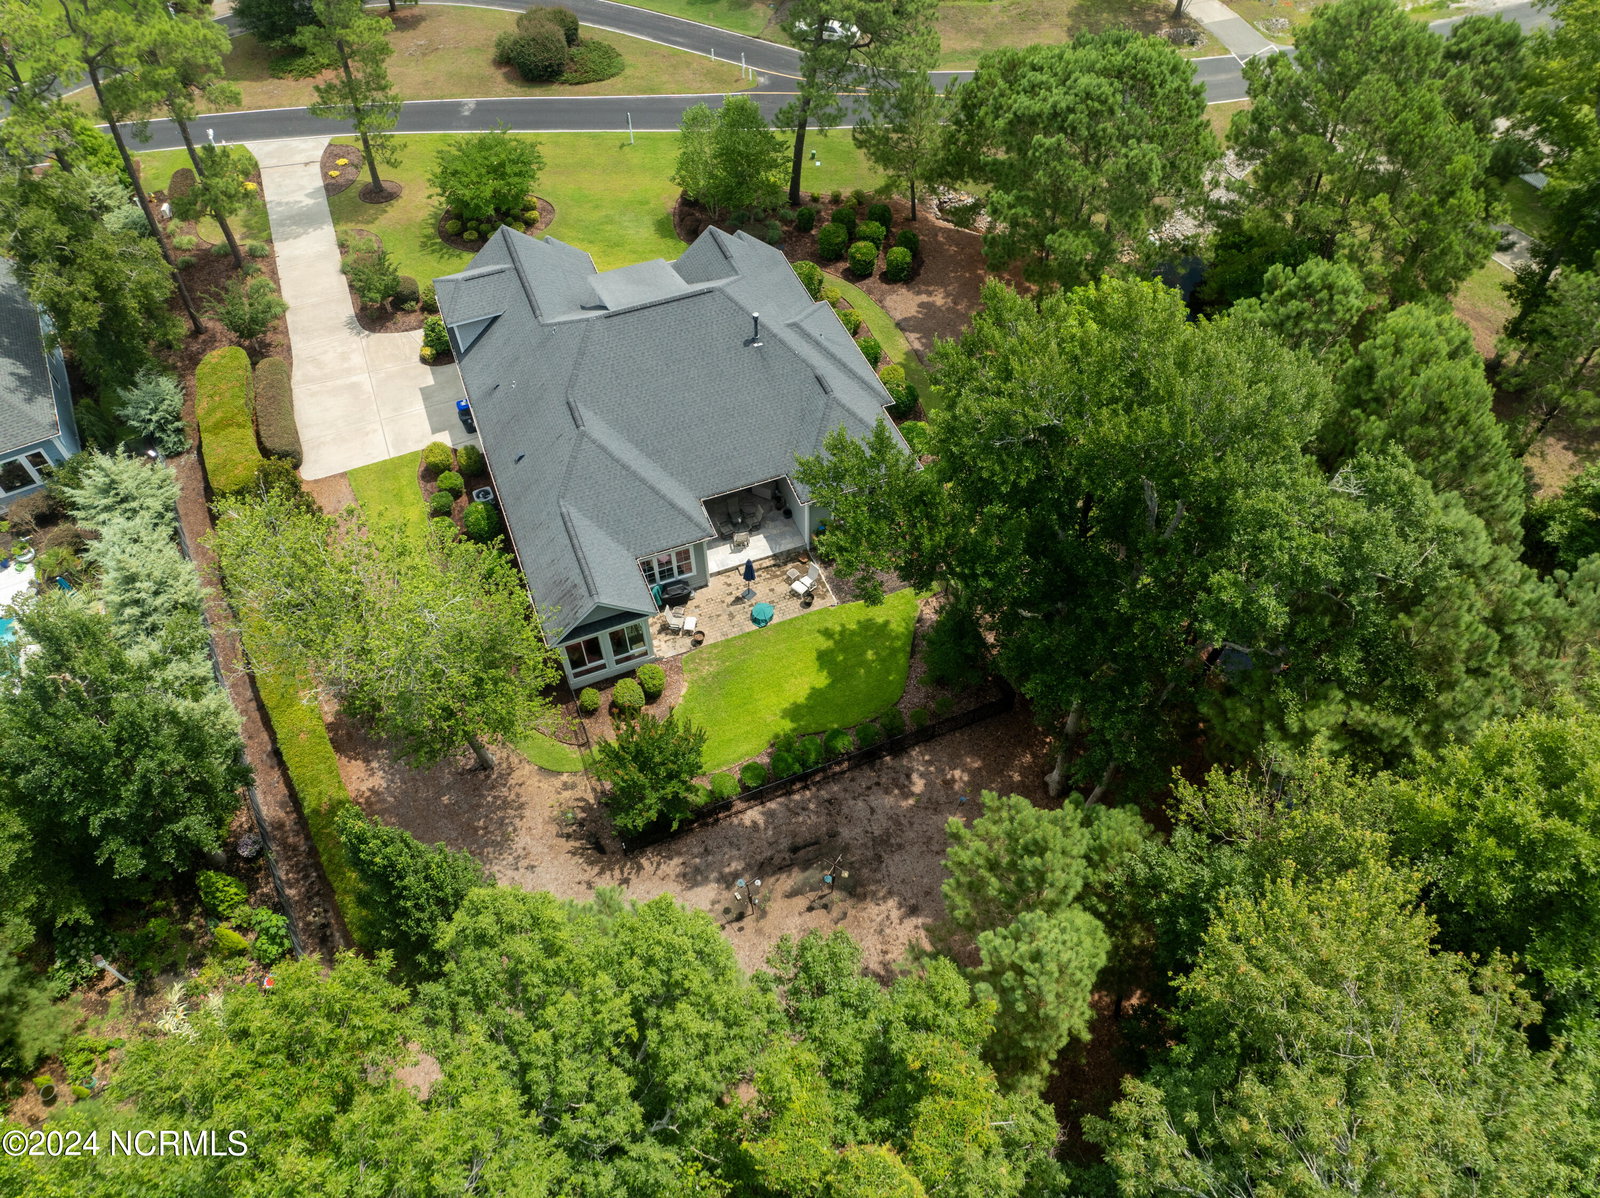
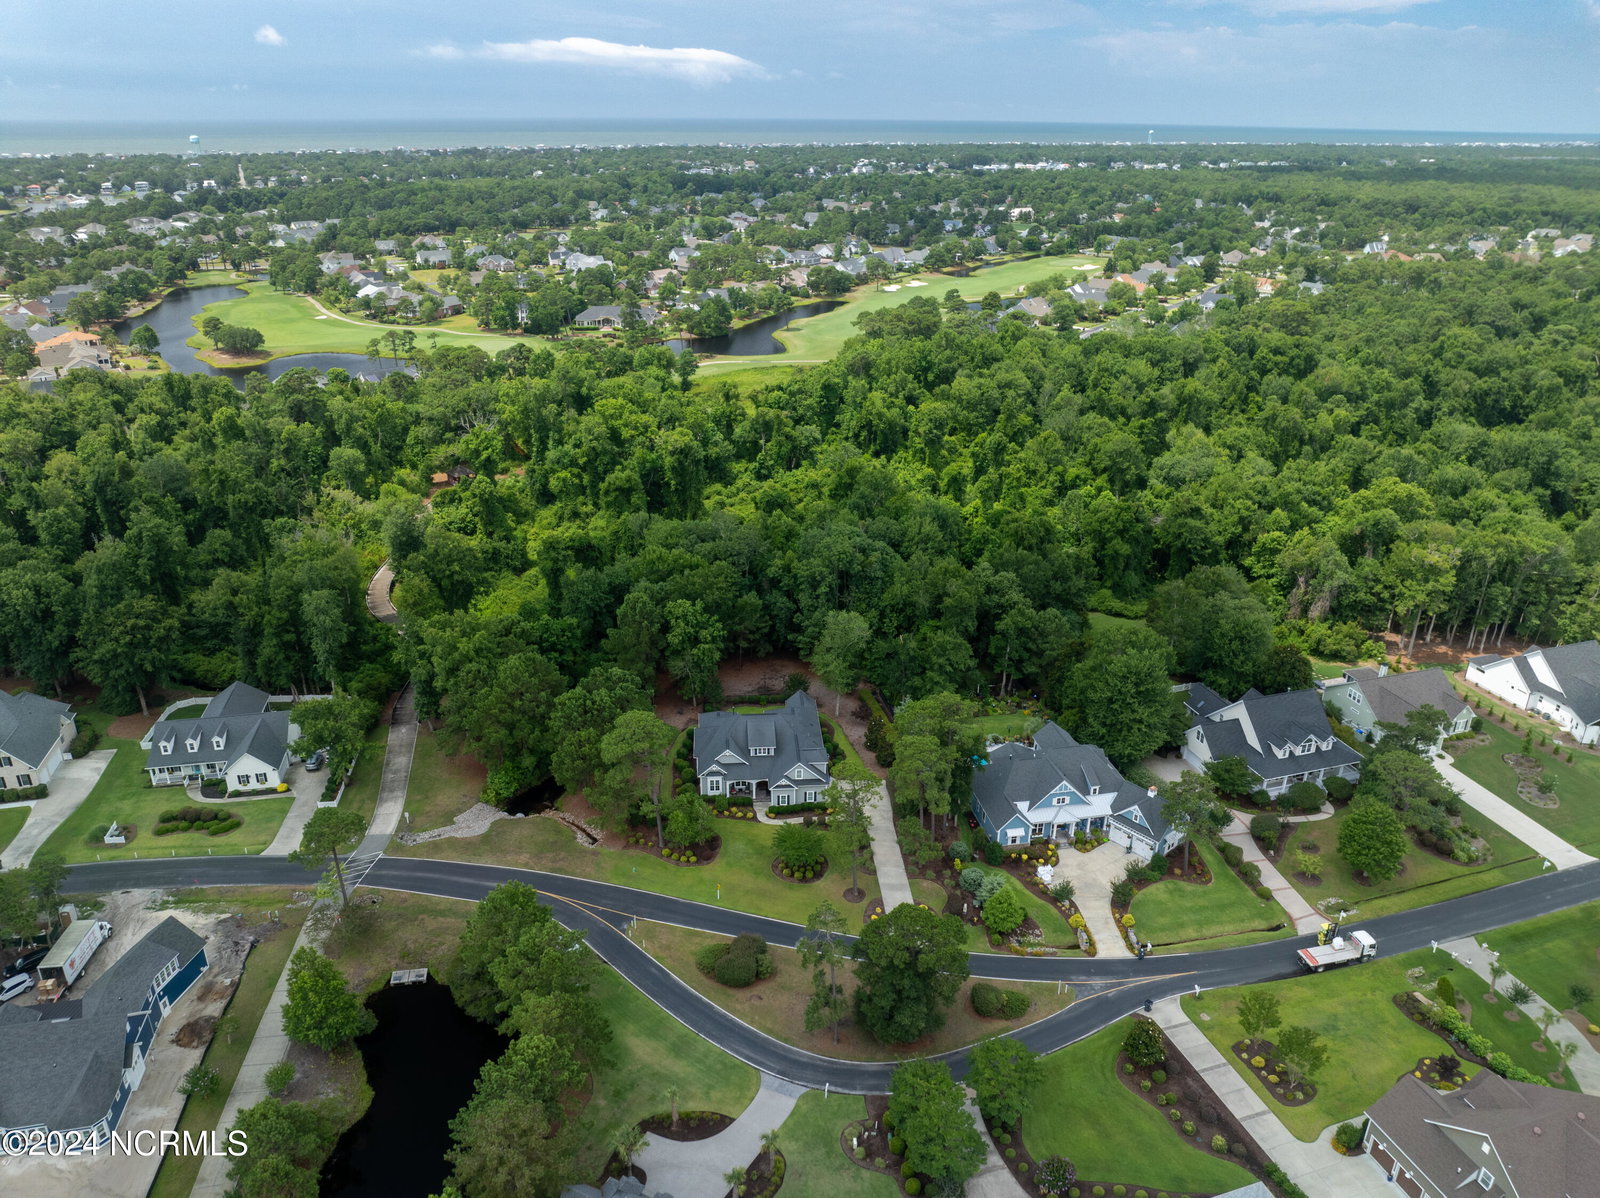
This beautiful custom-built home on Legends Drive is privately situated on .57 acres with a serene pond and beautiful indigenous hardwoods. This spacious residence features three bedrooms plus a flex/4th bedroom and three and a half bathrooms, offering ample living space for comfort and convenience. With its picturesque setting and meticulously maintained interior, this move-in ready home provides a perfect blend of tranquility and modern living. The coastal cottage appeal is enhanced by lush landscaping that guides you to the welcoming front porch, adorned with stone pavers and a beadboard ceiling. Step through the handsome front door into a sophisticated foyer featuring gorgeous hardwood flooring and detailed crown and base moldings. Off the entryway, French doors open to a versatile flex room, perfect for a home office, library, or overflow guest bedroom. The foyer hall leads to an exquisite, light-filled living room that features a coffered ceiling, a propane gas fireplace accented by a stacked stone wall, and custom built-in shelving and cabinetry. The open concept design seamlessly flows into a chef's kitchen, where an abundance of cabinets topped with granite counters and accented by a white subway tile backsplash surround a large island with counter-height seating, ideal for casual dining and conversation. Stainless steel appliances, including a gas range, microwave, fridge, dishwasher, and wine cooler, complete this culinary haven. The space also includes a dining area with a tray ceiling and a cozy reading nook that opens to a lovely heated/cooled sunroom through telescopic slider doors. Through the sunroom, exit to the fenced in backyard where a paver patio offers a relaxing spot to enjoy the private, manicured, fenced-in yard. This space is perfect for entertaining and grilling. Additionally, a covered recessed tiled patio provides an ideal spot for outdoor dining. Discover luxury in the soothing, main floor owner's suite, featuring an elegant octagon
Additional Information
- HOA (annual)
- $1,120
- Available Amenities
- Beach Access, Clubhouse, Community Pool, Dog Park, Fitness Center, Gated, Golf Course, Indoor Pool, Maintenance Common Areas, Maintenance Roads, Marina, Park, Pickleball, Picnic Area, Playground, Restaurant, Security, Sidewalks, Street Lights, Tennis Court(s)
- Appliances
- Mini Fridge, Gas Oven, Built-In Microwave, Refrigerator, Dishwasher
- Interior Features
- Master Downstairs, Walk-In Closet(s), Tray Ceiling(s), High Ceilings, Entrance Foyer, Solid Surface Counter, Kitchen Island, Ceiling Fans, Pantry, Walk-In Shower, Walk-In Closet(s)
- Cooling
- Central Air
- Heating
- Propane, Electric, Heat Pump
- Foundation
- Raised, Slab
- Roof
- Shingle
- Exterior Features
- Irrigation System
- Utilities
- Sewer Available, Water Available
- Lot Water Features
- Pond
- Water
- Public
- Elementary School
- Virginia Williamson
- Middle School
- South Brunswick
- High School
- South Brunswick
Mortgage Calculator
Listing courtesy of Discover NC Homes. Selling Office: Silver Coast Properties.

Copyright 2026 NCRMLS. All rights reserved. North Carolina Regional Multiple Listing Service, (NCRMLS), provides content displayed here (“provided content”) on an “as is” basis and makes no representations or warranties regarding the provided content, including, but not limited to those of non-infringement, timeliness, accuracy, or completeness. Individuals and companies using information presented are responsible for verification and validation of information they utilize and present to their customers and clients. NCRMLS will not be liable for any damage or loss resulting from use of the provided content or the products available through Portals, IDX, VOW, and/or Syndication. Recipients of this information shall not resell, redistribute, reproduce, modify, or otherwise copy any portion thereof without the expressed written consent of NCRMLS.