4103 Kittiwake Ct Se, Southport, NC 28461
- $600,000
- 4
- BD
- 4
- BA
- 3,361
- SqFt












- Sold Price
- $600,000
- List Price
- $639,000
- Status
- CLOSED
- MLS#
- 100535591
- Closing Date
- Mar 02, 2026
- Days on Market
- 107
- Year Built
- 2001
- Levels
- Two
- Bedrooms
- 4
- Bathrooms
- 4
- Half-baths
- 1
- Full-baths
- 3
- Living Area
- 3,361
- Acres
- 0.29
- Neighborhood
- St James
Property Description
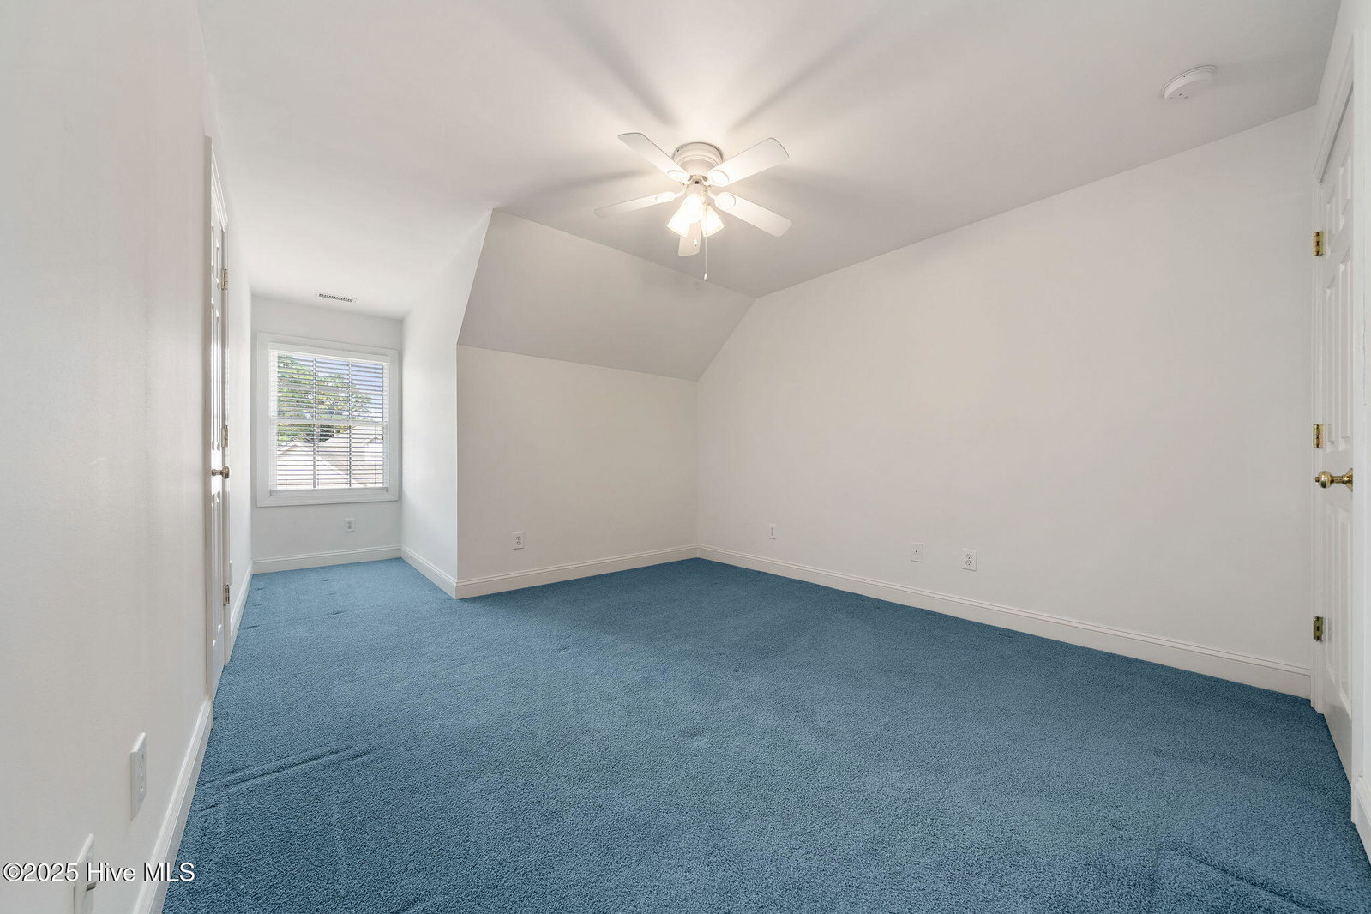
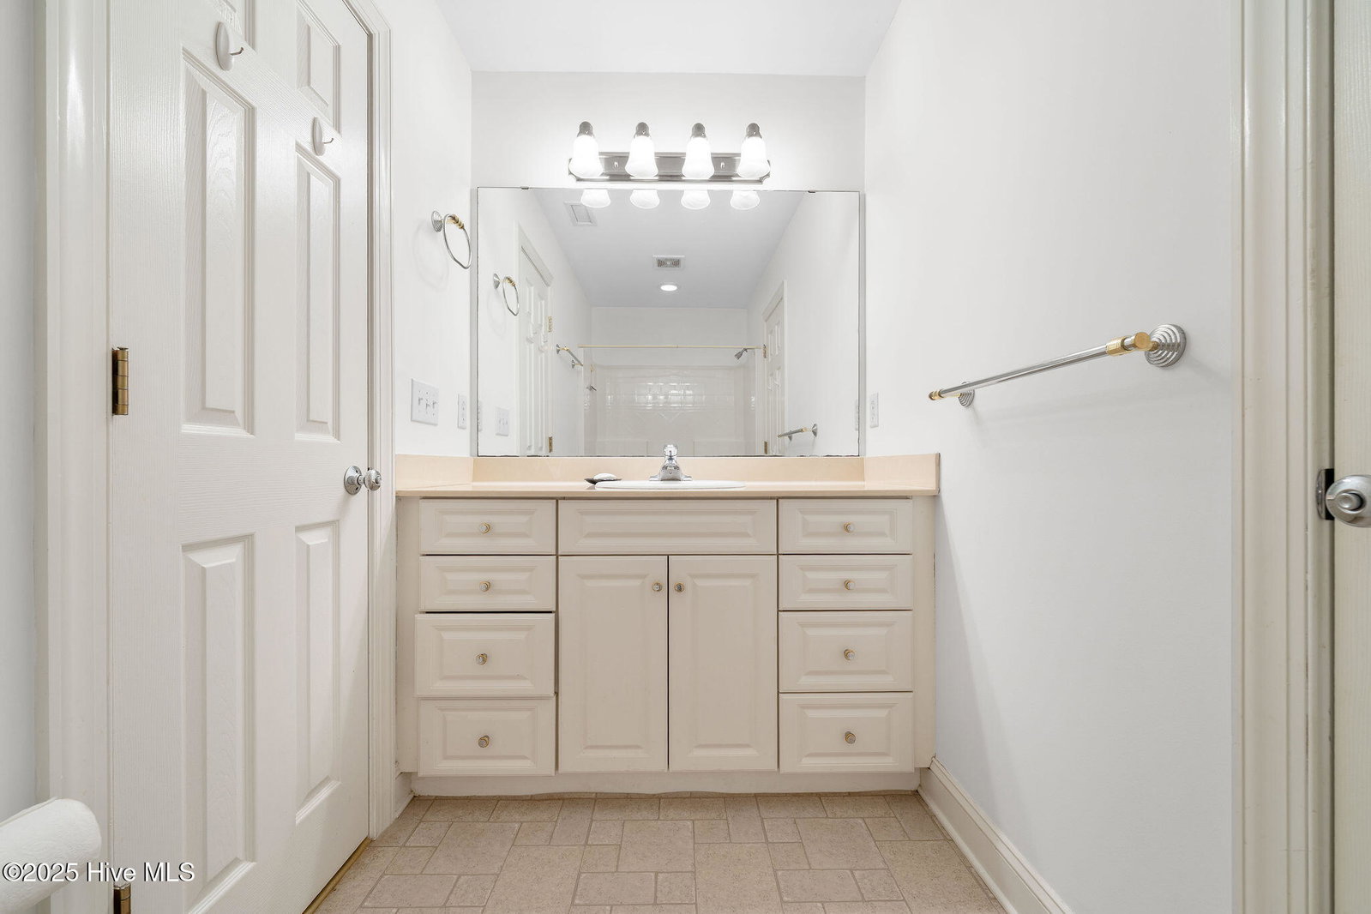
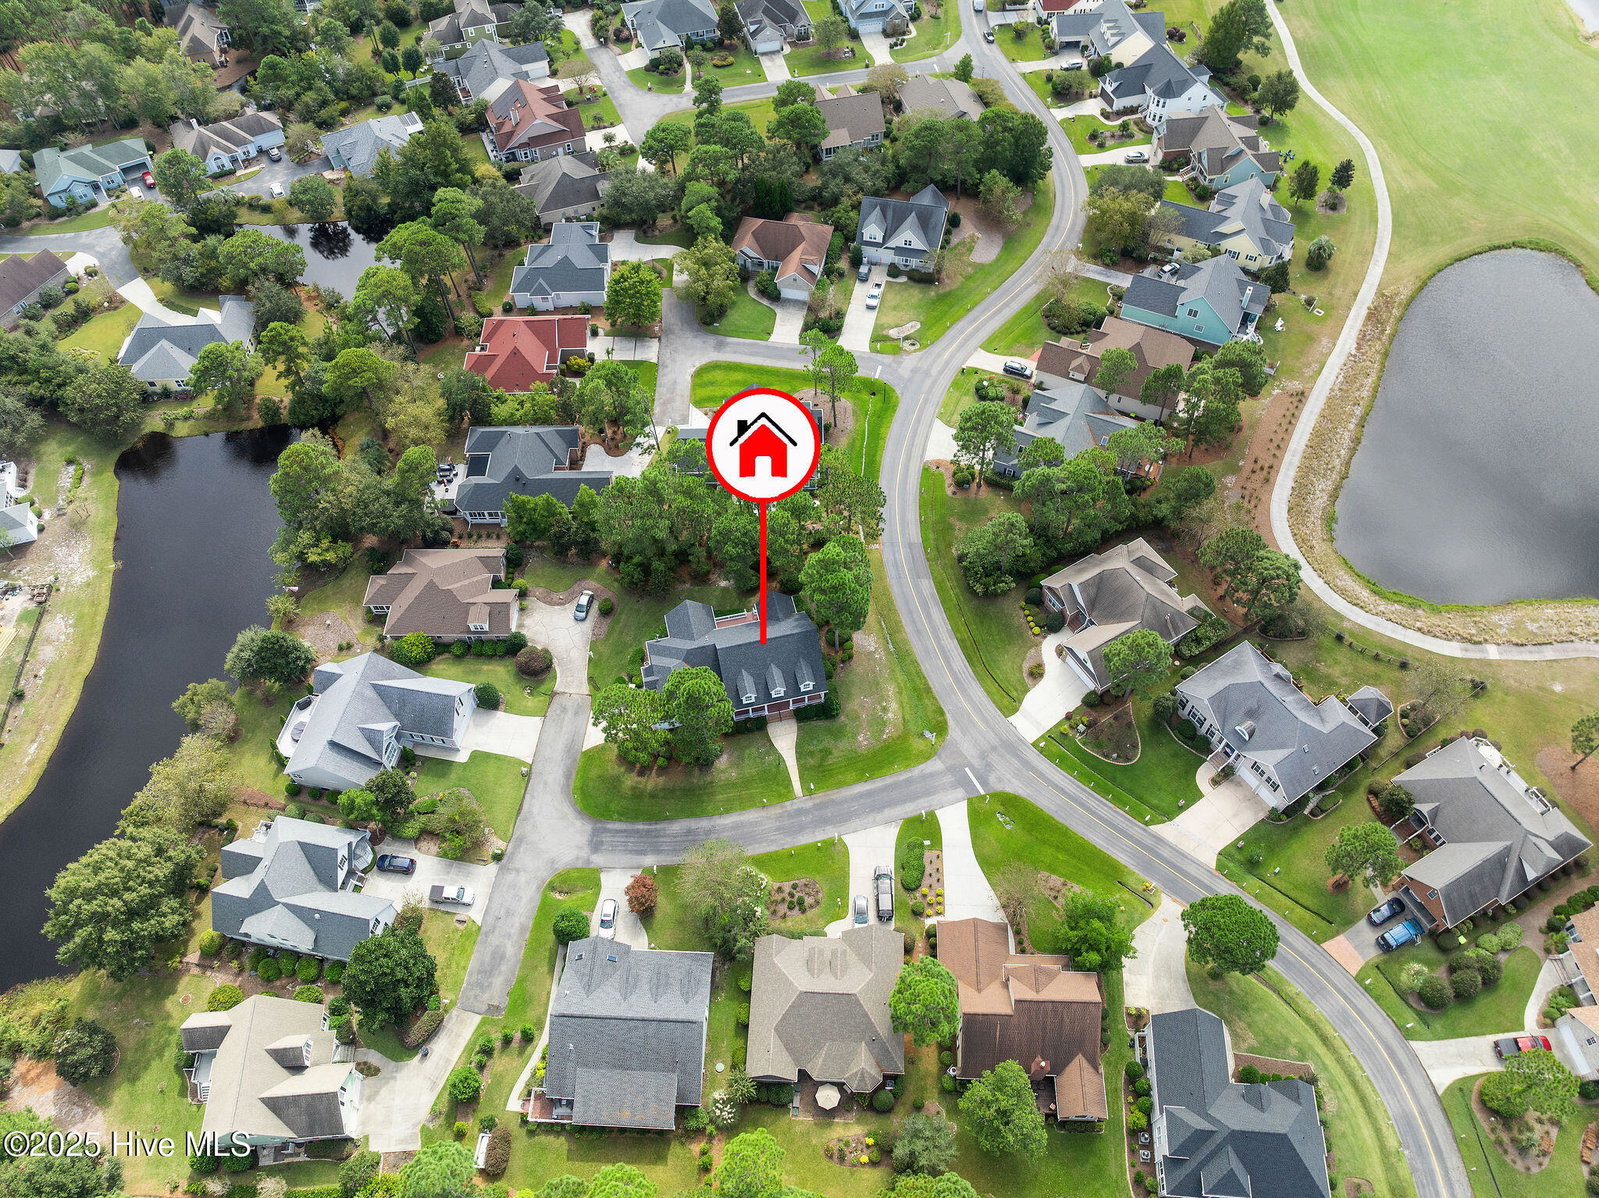
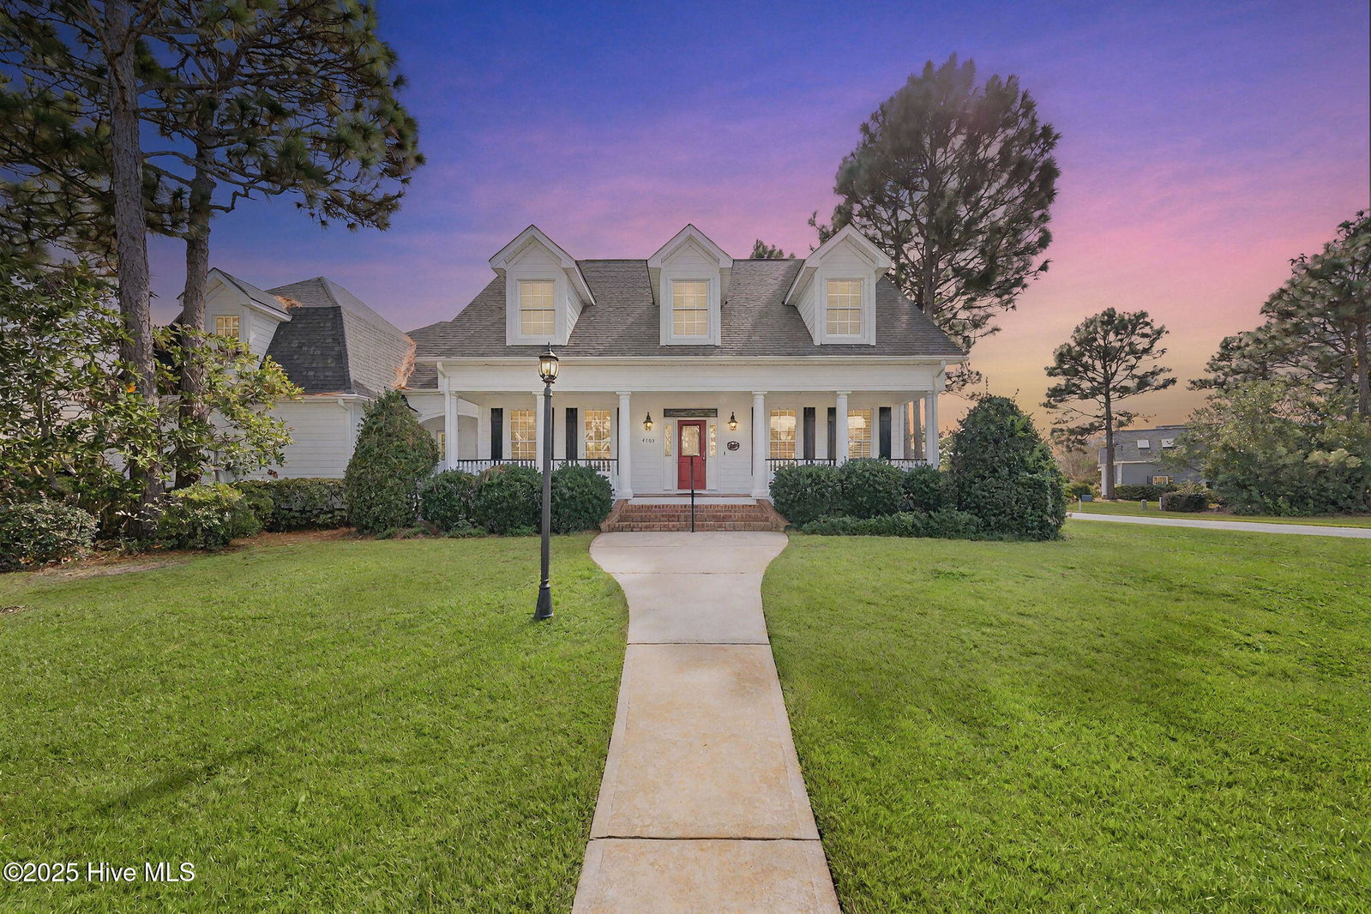
This quintessential low country style home designed by famous southern architect William Poole embodies timeless classic charm and is perfectly situated on a desirable corner site in St. James Plantation. The membership status is currently inactive on 4103 Kittwake Court; however, it also includes a one-time Premier Transferable membership, which means a new buyers can join at any Premier category (Golf, Sport, or Social) for an Activation and Applica􀆟on Fees of $5,500 and by submitting the Membership Application to activate a membership no later than 30 days from closing. The new buyer has the option to upgrade to the Signature level for $10k no later than 30 days from closing. A friendly notice the 'Signature' membership is valued at $30k. A lush front lawn due to irrigation with a separate well frames the concrete pathway that leads to an amazing rocking chair front porch adorned with wood plank decking. The elegant front door, accented by beveled glass sidelights and a transom window, sets the tone for the warmth and character found throughout the home. Inside, you'll discover four spacious bedrooms and three and a half bathrooms in a sprawling 3,361 heated square ft. Step inside the two-story foyer to explore both the formal and casual living spaces. As you enter to the left the formal dining room welcomes you with gleaming hardwood flooring, chair rail molding, and a tray ceiling that showcases a classic multi-light chandelier. On the opposite side of the entryway, a versatile flex space serves beautifully as a home office, den, or library, highlighted by a decorative millwork header framing the French doors that open into the great room. The real three-quarter inch hardwood flooring continues into this light filled gathering space, where a gas propane fireplace extends into the room setting the tone for a cozy setting. Wide sliding doors connect the great room to a delightful, screened porch and an open deck with retractable awning, perfect f and enjoying the mild Carolina weather. Back inside, venture into the spacious eat-in kitchen an inviting hub for both cooking and gathering. This well-appointed space features tile flooring, an abundance of cabinetry, solid surface countertops, a stylish tile backsplash, and a wall mounted oven paired with a separate gas stove. A built-in desk adds functionality, while the two-tiered island offers generous prep space and bar-height seating for casual dining. A pantry provides additional storage, and a vaulted ceiling enhances the open, airy feel. Just beyond the kitchen lies the private owner's suite, a true retreat with hardwood flooring, an impressive double tray ceiling, and a luxurious ensuite bathroom featuring dual vanities, jetted soaking tub, and a glass enclosed walk-in shower. The suite also includes a walk-in closet with built-in shelving for maximized organization, along with elegant atrium doors that open to the deck and a wooded backyard complete with a private seating area nestled among the trees. The second floor makes this home ideal for multi-generational living or hosting overnight guests in comfort. A catwalk overlooking the kitchen below provides access to three inviting bedrooms. Two of the bedrooms share a full bathroom with separate entrances, while the third enjoys private access to the hall bathroom and has a spacious walk-in closet. The catwalk leads to a versatile bonus area, that can serve as an overflow guest space, a media room, or a game room. From here, a convenient staircase connects to the garage entry, kitchen, and a large laundry room with tiled flooring, a deep utility sink, and cabinetry for added storage. An exterior door from the laundry room opens to a charming side porch, where a brick pathway winds its way to the beautifully maintained front yard. Don't miss the opportunity to experience the timeless charm and inviting warmth of this beautiful low country home in St. James.
Additional Information
- HOA (annual)
- $1,200
- Available Amenities
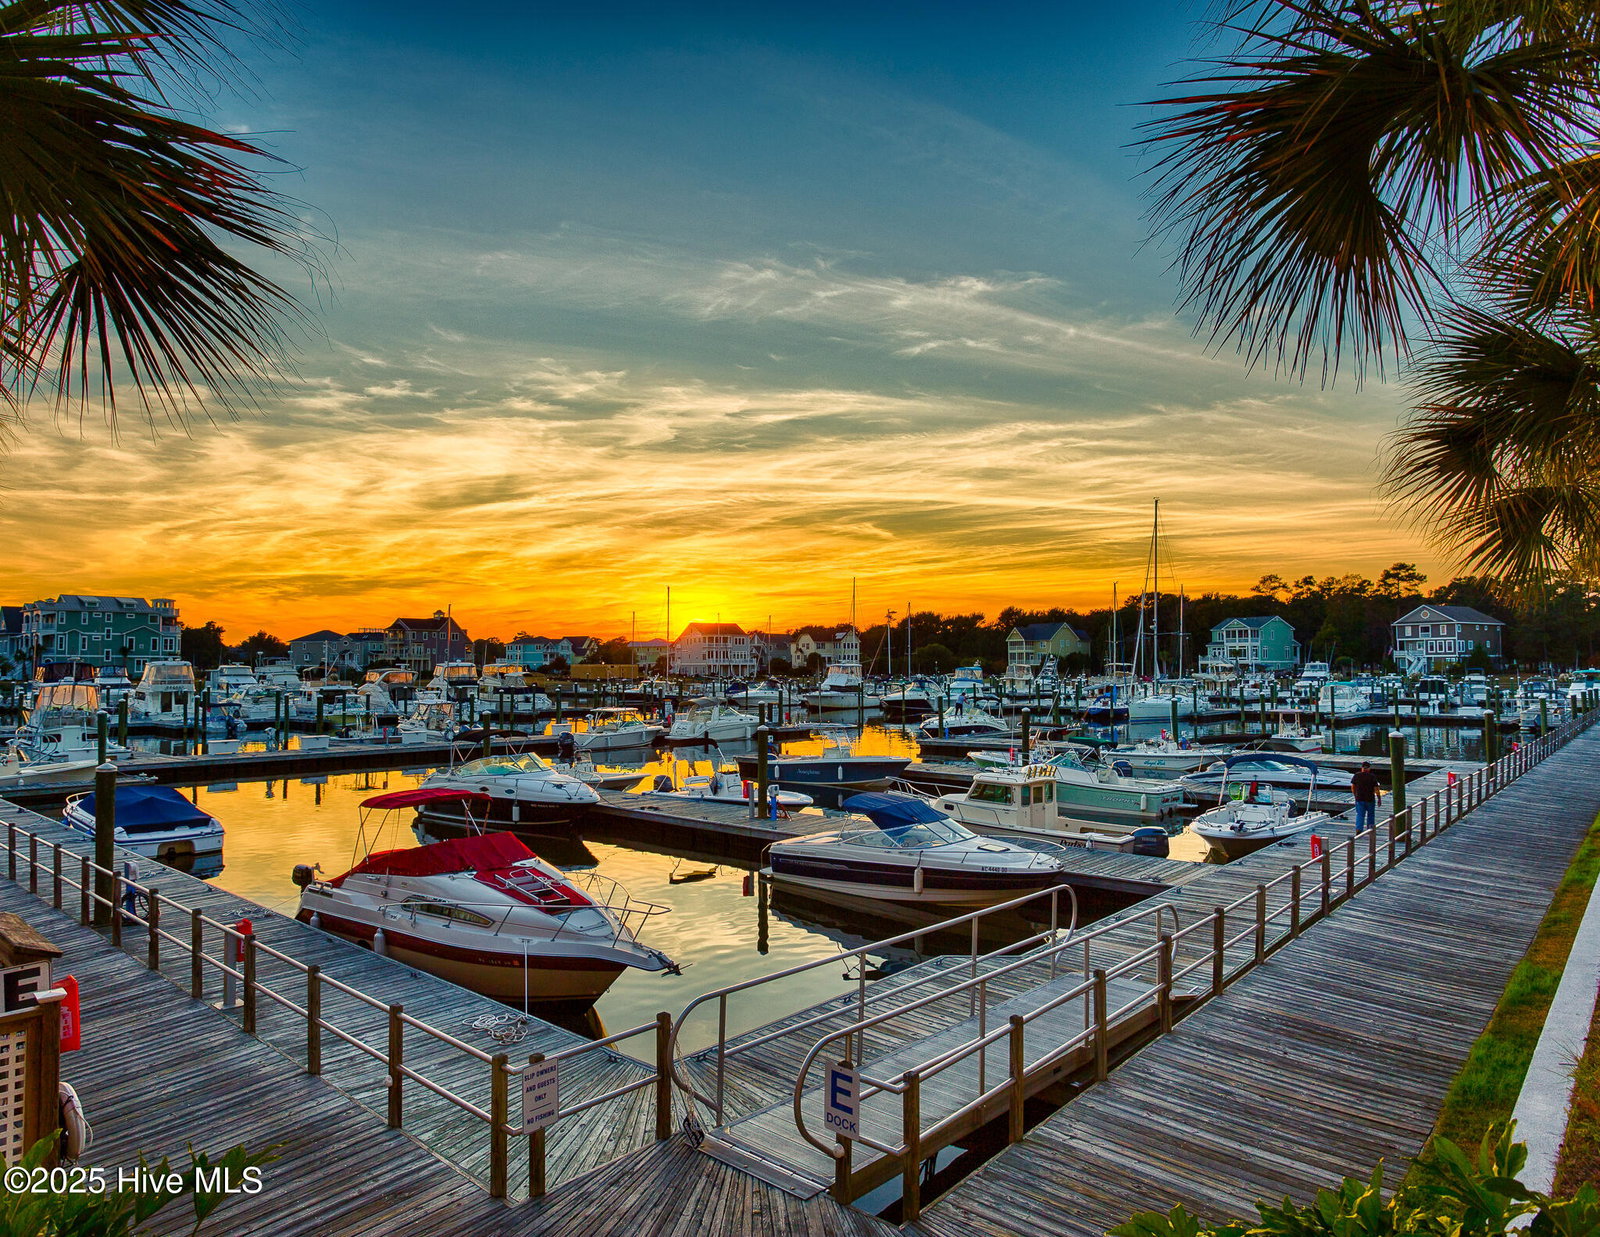
- Beach Access, Clubhouse, Community Pool, Dog Park, Exercise Course, Fitness Center, Gated, Golf Course, Indoor Pool, Maintenance Common Areas, Maintenance Roads, Marina, Park, Pickleball, Picnic Area, Playground, Restaurant, Security, Sidewalks, Street Lights, Tennis Court(s)
- Appliances
- Built-In Microwave, Electric Oven, Washer, Refrigerator, Range, Dryer, Dishwasher
- Interior Features
- Walk-In Closet(s), Tray Ceiling(s), High Ceilings, Kitchen Island, Ceiling Fans, Walk-In Shower, Drapes/Blinds, Walk-In Closet(s)
- Cooling
- Central Air, Heat Pump
- Heating
- Heat Pump, Electric
- Foundation
- Crawl Space
- Roof
- Shingle
- Exterior Features
- Irrigation System
- Lot Information
- Corner Lot
- Utilities
- Sewer Connected, Water Available
- Water
- Public
- Elementary School
- Virginia Williamson
- Middle School
- South Brunswick
- High School
- South Brunswick
Mortgage Calculator
Listing courtesy of Discover NC Homes. Selling Office: Coldwell Banker Sea Coast Advantage.

Copyright 2026 NCRMLS. All rights reserved. North Carolina Regional Multiple Listing Service, (NCRMLS), provides content displayed here (“provided content”) on an “as is” basis and makes no representations or warranties regarding the provided content, including, but not limited to those of non-infringement, timeliness, accuracy, or completeness. Individuals and companies using information presented are responsible for verification and validation of information they utilize and present to their customers and clients. NCRMLS will not be liable for any damage or loss resulting from use of the provided content or the products available through Portals, IDX, VOW, and/or Syndication. Recipients of this information shall not resell, redistribute, reproduce, modify, or otherwise copy any portion thereof without the expressed written consent of NCRMLS.