2106 Willowleaf Dr Unit Lot 28, Leland, NC 28451
- $415,000
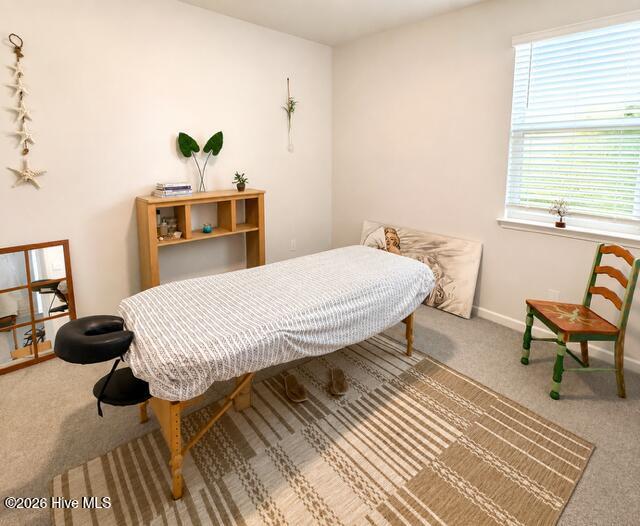
- 4
- BD
- 2
- BA
- 2,032
- SqFt










- List Price
- $415,000
- Status
- ACTIVE
- MLS#
- 100599485
- Days on Market
- 0
- Year Built
- 2025
- Levels
- One
- Bedrooms
- 4
- Bathrooms
- 2
- Full-baths
- 2
- Living Area
- 2,032
- Acres
- 0.19
- Neighborhood
- Grayson Park
Property Description
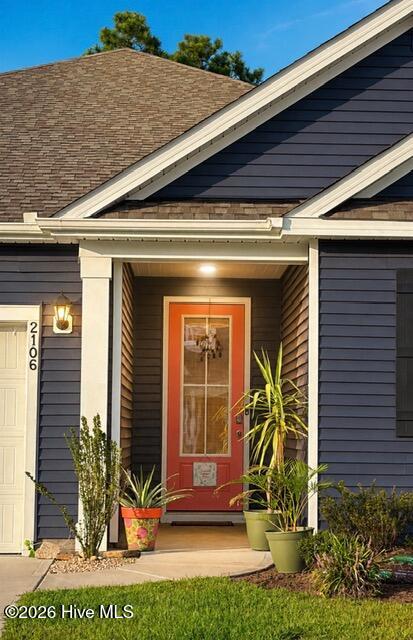
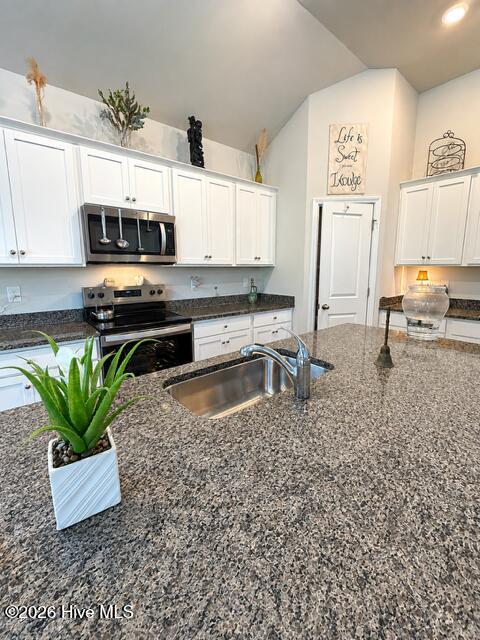
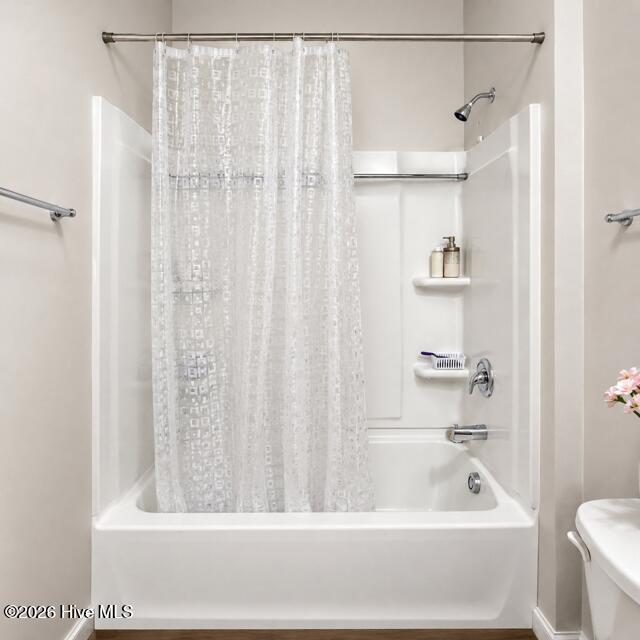
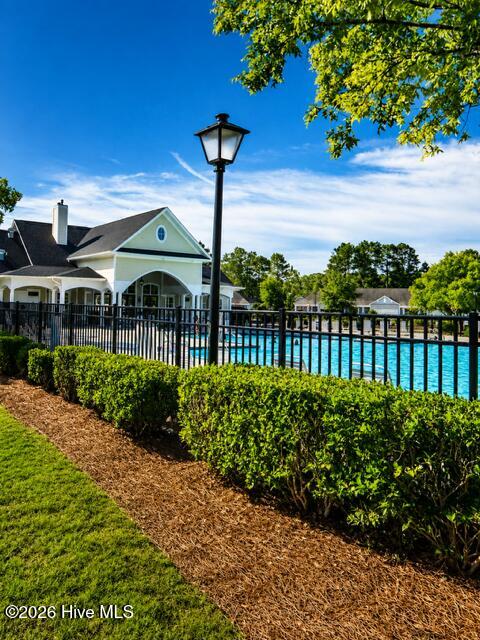
The Litchfield plan offers the perfect blend of comfort, style, and functionality with an open-concept floor plan and impressive 11-foot ceilings. The spacious gourmet kitchen features 42-inch cabinetry, granite countertops, a walk-in pantry, stainless-steel appliances, and luxury vinyl plank flooring throughout the main living areas--providing the look of wood with the durability needed for an active coastal lifestyle. The owner's suite includes a step-in 5-foot shower and dual vanity. Relax or entertain on the oversized covered porch overlooking a peaceful natural setting. The home also features an integrated smart-home system with a 7-inch touchscreen, digital front-door lock, smart thermostat, video doorbell, voice control, and convenient remote access through a mobile app. An added bonus is the garage with a newly coated floor, creating a clean, finished and versatile space ideal for a home gym or exercise area, hobby room, workshop, or additional workspace while still providing traditional garage functionality. Community amenities include a clubhouse, pool, playground, fitness center, tennis and pickleball courts, dog park, and sidewalks. Conveniently located near shopping, restaurants, downtown Wilmington, and area beaches while offering the tranquility of a beautiful country setting. The home backs to a natural area, providing additional privacy and a peaceful backdrop.
Additional Information
- HOA (annual)
- $2,796
- Available Amenities
- Clubhouse, Community Pool, Dog Park, Fitness Center, Maintenance Common Areas, Maintenance Roads, Pickleball, Playground, Street Lights, Tennis Court(s)
- Appliances
- Electric Oven, Built-In Microwave, Disposal, Dishwasher
- Interior Features
- Master Downstairs, Walk-In Closet(s), High Ceilings, Entrance Foyer, Kitchen Island, Walk-In Shower, Walk-In Closet(s)
- Cooling
- Heat Pump
- Heating
- Heat Pump, Natural Gas
- Foundation
- Slab
- Roof
- Architectural
- Lot Information
- Wetlands, Sloped
- Utilities
- Natural Gas Available, Sewer Available, Water Available
- Lot Water Features
- Other
- Water
- Public
- Elementary School
- Town Creek
- Middle School
- Leland
- High School
- North Brunswick
Mortgage Calculator
Listing courtesy of Coastal Properties.

Copyright 2026 NCRMLS. All rights reserved. North Carolina Regional Multiple Listing Service, (NCRMLS), provides content displayed here (“provided content”) on an “as is” basis and makes no representations or warranties regarding the provided content, including, but not limited to those of non-infringement, timeliness, accuracy, or completeness. Individuals and companies using information presented are responsible for verification and validation of information they utilize and present to their customers and clients. NCRMLS will not be liable for any damage or loss resulting from use of the provided content or the products available through Portals, IDX, VOW, and/or Syndication. Recipients of this information shall not resell, redistribute, reproduce, modify, or otherwise copy any portion thereof without the expressed written consent of NCRMLS.