397 E Second St, Ocean Isle Beach, NC 28469
- $1,350,000
- 5
- BD
- 5
- BA
- 2,624
- SqFt








- Sold Price
- $1,350,000
- List Price
- $1,399,000
- Status
- CLOSED
- MLS#
- 100380322
- Closing Date
- Nov 06, 2023
- Days on Market
- 157
- Year Built
- 2005
- Levels
- Three Or More
- Bedrooms
- 5
- Bathrooms
- 5
- Full-baths
- 5
- Living Area
- 2,624
- Acres
- 0.11
- Neighborhood
- Not In Subdivision
Property Description
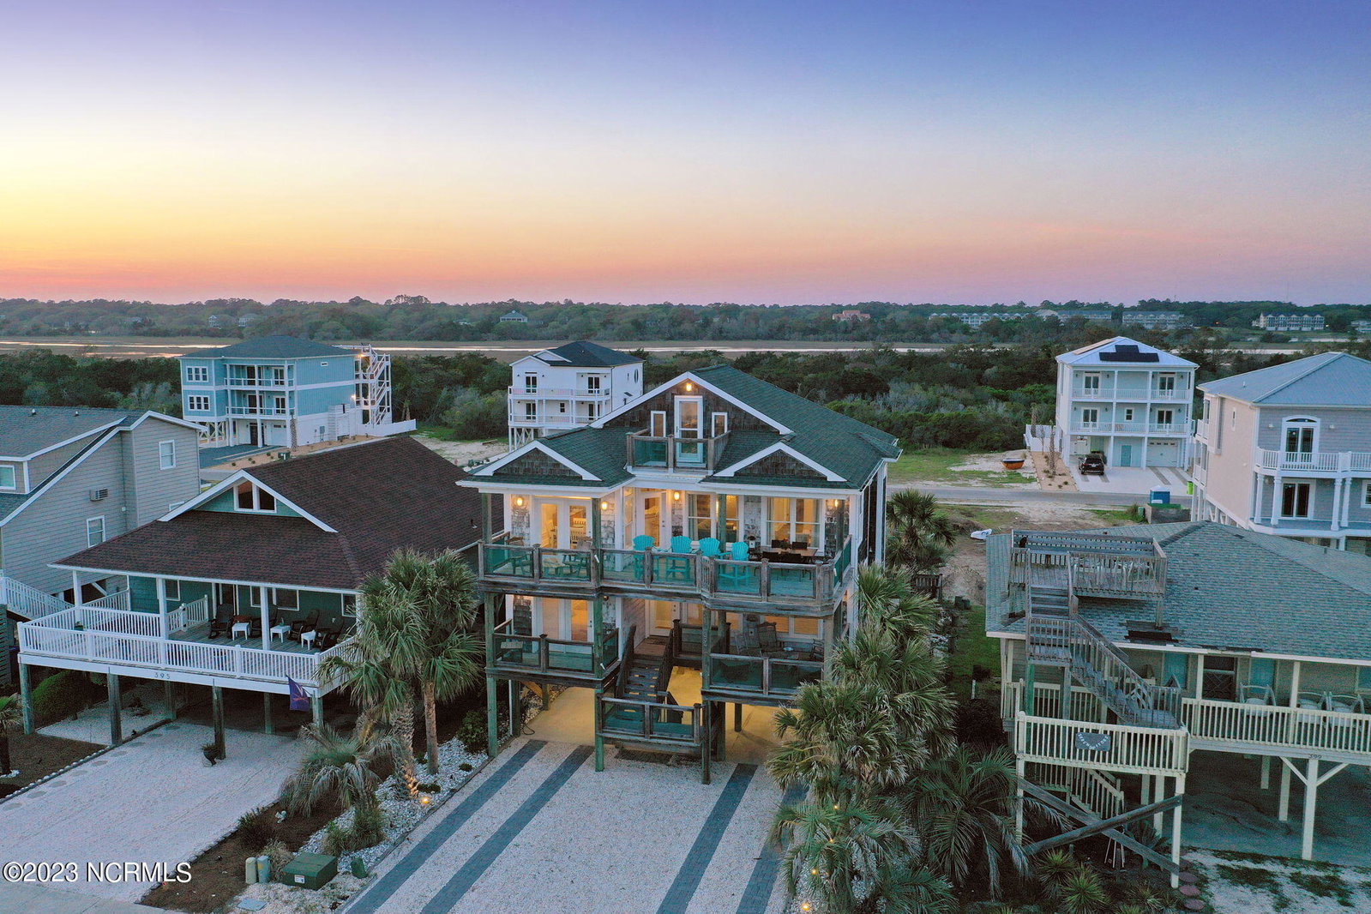
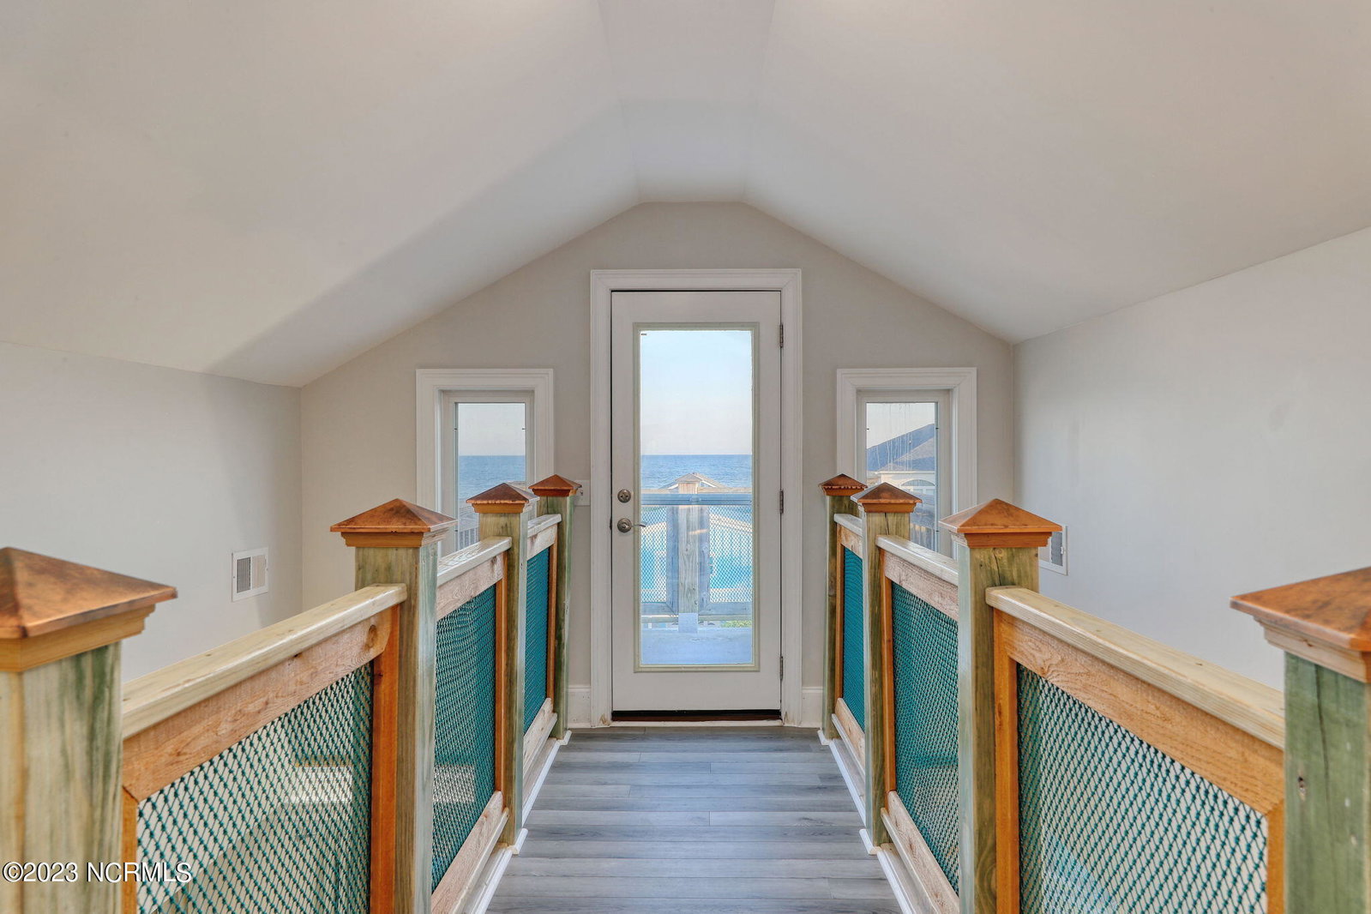
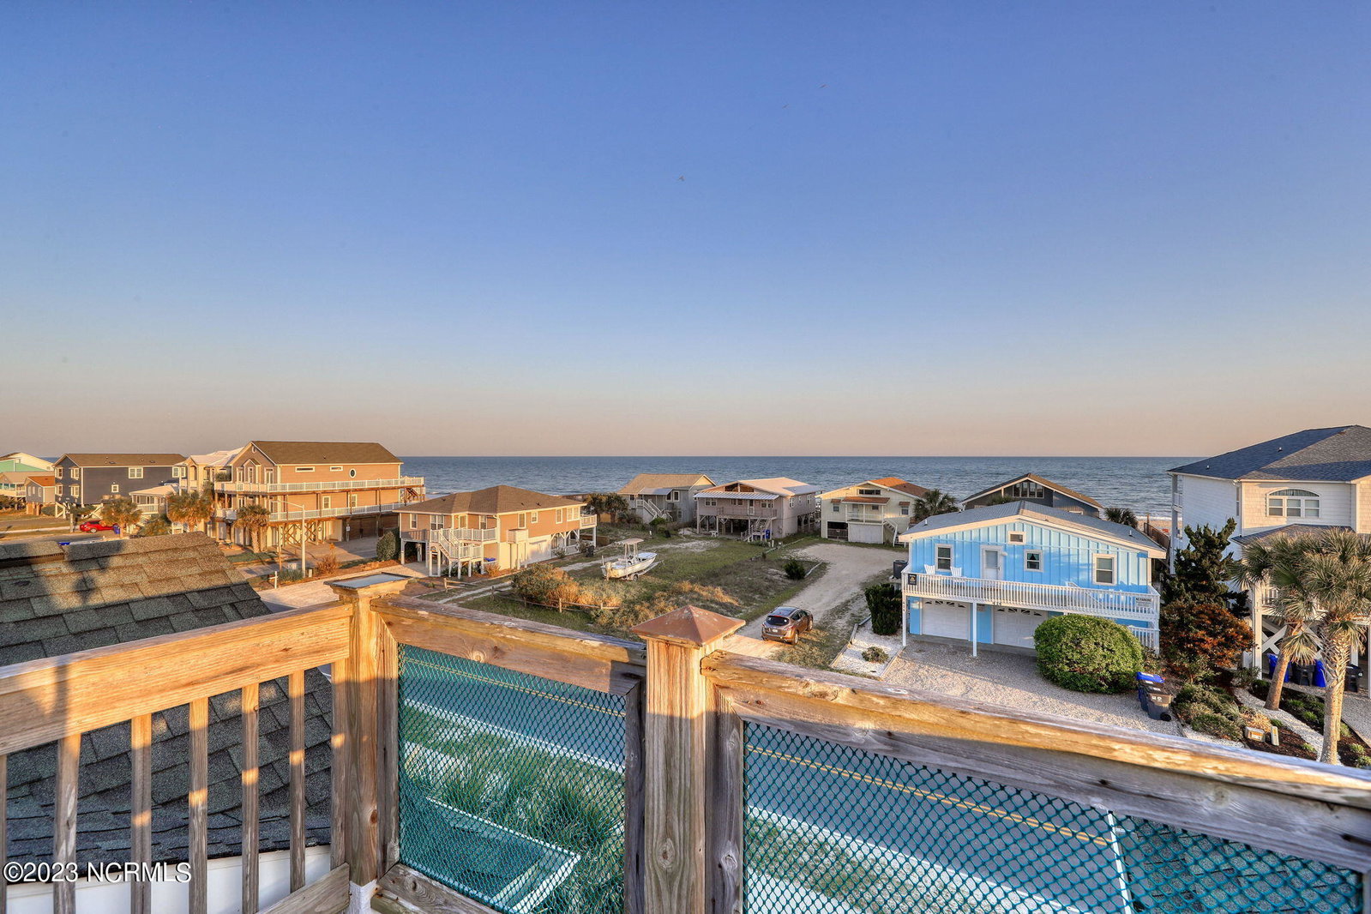
This stunning home has it all! With a reverse floor plan that maximizes ocean views, an elevator for convenience, and an in-ground pool with a fun tiki bar, this home is perfect for those who appreciate luxury and entertainment. The game room on the first level, complete with a wet bar and large flat-screen TV, offers additional space for relaxation or gatherings, and could even be used as a second living area. The open floor plan on the main level showcases crown molding and track lighting, creating an elegant ambiance. The gas log fireplace adds warmth and coziness to the living area. The well-appointed kitchen with ample seating in the dining area is perfect for hosting guests. The easy-maintenance luxury vinyl tile (LVT) flooring flows throughout the entire home, adding durability and style. The five bedrooms in this home are all en suite, providing ultimate privacy and convenience. There's even an extra bunk room that's sure to be a hit with the young ones. The top deck offers even better ocean views, perfect for enjoying sunrises and sunsets over the Atlantic. The outdoor space is a true oasis, with an inground pool and a Tiki Bar that provides the perfect island experience. It's an ideal spot for entertaining, relaxing, and enjoying the coastal lifestyle. Whether you're looking for a primary residence, a second home, or a rental property, this home has it all. Don't miss the opportunity to make it your own and enjoy the perfect island escape!
Additional Information
- Available Amenities
- None
- Appliances
- Electric Oven, Electric Cooktop, Built-In Microwave, Freezer, Washer, Refrigerator, Ice Maker, Dryer, Disposal, Dishwasher
- Interior Features
- Master Downstairs, Walk-In Closet(s), High Ceilings, Solid Surface Counter, Whirlpool Tub, Kitchen Island, Elevator, Ceiling Fans, Furnished, Pantry, Walk-In Shower, Bar-Wet, Drapes/Blinds, Gas Logs, Walk-In Closet(s)
- Cooling
- Central Air
- Heating
- Electric, Heat Pump
- Foundation
- Other, Pilings
- Roof
- Architectural
- Exterior Features
- Outdoor Shower
- Utilities
- Sewer Available, Water Available
- Lot Water Features
- Third Row
- Water
- Public
Mortgage Calculator
Listing courtesy of Landmark Sotheby's International Realty. Selling Office: A Non Member.

Copyright 2026 NCRMLS. All rights reserved. North Carolina Regional Multiple Listing Service, (NCRMLS), provides content displayed here (“provided content”) on an “as is” basis and makes no representations or warranties regarding the provided content, including, but not limited to those of non-infringement, timeliness, accuracy, or completeness. Individuals and companies using information presented are responsible for verification and validation of information they utilize and present to their customers and clients. NCRMLS will not be liable for any damage or loss resulting from use of the provided content or the products available through Portals, IDX, VOW, and/or Syndication. Recipients of this information shall not resell, redistribute, reproduce, modify, or otherwise copy any portion thereof without the expressed written consent of NCRMLS.