5086 Glen Cove Dr Se, Southport, NC 28461
- $436,000
- 3
- BD
- 2
- BA
- 2,188
- SqFt


- Sold Price
- $436,000
- List Price
- $459,000
- Status
- CLOSED
- MLS#
- 100558158
- Closing Date
- May 07, 2026
- Days on Market
- 22
- Year Built
- 2005
- Levels
- One and One Half
- Bedrooms
- 3
- Bathrooms
- 2
- Full-baths
- 2
- Living Area
- 2,188
- Acres
- 0.18
- Neighborhood
- South Harbour Village
Property Description
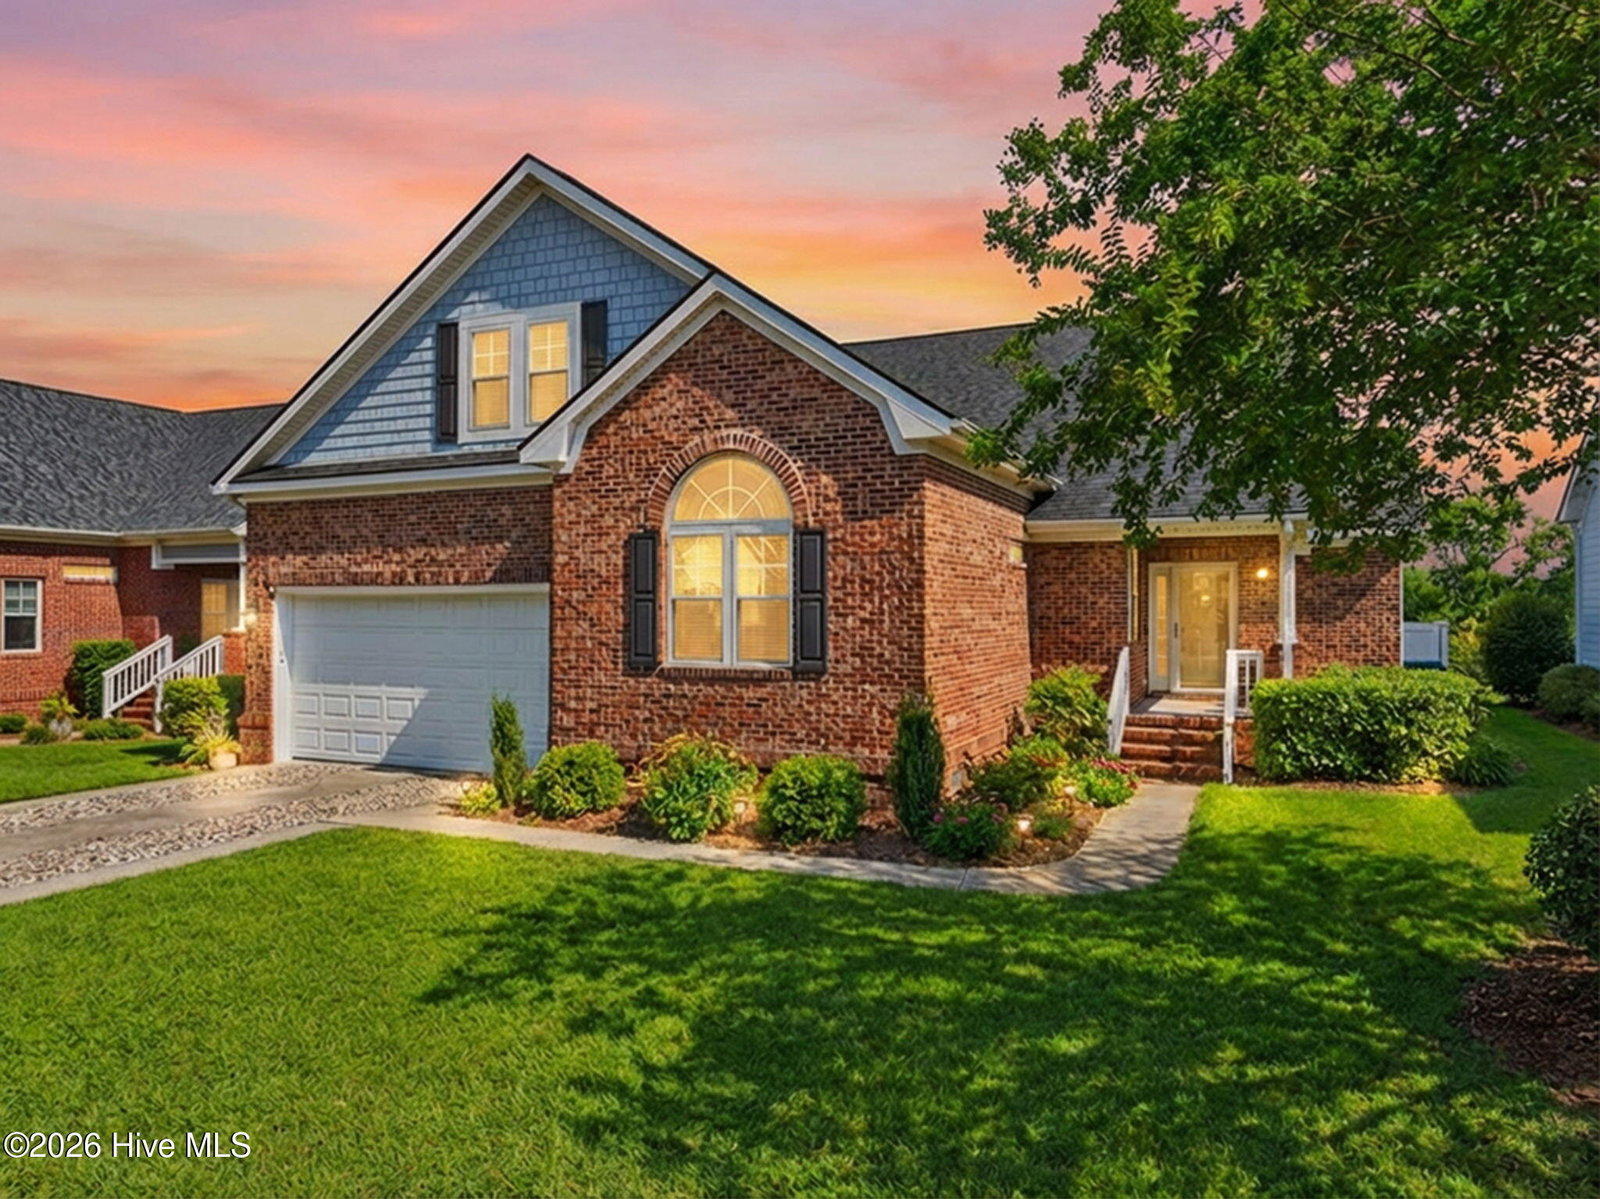
Introducing 5086 Glen Cove Drive in the coveted waterfront community of South Harbour Village, where coastal elegance meets effortless living. Perfectly positioned just five minutes from the beaches of Oak Island, two premier golf courses, the marina, waterfront dining, and multiple scenic waterfront parks and playgrounds and only ten minutes to the charm and history of downtown Southport this exceptional address offers a lifestyle few can rival. This refined three-bedroom, two-bath residence with an expansive bonus suite above the two-car garage is surrounded by lush, mature landscaping and located mere steps from the community pool, tennis courts, owners' clubhouse, and golf course, creating a true resort-style experience. Inside, you'll find upscale flooring, detailed crown molding, granite countertops with an elegant backsplash, a gas log fireplace, and a professionally maintained crawlspace with dehumidifier, while abundant natural light fills the open living spaces with a bright yet inviting ambiance. The spacious screened porch overlooks a fully fenced rear yard, offering privacy and tranquility for entertaining or peaceful coastal evenings. This is more than a home, it is an invitation to embrace the coastal lifestyle in one of America's most beloved seaside towns.
Additional Information
- HOA (annual)
- $1,087
- Available Amenities
- Waterfront Community, Clubhouse, Community Pool, Golf Course, Maintenance Common Areas, Maintenance Roads, Management, Marina, Park, Playground, Tennis Court(s)
- Appliances
- Electric Oven, Built-In Microwave, Washer, Refrigerator, Dryer, Dishwasher, Cooktop
- Interior Features
- Master Downstairs, Walk-In Closet(s), High Ceilings, Entrance Foyer, Solid Surface Counter, Walk-In Shower, Drapes/Blinds, Gas Logs, Walk-In Closet(s)
- Cooling
- Central Air
- Heating
- Propane, Fireplace, Electric, Heat Pump
- Foundation
- Crawl Space
- Roof
- Architectural
- Lot Information
- Open Lot, Level
- Utilities
- Sewer Connected, Water Available
- Lot Water Features
- Water Access Comm
- Water
- Public
- Elementary School
- Southport
- Middle School
- South Brunswick
- High School
- South Brunswick
Mortgage Calculator
Listing courtesy of Keller Williams Innovate-OKI. Selling Office: Southport Realty, Inc..

Copyright 2026 NCRMLS. All rights reserved. North Carolina Regional Multiple Listing Service, (NCRMLS), provides content displayed here (“provided content”) on an “as is” basis and makes no representations or warranties regarding the provided content, including, but not limited to those of non-infringement, timeliness, accuracy, or completeness. Individuals and companies using information presented are responsible for verification and validation of information they utilize and present to their customers and clients. NCRMLS will not be liable for any damage or loss resulting from use of the provided content or the products available through Portals, IDX, VOW, and/or Syndication. Recipients of this information shall not resell, redistribute, reproduce, modify, or otherwise copy any portion thereof without the expressed written consent of NCRMLS.