5006 Hunters Trl Unit Unit 11, Wilmington, NC 28405
- $219,000
- 2
- BD
- 2
- BA
- 1,243
- SqFt




- List Price
- $219,000
- Status
- ACTIVE
- MLS#
- 100549678
- Price Change
- ▼ $6,000 1776484934
- Days on Market
- 192
- Year Built
- 2002
- Levels
- One
- Bedrooms
- 2
- Bathrooms
- 2
- Full-baths
- 2
- Living Area
- 1,243
- Neighborhood/Complex
- Hunters Crossing
Property Description
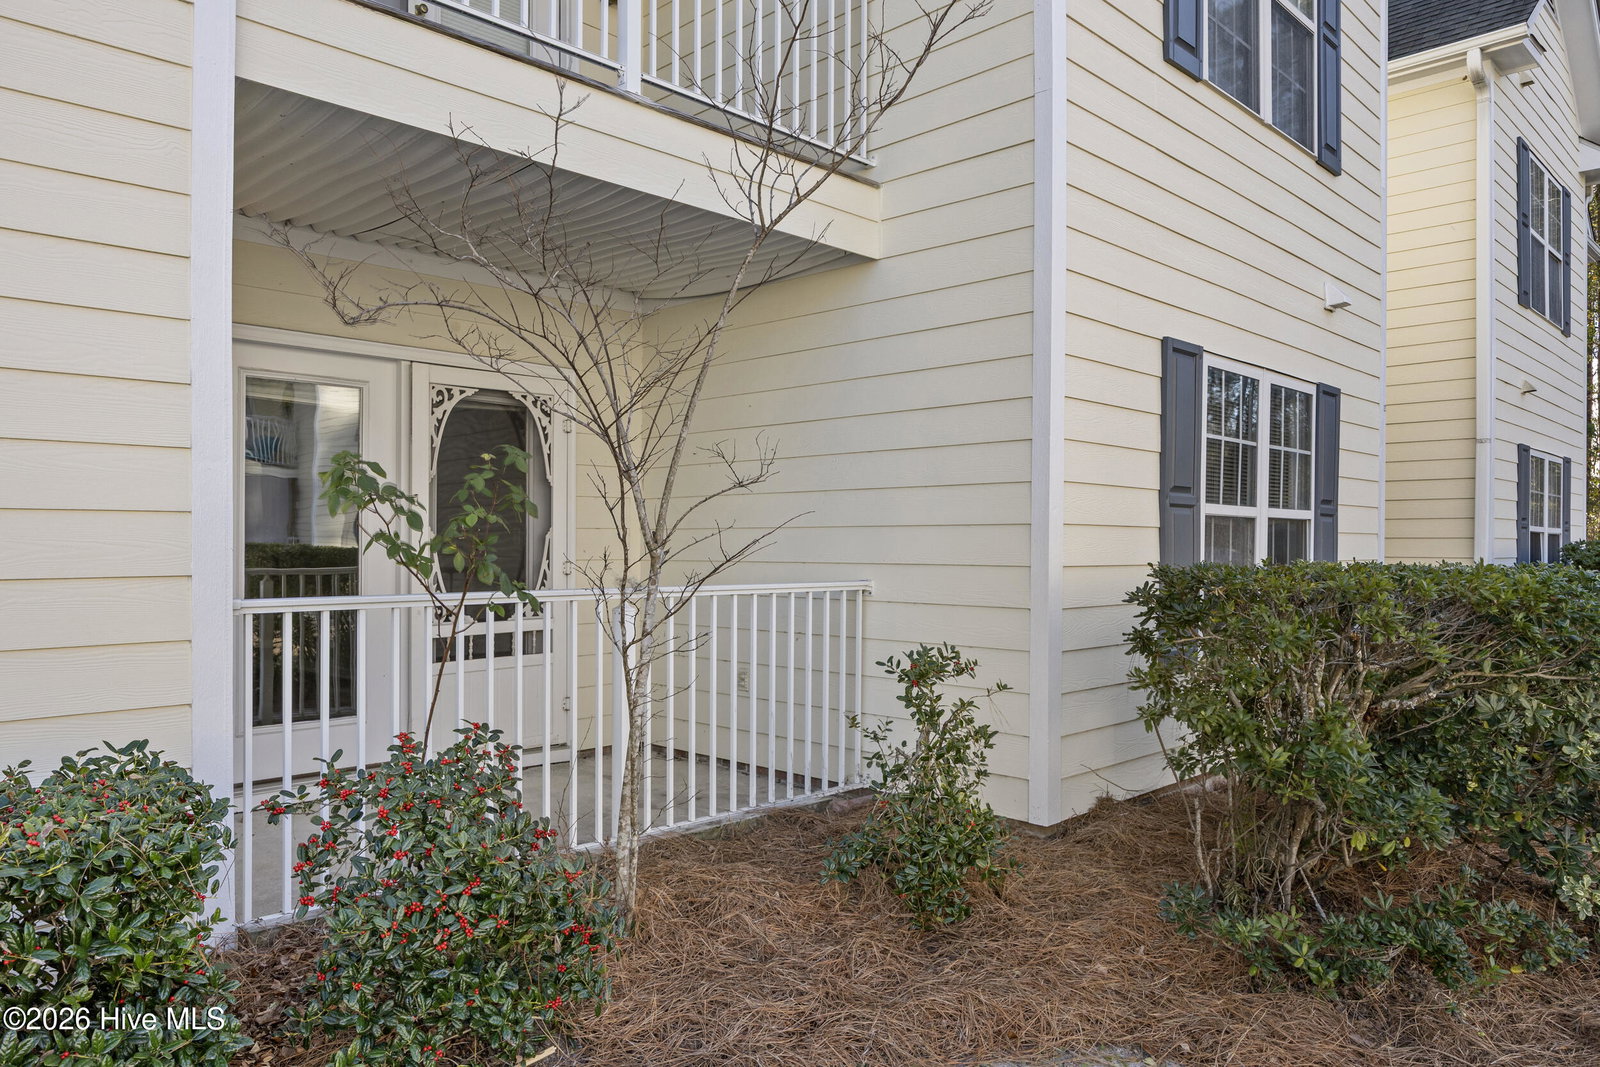
Ask your preferred realtor about closing cost incentives up to $1500 to use as you choose. Location, Lifestyle, and Value! This Move In Ready 2-bedroom, 2 bath condo offers a premier location in the heart of Wilmington. Situated for maximum convenience, this condo is less than 3 miles from UNCW and just minutes from the essential shopping hubs of Target, Costco, and Whole Foods. Commuting is a breeze with rapid access to I-40 and the Wilmington International Airport (ILM), while the historic charm of Downtown Wilmington's Riverfront is only 10 minutes away. For those seeking the coastal lifestyle, a short drive brings you straight to the sands of Wrightsville Beach. Inside, find a bright and efficient, open-concept floor plan featuring : New LVP flooring, New Water Heater, updated modern light fixtures, a large pantry with wood shelves, and custom closets for storage. The private outdoor patio provides a quiet retreat. The HOA offers great amenities including a community pool, a grilling area and picnic space and assigned parking. This low-maintenance first floor condo is positioned as a competitive entry point into the 28405 market. Downsize, Relocate, Invest in this smart housing opportunity. Schedule your showing today to see why Hunters Crossing is the ideal home base for everything the Port City has to offer.
Additional Information
- HOA (annual)
- $2,580
- Available Amenities
- Roof Maintenance, Community Pool, Maintenance Common Areas, Maintenance Grounds, Maintenance Roads, Maintenance Structure, Management, Master Insure, Trash
- Appliances
- Electric Oven, Electric Cooktop, Built-In Microwave, Washer, Refrigerator, Dryer, Disposal, Dishwasher
- Interior Features
- Master Downstairs, Walk-In Closet(s), Ceiling Fans, Pantry, Drapes/Blinds, Walk-In Closet(s)
- Cooling
- Central Air, Ceiling Fan(s)
- Heating
- Fireplace, Heat Pump
- Foundation
- Slab
- Roof
- Architectural
- Utilities
- Cable Available, Sewer Connected, Water Available
- Lot Water Features
- Other
- Water
- Public
- Elementary School
- College Park
- Middle School
- Noble
- High School
- New Hanover
Mortgage Calculator
Listing courtesy of Berkshire Hathaway HomeServices Carolina Premier Properties.

Copyright 2026 NCRMLS. All rights reserved. North Carolina Regional Multiple Listing Service, (NCRMLS), provides content displayed here (“provided content”) on an “as is” basis and makes no representations or warranties regarding the provided content, including, but not limited to those of non-infringement, timeliness, accuracy, or completeness. Individuals and companies using information presented are responsible for verification and validation of information they utilize and present to their customers and clients. NCRMLS will not be liable for any damage or loss resulting from use of the provided content or the products available through Portals, IDX, VOW, and/or Syndication. Recipients of this information shall not resell, redistribute, reproduce, modify, or otherwise copy any portion thereof without the expressed written consent of NCRMLS.