5016 Treybrooke Dr, Wilmington, NC 28409
- $700,000
- 5
- BD
- 3
- BA
- 2,624
- SqFt


- Sold Price
- $700,000
- List Price
- $729,900
- Status
- CLOSED
- MLS#
- 100532102
- Closing Date
- Dec 11, 2025
- Days on Market
- 38
- Year Built
- 2005
- Levels
- One and One Half
- Bedrooms
- 5
- Bathrooms
- 3
- Full-baths
- 3
- Living Area
- 2,624
- Acres
- 0.30
- Neighborhood
- Treybrooke
Property Description
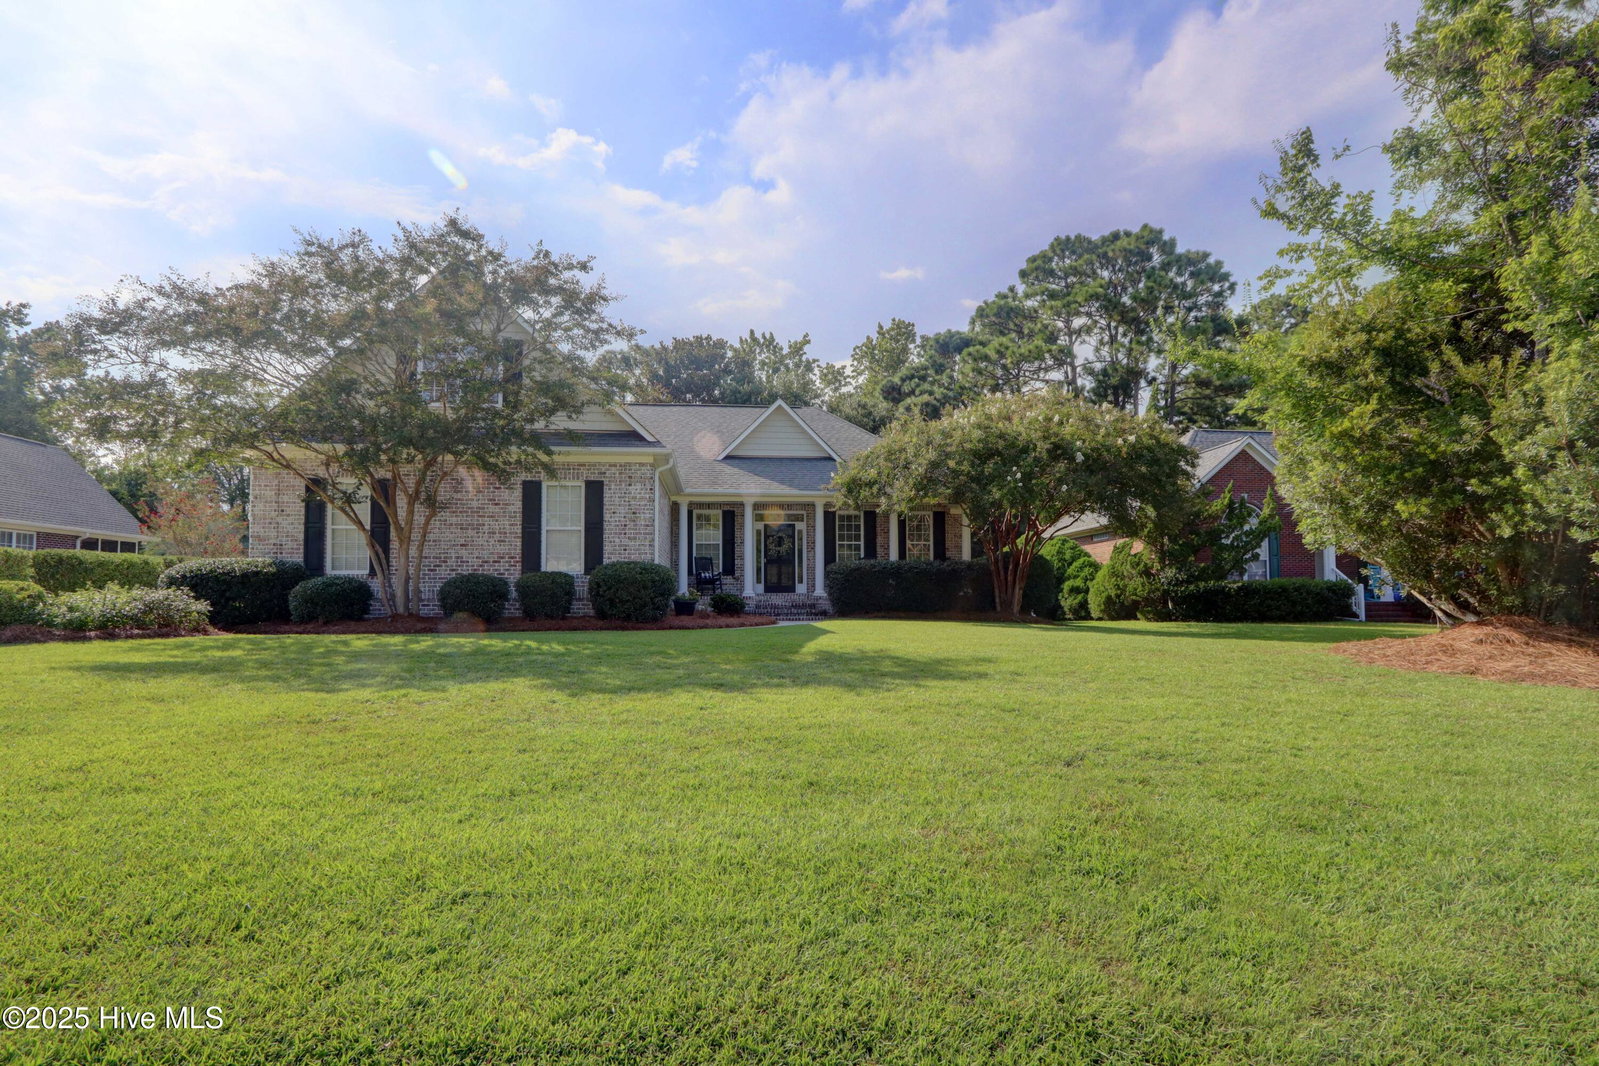
5016 Treybrooke Drive, an impeccably maintained, all-brick 5-bedroom, 3-bath home with a side-load 2 Car garage, nestled in the coveted Masonboro Loop area and top-rated school district. Just 9 miles from Wrightsville Beach, 11 miles from Carolina Beach, and a short walk to Masonboro Elementary and local dining, this location offers the perfect blend of coastal convenience and community charm. Step inside to discover a thoughtfully updated interior featuring [a brand-new fortified roof and HVAC system (Sept '25)], fresh paint and new carpet in the fifth bedroom. The home's elegant design includes solid chestnut, hardwood floors in the main living areas, soaring 9' ceilings, a split-bedroom layout, detailed trim work, wainscoting, transom windows, and granite countertops in the kitchen and a large master suite with trey ceiling, walk-in closet and a private bath. Whether you're hosting a dinner party in the formal dining room, enjoying morning coffee in the sunroom, or relaxing in the private, fenced backyard with its screened porch and deck, this home is built for both comfort and entertaining. Additional highlights include a full irrigation system and timeless architectural touches throughout. Don't miss your chance to own this exceptional property in one of Wilmington's most desirable neighborhoods. Contact us today for a floor plan or to schedule your private showing! Owner is Licensed Real Estate Agent.
Additional Information
- HOA (annual)
- $370
- Available Amenities
- Maintenance Common Areas, Street Lights, None
- Appliances
- Electric Oven, Built-In Microwave, Self Cleaning Oven, Disposal, Dishwasher
- Interior Features
- Master Downstairs, Walk-In Closet(s), Tray Ceiling(s), High Ceilings, Entrance Foyer, Mud Room, Whirlpool Tub, Ceiling Fans, Pantry, Walk-In Shower, Drapes/Blinds, Gas Logs, Walk-In Closet(s)
- Cooling
- Central Air, Heat Pump
- Heating
- Heat Pump, Fireplace, Electric
- Foundation
- Slab
- Roof
- Architectural
- Exterior Features
- Irrigation System
- Utilities
- Sewer Connected, Water Available
- Water
- Public
- Elementary School
- Masonboro Elementary
- Middle School
- Roland Grise
- High School
- Hoggard
Mortgage Calculator
Listing courtesy of Coastal Properties. Selling Office: Masonboro Realty, Inc..

Copyright 2026 NCRMLS. All rights reserved. North Carolina Regional Multiple Listing Service, (NCRMLS), provides content displayed here (“provided content”) on an “as is” basis and makes no representations or warranties regarding the provided content, including, but not limited to those of non-infringement, timeliness, accuracy, or completeness. Individuals and companies using information presented are responsible for verification and validation of information they utilize and present to their customers and clients. NCRMLS will not be liable for any damage or loss resulting from use of the provided content or the products available through Portals, IDX, VOW, and/or Syndication. Recipients of this information shall not resell, redistribute, reproduce, modify, or otherwise copy any portion thereof without the expressed written consent of NCRMLS.