3752 Glenmere Ln, Southport, NC 28461
- $975,000
- 4
- BD
- 4
- BA
- 2,747
- SqFt






- Sold Price
- $975,000
- List Price
- $995,000
- Status
- CLOSED
- MLS#
- 100511675
- Closing Date
- Nov 05, 2025
- Days on Market
- 93
- Year Built
- 2019
- Levels
- One and One Half
- Bedrooms
- 4
- Bathrooms
- 4
- Half-baths
- 1
- Full-baths
- 3
- Living Area
- 2,747
- Acres
- 0.48
- Neighborhood
- St James
Property Description
Nestled on a peaceful cul-de-sac within St. James Plantation, this charming Craftsman-style home offers a perfect blend of comfort and convenience. Built by Hagood Homes, the residence features a spacious open floor plan with 4 bedrooms and 3.5 bathrooms, ideal for family living and entertaining. Located just minutes from the Reserve Clubhouse, the home grants easy access to the community's outstanding amenities, including 81 holes of professionally designed golf, a full-service marina, a beach club, and three gyms. Residents can indulge in five dining options, all within a gated community that ensures privacy and security. Whether you're relaxing at the beach, enjoying a round of golf, or exploring the beautifully maintained common areas, this home provides a serene retreat with easy access to all the amenities that make St. James Plantation a premier coastal living destination.
Additional Information
- HOA (annual)
- $1,200
- Available Amenities
- Barbecue, Beach Access, Clubhouse, Comm Garden, Dog Park, Fitness Center, Gated, Golf Course, Indoor Pool, Maintenance Common Areas, Maintenance Grounds, Maintenance Roads, Marina, Master Insure, Pickleball, Picnic Area, Playground, Restaurant, RV Parking, RV/Boat Storage, Sauna, Security, Sidewalks, Storage, Street Lights, Tennis Court(s), Trail(s), Club Membership
- Appliances
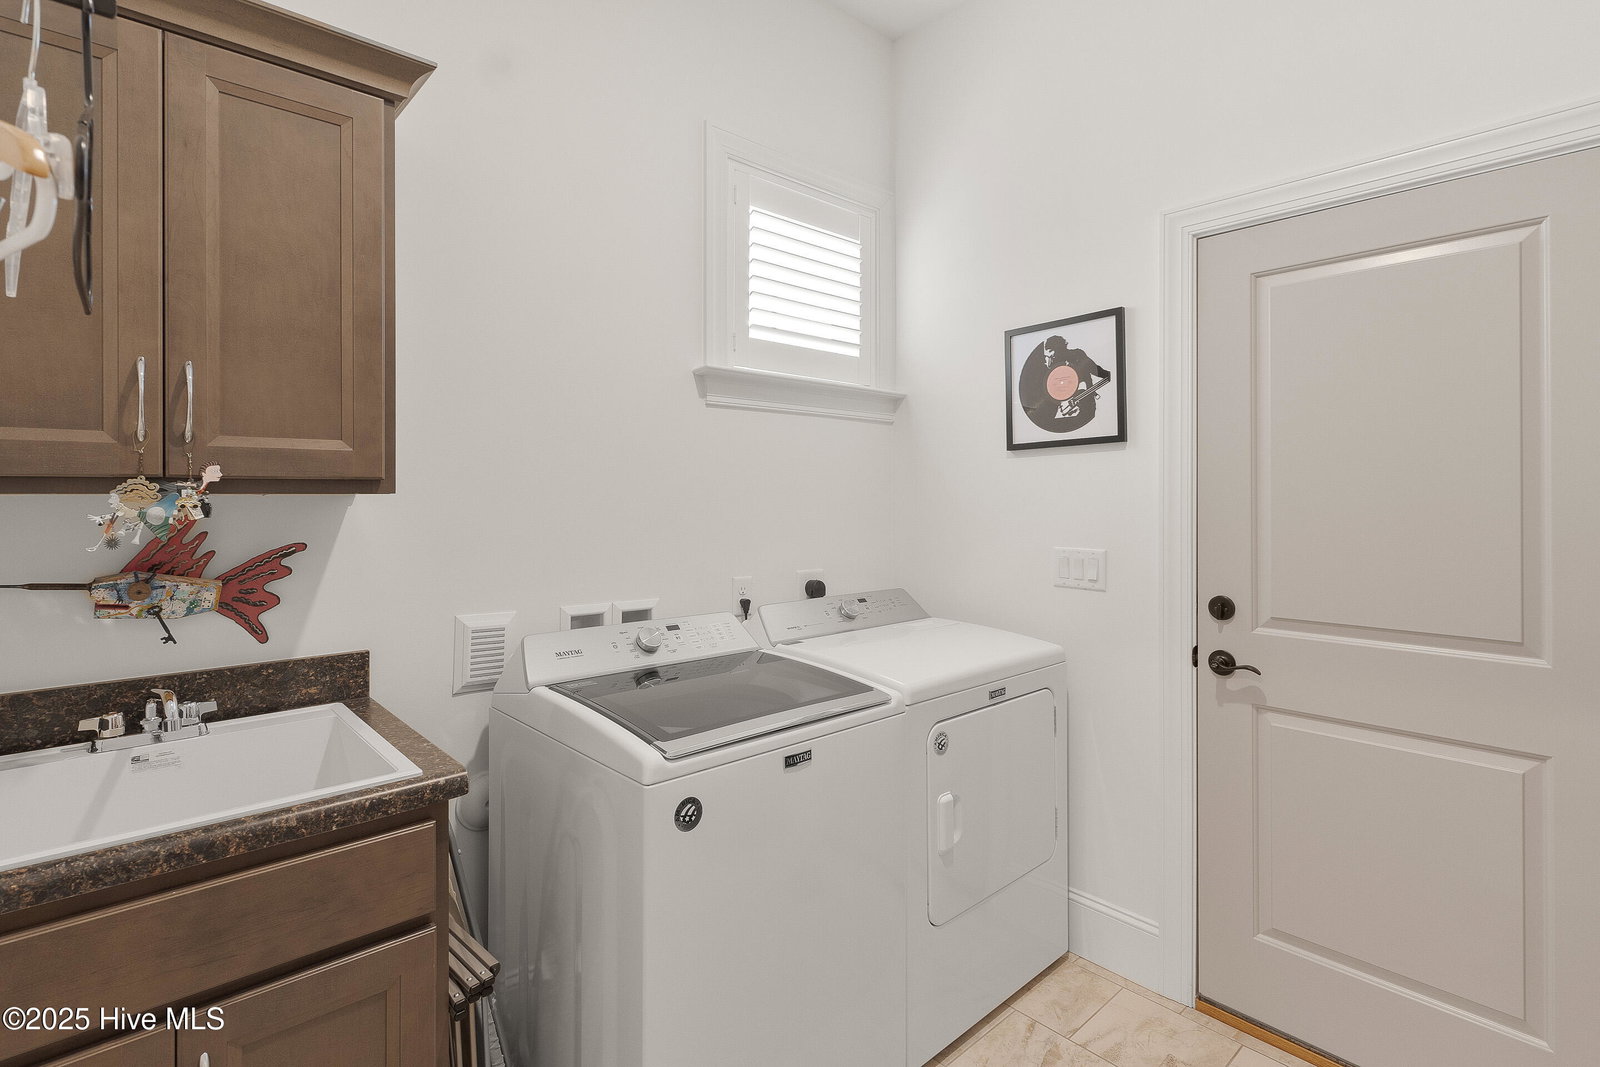
- Trash Compactor, Gas Cooktop, Electric Oven, Built-In Microwave, Refrigerator, Dishwasher
- Interior Features
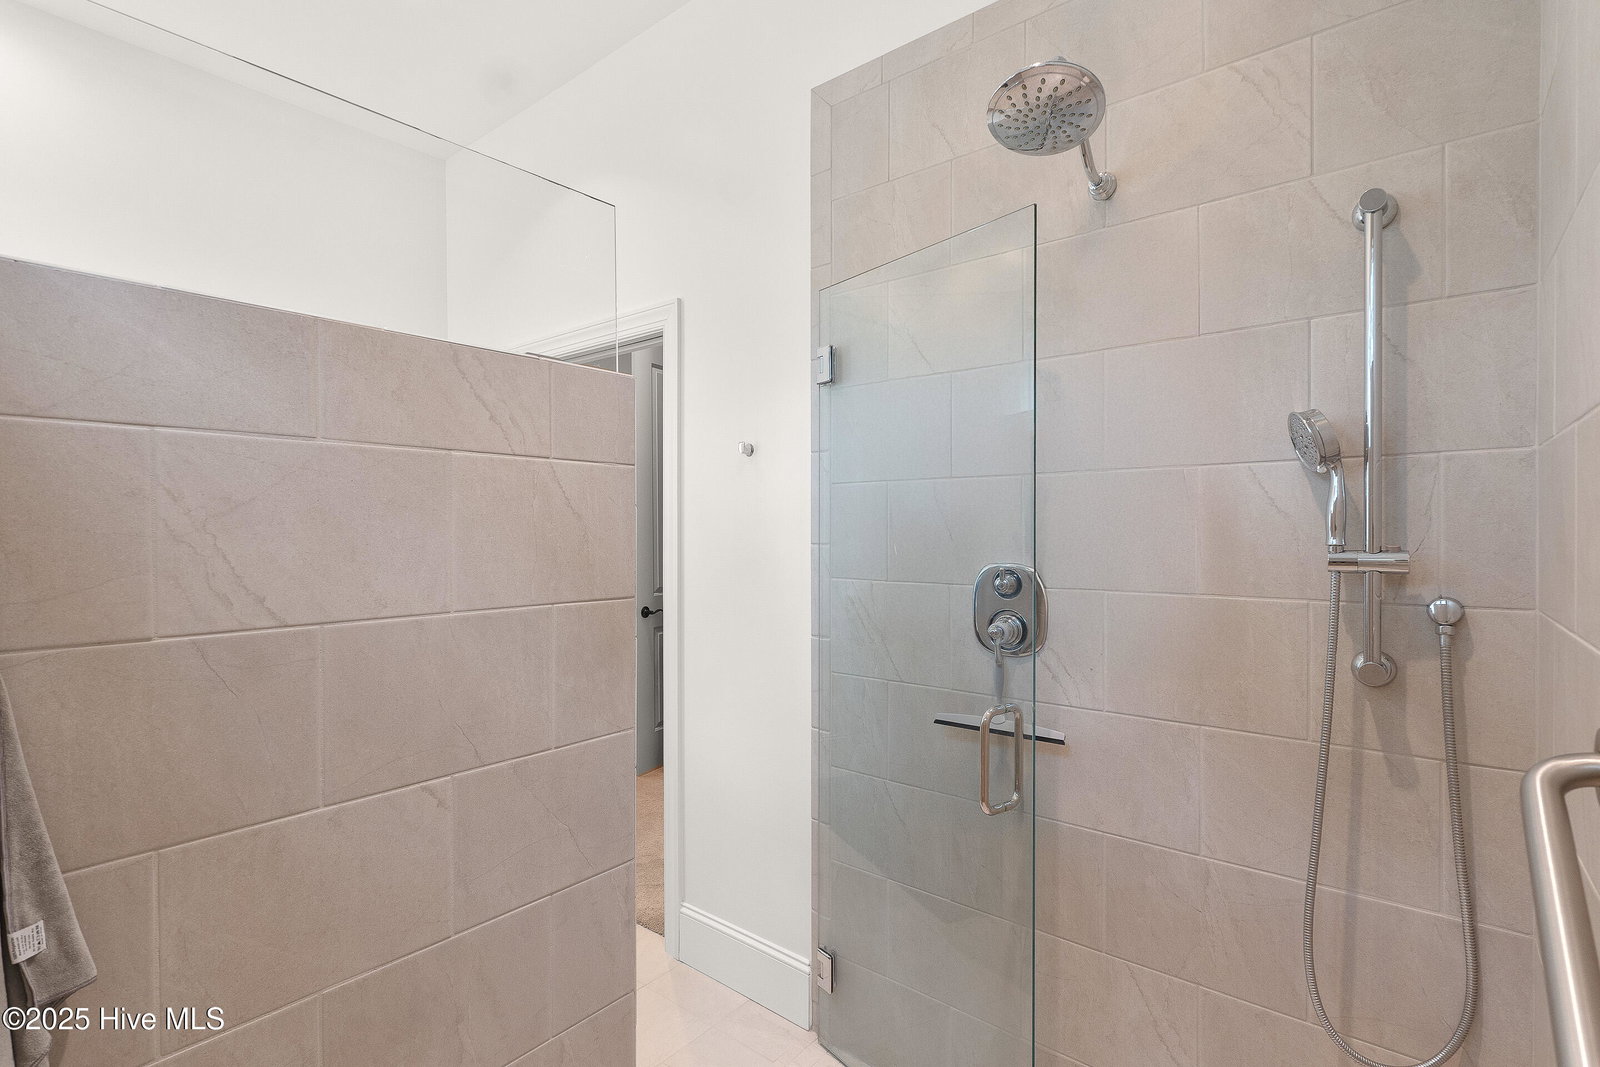
- Master Downstairs, Walk-In Closet(s), Vaulted/Cathedral Ceilings, High Ceilings, Kitchen Island, Ceiling Fans, Pantry, Walk-In Shower, Drapes/Blinds, Gas Logs, Walk-In Closet(s)
- Cooling
- Central Air, Zoned, Heat Pump
- Heating
- Heat Pump, Electric
- Foundation
- Raised, Slab
- Roof
- Architectural
- Exterior Features
- Irrigation System
- Lot Information
- Cul-De-Sac, Wooded
- Utilities
- Sewer Connected, Water Available
- Lot Water Features
- Other
- Water
- Public
- Elementary School
- Virginia Williamson
- Middle School
- South Brunswick
- High School
- South Brunswick
Mortgage Calculator
Listing courtesy of St James Properties LLC. Selling Office: St James Properties LLC.

Copyright 2026 NCRMLS. All rights reserved. North Carolina Regional Multiple Listing Service, (NCRMLS), provides content displayed here (“provided content”) on an “as is” basis and makes no representations or warranties regarding the provided content, including, but not limited to those of non-infringement, timeliness, accuracy, or completeness. Individuals and companies using information presented are responsible for verification and validation of information they utilize and present to their customers and clients. NCRMLS will not be liable for any damage or loss resulting from use of the provided content or the products available through Portals, IDX, VOW, and/or Syndication. Recipients of this information shall not resell, redistribute, reproduce, modify, or otherwise copy any portion thereof without the expressed written consent of NCRMLS.