128 Headwaters Dr, Hampstead, NC 28443
- $565,000
- 3
- BD
- 3
- BA
- 2,328
- SqFt






- Sold Price
- $565,000
- List Price
- $570,000
- Status
- CLOSED
- MLS#
- 100521571
- Closing Date
- Sep 19, 2025
- Days on Market
- 7
- Year Built
- 2005
- Levels
- Two
- Bedrooms
- 3
- Bathrooms
- 3
- Half-baths
- 1
- Full-baths
- 2
- Living Area
- 2,328
- Acres
- 0.87
- Neighborhood
- Deerfield
Property Description
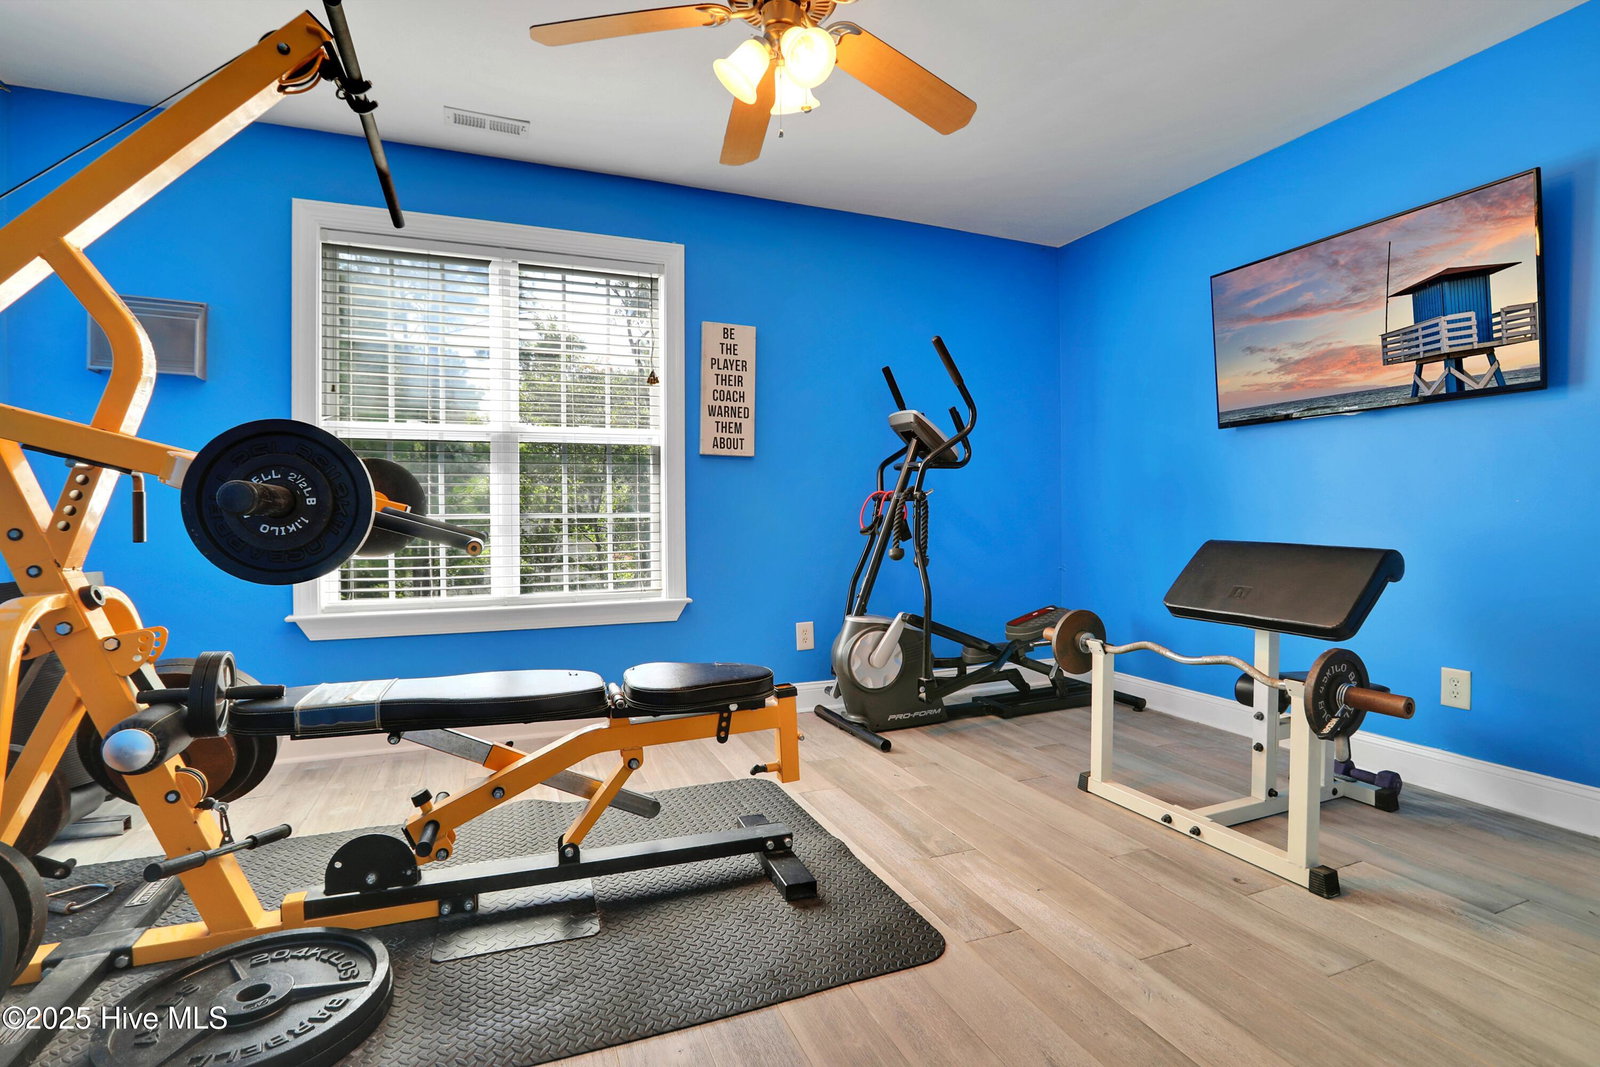
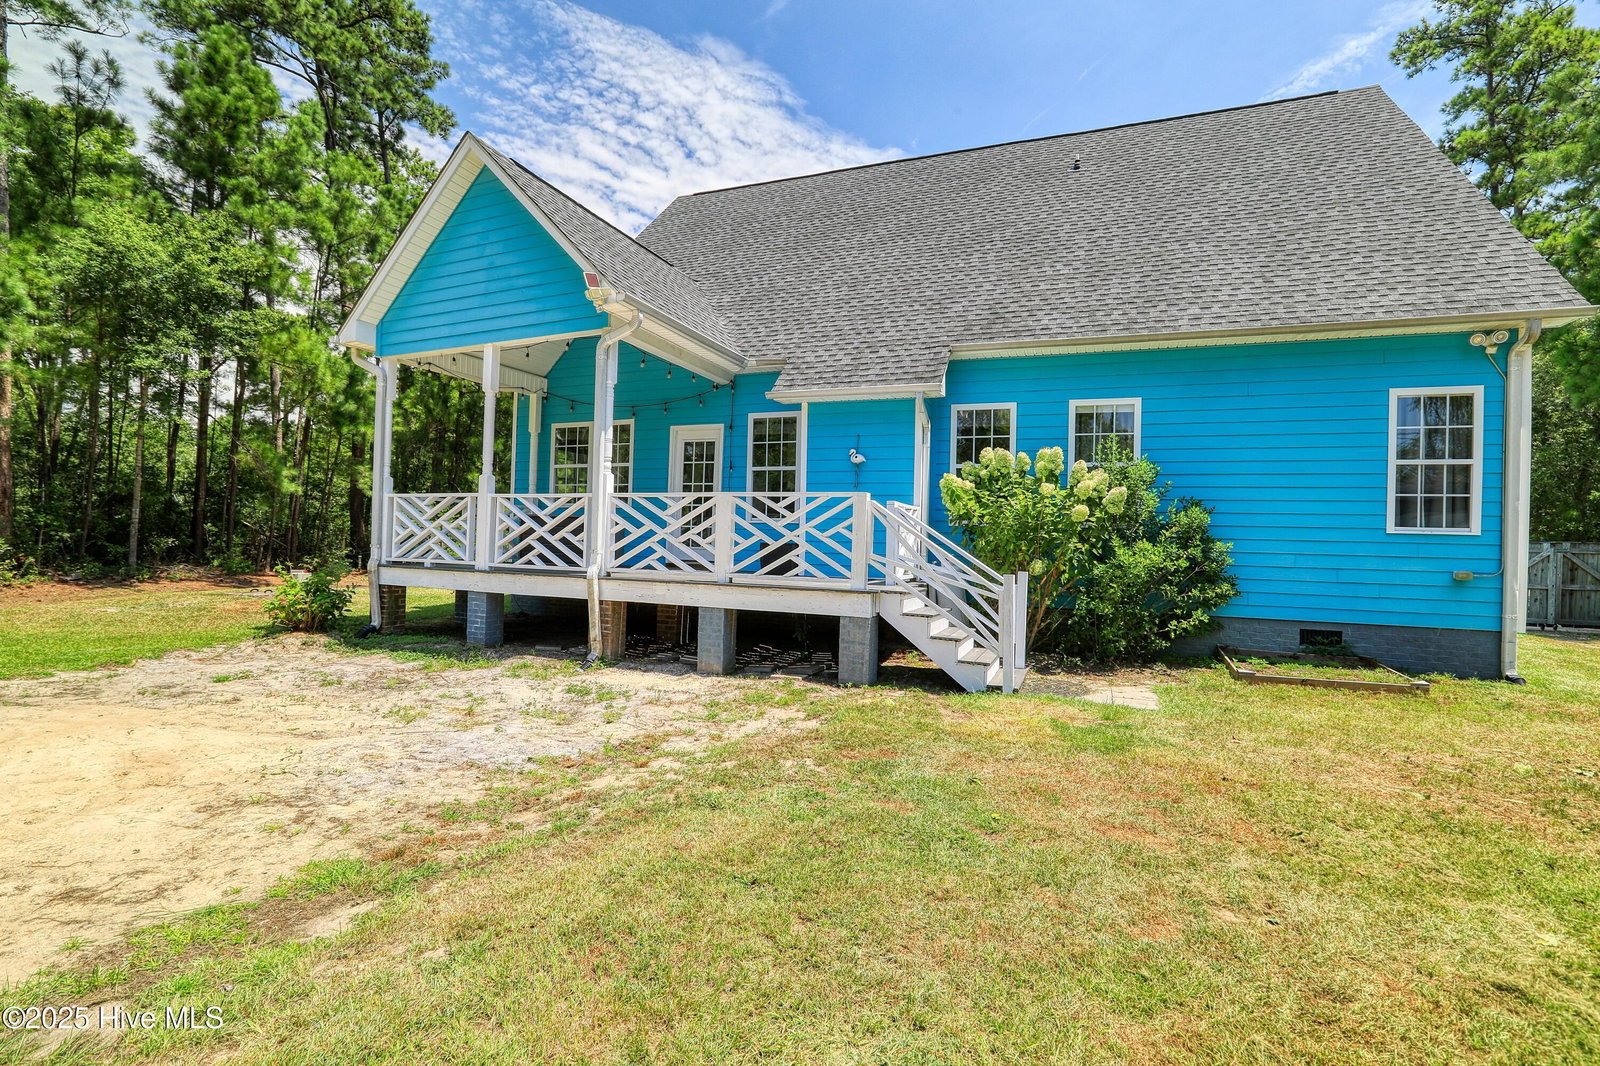
Sellers are offering $5000 Buyer's Credit!!! Welcome to this beautifully maintained home with NO HOA on Headwaters Drive, where comfort meets craftsmanship in every detail. Inside, custom ''Art Flooring'' shipped from California flows throughout the home, creating a warm and inviting atmosphere. The kitchen is a true highlight, featuring soft-close cabinets, recessed can lighting, a Whitehaus farm sink, and a full suite of Samsung stainless steel appliances. Just off the kitchen, a stylish chandelier adds a touch of elegance to the dining area, perfect for both everyday meals and special occasions. The cozy living area is anchored by a gas fireplace, ideal for relaxing evenings at home. The primary suite is located on the main floor while the other 2 bedrooms and large bonus room are upstairs. The home's roof was replaced in 2018, offering peace of mind for the future. Step outside to find one of the property's most unique features—a large metal workshop (no permits on file) with three bay doors, LED lighting, full electrical setup including 11 outlets, making it perfect for hobbies, storage, or business use. Additional amenities include a double car garage on the side of the home with an extended driveway for added parking, durable Hardy Plank decking, and a dedicated laundry area (washer and dryer negotiable or included upon request). This thoughtfully upgraded home offers both functional space and stylish touches throughout, making it a rare find. Don't miss your chance to see it in person—schedule your private showing today!
Additional Information
- Appliances
- Electric Oven, Built-In Microwave, Washer, Refrigerator, Range, Dryer, Dishwasher
- Interior Features
- Master Downstairs, Walk-In Closet(s), High Ceilings, Ceiling Fans, Walk-In Shower, Drapes/Blinds, Gas Logs, Walk-In Closet(s)
- Cooling
- Heat Pump
- Heating
- Heat Pump, Electric, Forced Air
- Foundation
- Crawl Space
- Roof
- Architectural
- Utilities
- None
- Water
- Well
- Elementary School
- South Topsail
- Middle School
- Topsail
- High School
- Topsail
Mortgage Calculator
Listing courtesy of Keller Williams Innovate-Wilmington. Selling Office: Intracoastal Realty Corp.

Copyright 2026 NCRMLS. All rights reserved. North Carolina Regional Multiple Listing Service, (NCRMLS), provides content displayed here (“provided content”) on an “as is” basis and makes no representations or warranties regarding the provided content, including, but not limited to those of non-infringement, timeliness, accuracy, or completeness. Individuals and companies using information presented are responsible for verification and validation of information they utilize and present to their customers and clients. NCRMLS will not be liable for any damage or loss resulting from use of the provided content or the products available through Portals, IDX, VOW, and/or Syndication. Recipients of this information shall not resell, redistribute, reproduce, modify, or otherwise copy any portion thereof without the expressed written consent of NCRMLS.