90 W 1st St, Ocean Isle Beach, NC 28469
- $2,100,000
- 5
- BD
- 5
- BA
- 2,500
- SqFt













- List Price
- $2,100,000
- Status
- ACTIVE
- MLS#
- 100557710
- Days on Market
- 193
- Year Built
- 2026
- Levels
- Two
- Bedrooms
- 5
- Bathrooms
- 5
- Full-baths
- 5
- Living Area
- 2,500
- Acres
- 0.12
- Neighborhood
- Ocean Isle Beach Island
Property Description
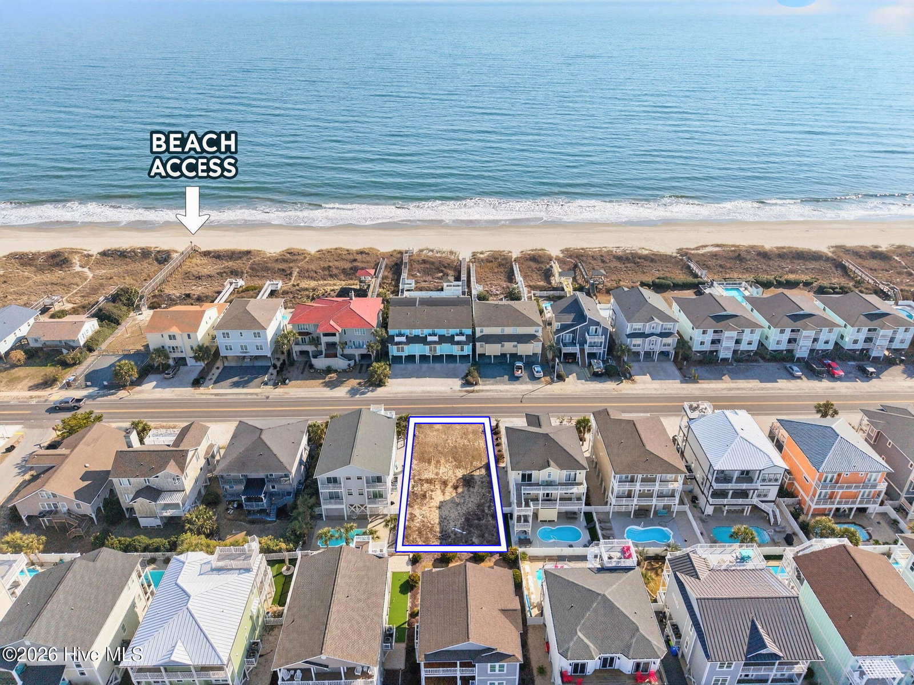
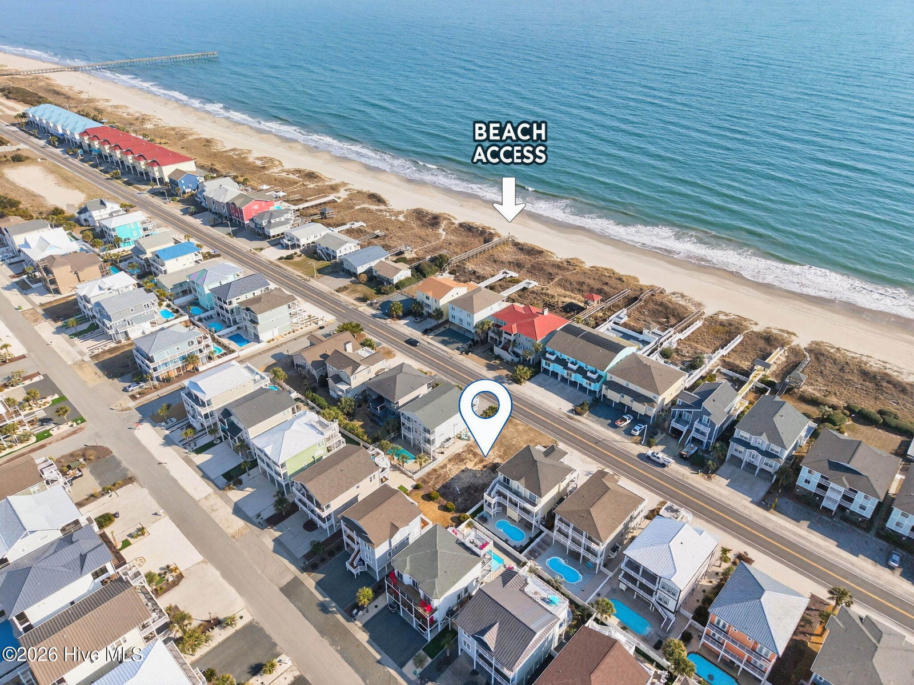
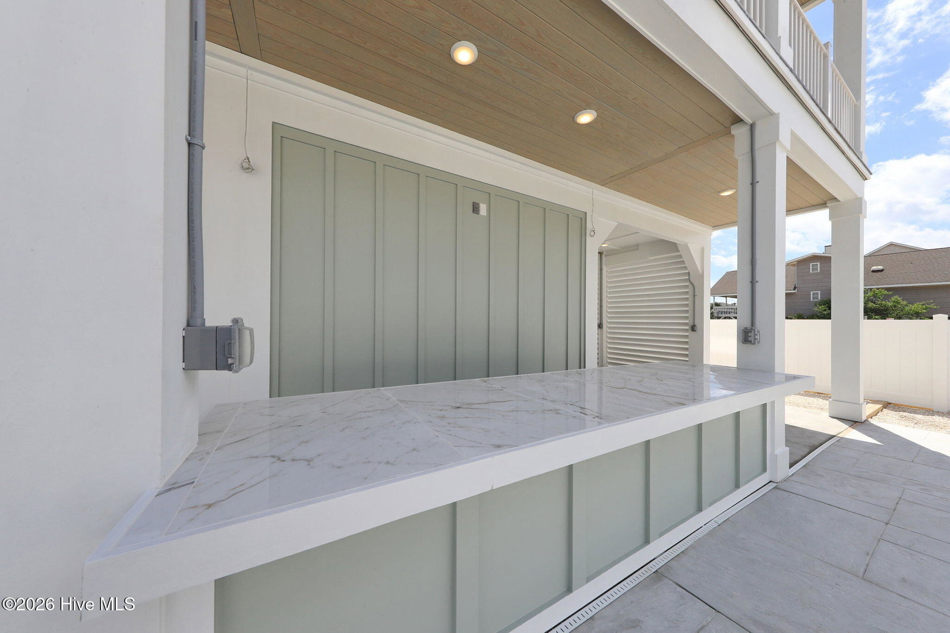
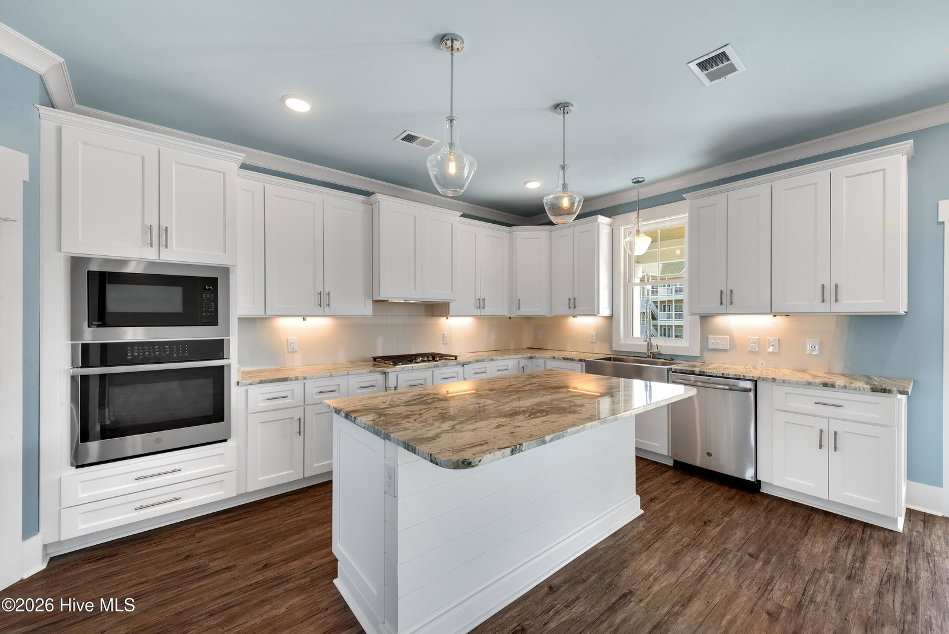
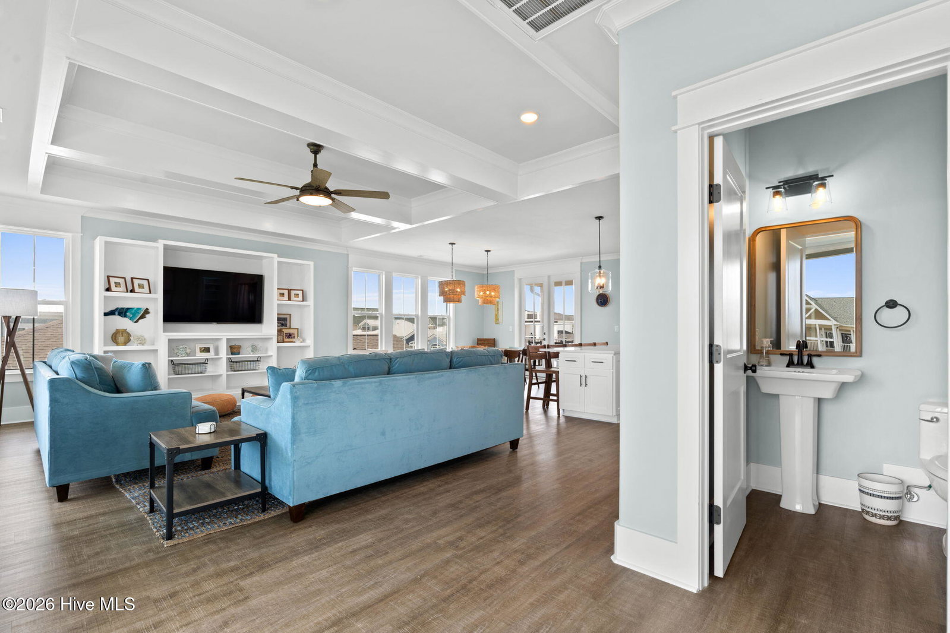
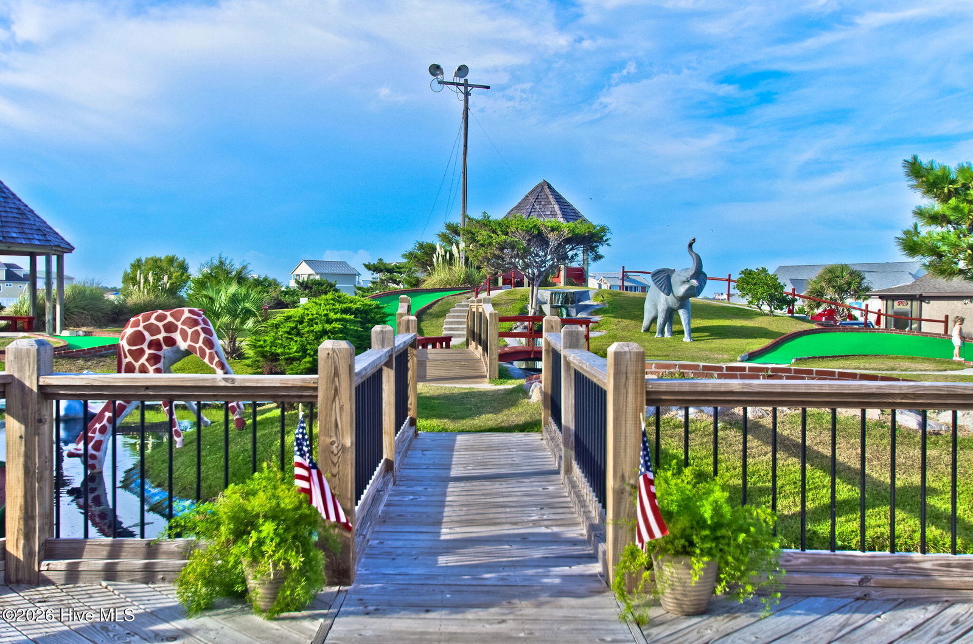
Welcome to Beautiful Ocean Isle Beach. This is the last 2nd Row Lot available on the West side of OIB. Preselling a NEW Fully Custom 2500 Sq ft Home. Reverse and Open Floor plan with Heavy Coastal Trim Package, Higher end Appliances, Cathedral Ceiling in Great room/ Kitchen. This home offers 5 BD and 5 BTH to maximize rental potential. Located just a short walk from the Shelby Street public access, as well as the OIB Pier, Park, Shops, Restaurants and bars, Putt Putt , and the Museum. Includes Pool with Heater, 3- Stop Elevator, Tiki bar/ Grill area, Artificial Turf around pool, with Privacy Wall. A Rinnai Water Heater, and Whole House Backup Generator are also included. This home features Waterproofed Porches with Finished Ceilings on all levels, Sundeck on Front/Ocean side of Home. This home will also have four garage doors. The two Garage doors on the back of the home will allow you to open up to the pool and yard areas. Custom Built platform beds are also included in the Specs for this home. This house plan can be altered to truly customize it for the Buyers. Please see the detailed Specs located in the Documents. More Details Available upon Request.
Additional Information
- Appliances
- Electric Oven, Electric Cooktop, Built-In Microwave, Electric Oven, Washer, Self Cleaning Oven, Refrigerator, Ice Maker, Dryer, Disposal, Dishwasher, Convection Oven, ENERGY STAR Qualified Appliances, Water Heater, Cooktop, Generator
- Interior Features
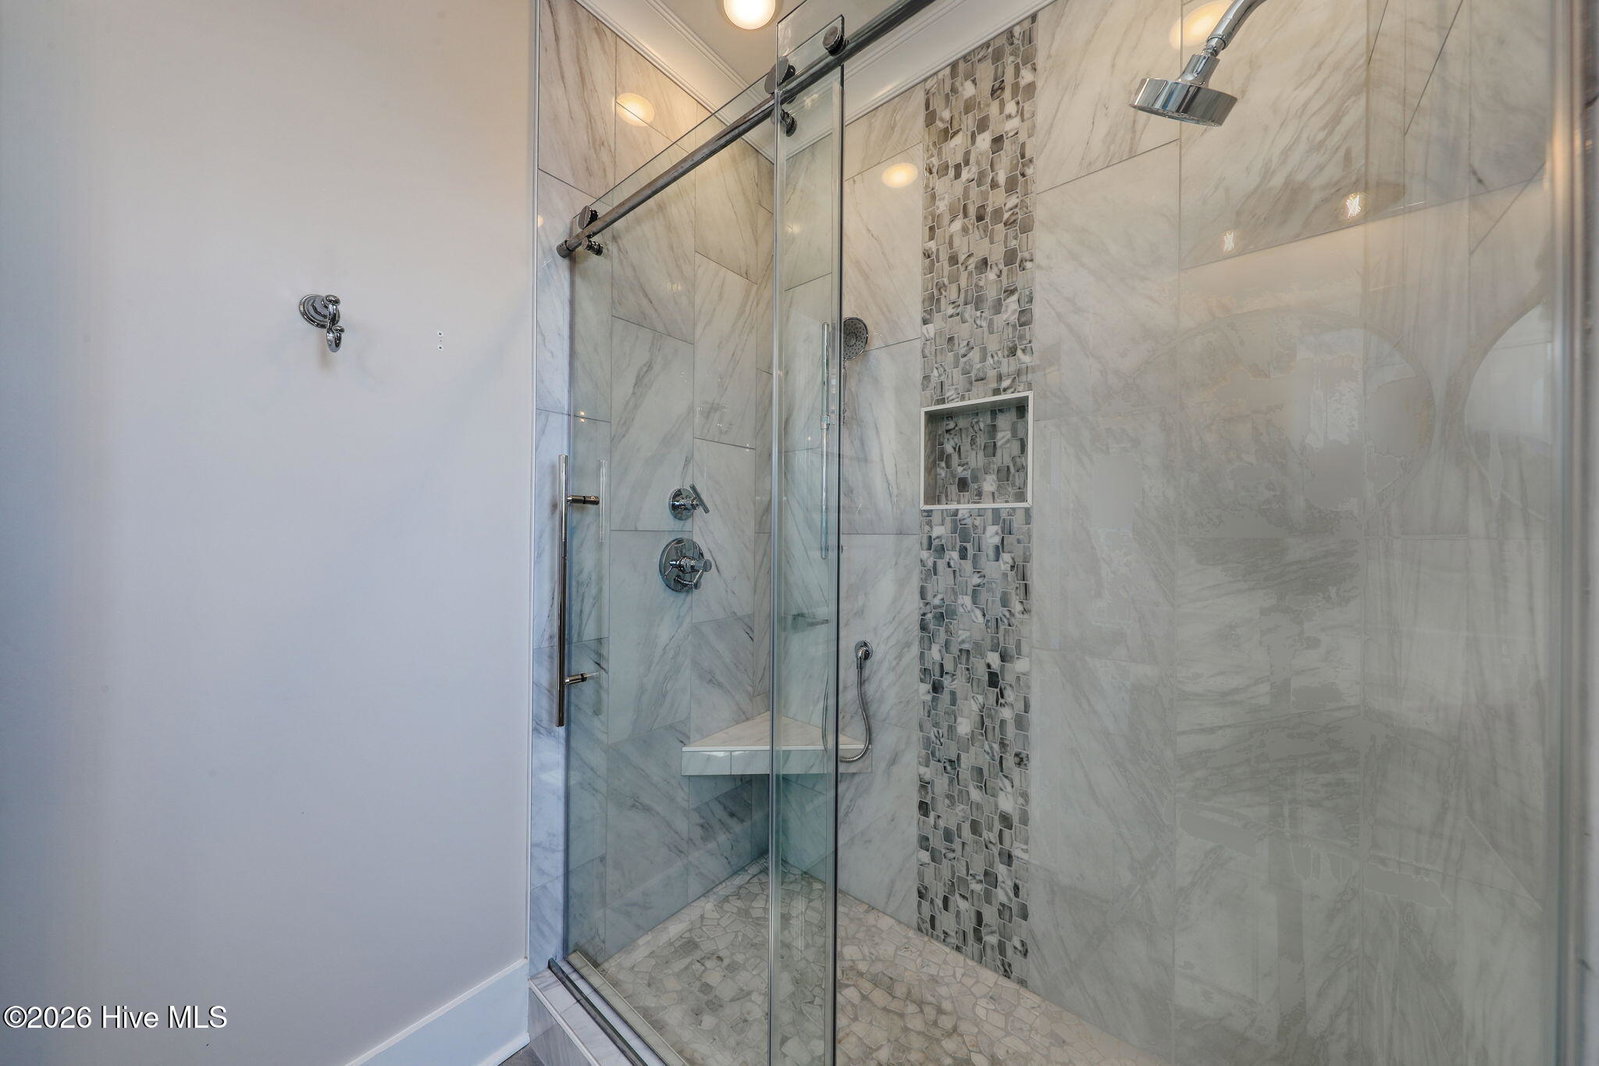
- High Ceilings, Whole-Home Generator, Bookcases, Kitchen Island, Elevator, Ceiling Fans, Pantry, Reverse Floor Plan, Walk-In Shower, Bar-Wet
- Cooling
- Ceiling Fan(s), Heat Pump, Multi Units
- Heating
- Heat Pump, Fireplace, Electric
- Fireplaces
- 1
- Foundation
- Other, Slab, Pilings
- Roof
- Aluminum
- Exterior Features
- Outdoor Shower, Outdoor Grill, Insulated Doors
- Lot Information
- Level, Landscaped
- Utilities
- Cable Available, Sewer Connected, Underground Utilities, Water Available
- Lot Water Features
- Second Row
- Water
- County
- Elementary School
- Jessie Mae Monroe Elementary
- Middle School
- Shallotte Middle
- High School
- West Brunswick
Mortgage Calculator
Listing courtesy of Brian E. Robinett.

Copyright 2026 NCRMLS. All rights reserved. North Carolina Regional Multiple Listing Service, (NCRMLS), provides content displayed here (“provided content”) on an “as is” basis and makes no representations or warranties regarding the provided content, including, but not limited to those of non-infringement, timeliness, accuracy, or completeness. Individuals and companies using information presented are responsible for verification and validation of information they utilize and present to their customers and clients. NCRMLS will not be liable for any damage or loss resulting from use of the provided content or the products available through Portals, IDX, VOW, and/or Syndication. Recipients of this information shall not resell, redistribute, reproduce, modify, or otherwise copy any portion thereof without the expressed written consent of NCRMLS.