305 W Weatherbee Way, Hampstead, NC 28443
- $478,000
- 4
- BD
- 3
- BA
- 2,418
- SqFt









- Sold Price
- $478,000
- List Price
- $485,000
- Status
- CLOSED
- MLS#
- 100570894
- Closing Date
- Jul 24, 2026
- Days on Market
- 65
- Year Built
- 2024
- Levels
- One and One Half
- Bedrooms
- 4
- Bathrooms
- 3
- Full-baths
- 3
- Living Area
- 2,418
- Acres
- 0.24
- Neighborhood
- Bridgewater Landing
Property Description
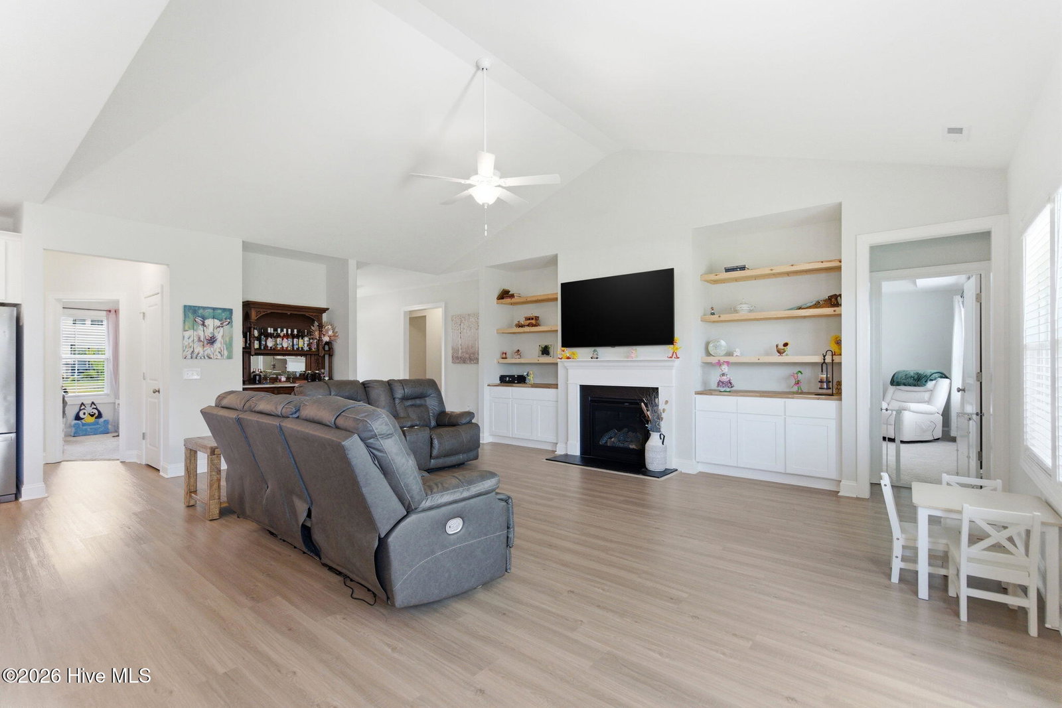
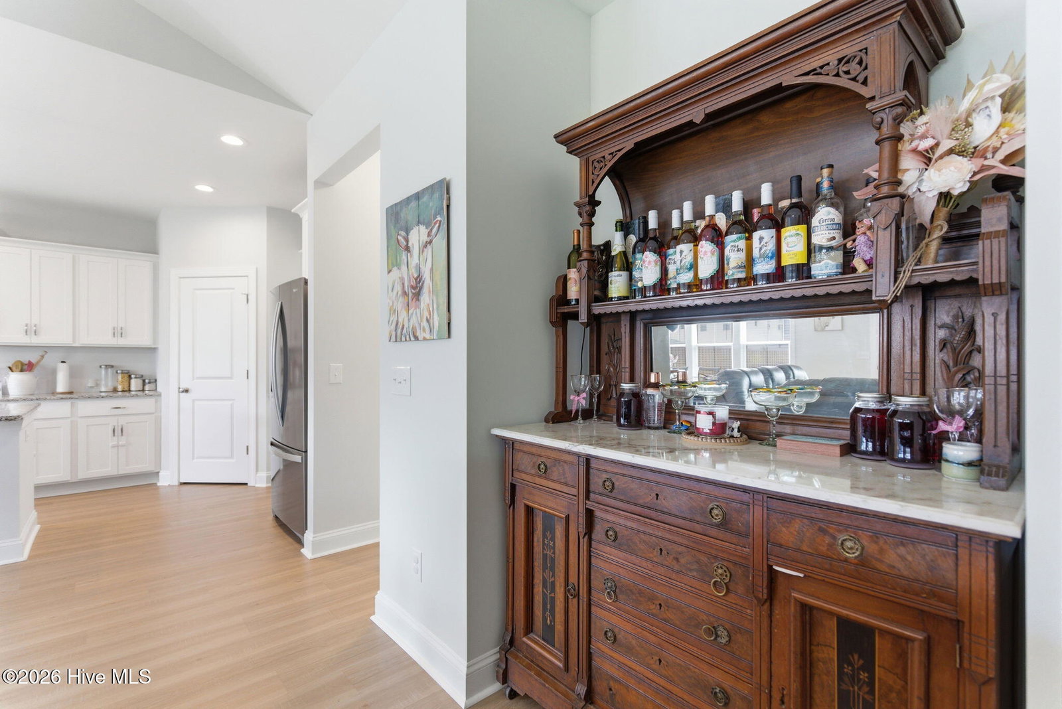
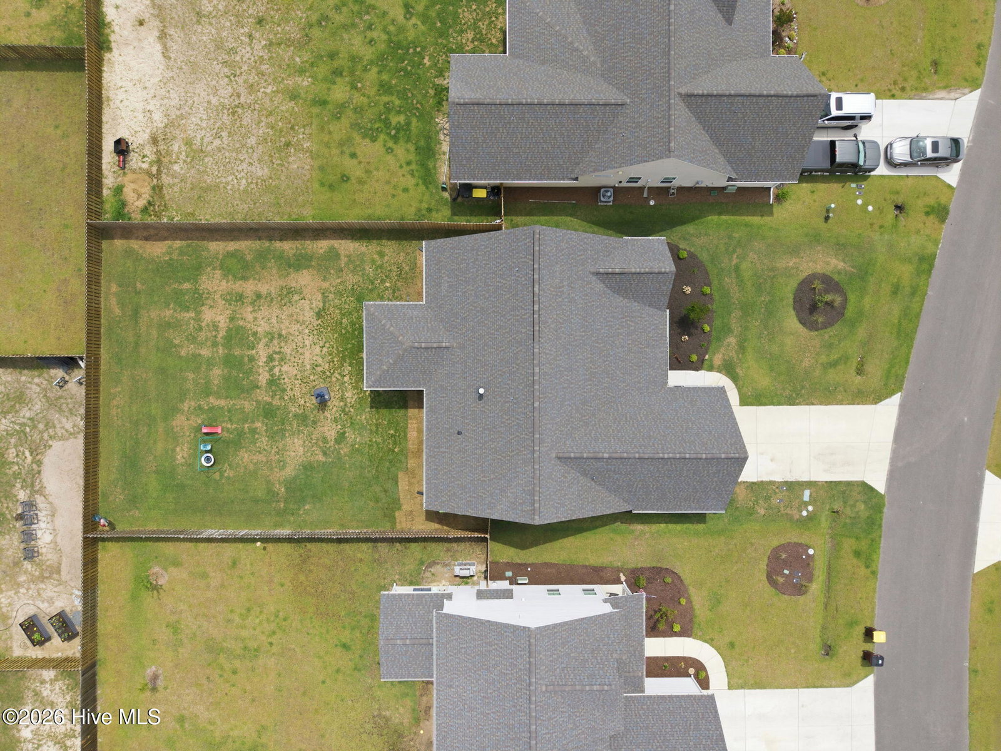
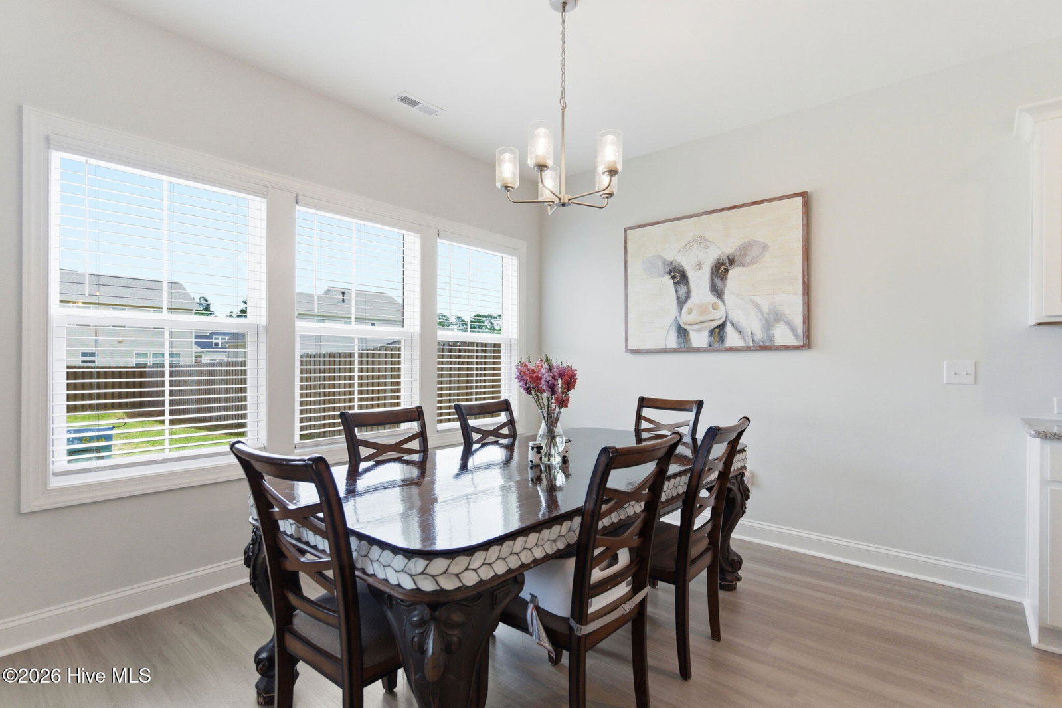
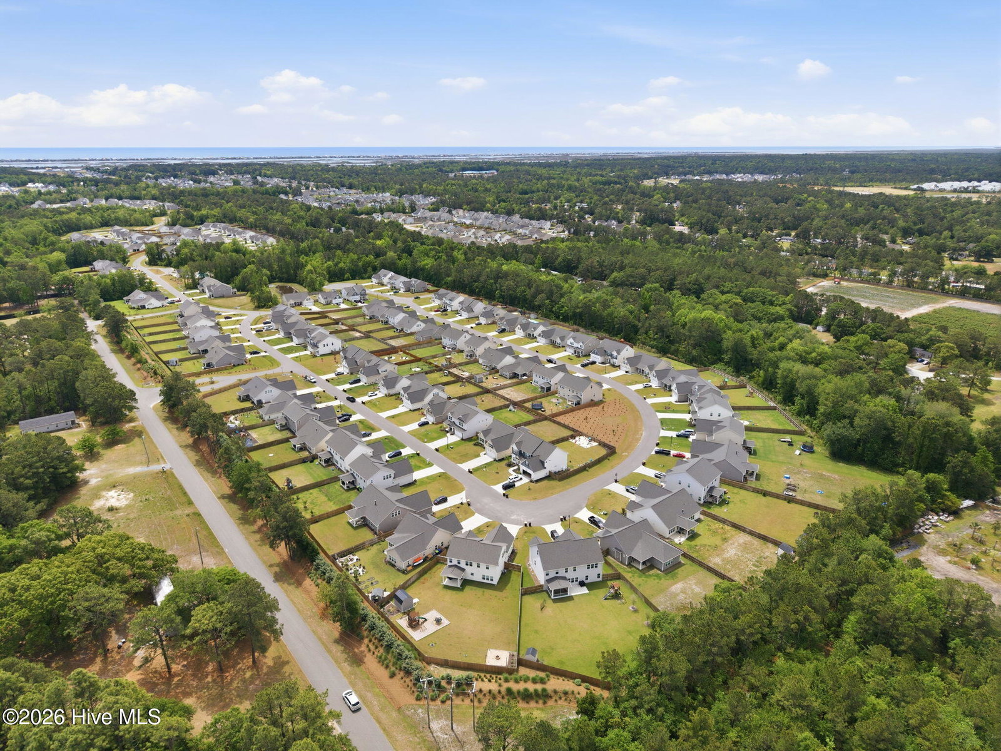
Welcome to Bridgewater Landing, one of Hampstead's most desirable coastal communities, where modern comfort meets relaxed coastal living. This beautifully designed home at 305 W Weatherbee Way offers the perfect blend of space, functionality, and style, ideal for both everyday living and entertaining. Step inside to discover a bright, open-concept floor plan featuring a spacious living area with soaring ceilings that seamlessly flow into the kitchen and dining space. The kitchen serves as the heart of the home, complete with a large island, ample cabinetry, and a walk in pantry. This floor plan is known for it's open layout and seamless flow between living spaces creating a warm and inviting atmosphere. The master suite is thoughtfully positioned for privacy and comfort with elegant tray ceilings. a huge walk in closet and a XL tiled walk in shower. Additional bedrooms provide flexibility for family, guests or a home office. Outside, enjoy a covered back porch, and large backyard space that was recently sodded. Located just minutes from Topsail Island beaches, marinas, shopping and dining. Bridgewater Landing also offers resort style amenities including a community pool and clubhouse. The schools are among the top rated in the state. Whether you're looking for a newer primary residence and or a coastal retreat, 305 W Weatherbee Way delivers comfort, convenience and timeless appeal in one of Hampstead's newest and most desirable communities.
Additional Information
- HOA (annual)
- $936
- Available Amenities
- Clubhouse, Community Pool, Maintenance Common Areas, Maintenance Roads, Management, Playground, Street Lights
- Appliances
- Electric Oven, Built-In Microwave, Refrigerator, Disposal, Dishwasher, Electric Range
- Interior Features
- Master Downstairs, Walk-In Closet(s), Vaulted/Cathedral Ceilings, Tray Ceiling(s), High Ceilings, Entrance Foyer, Kitchen Island, Ceiling Fans, Pantry, Walk-In Shower, Gas Logs, Walk-In Closet(s)
- Cooling
- Heat Pump
- Heating
- Heat Pump, Electric
- Foundation
- Slab
- Roof
- Architectural
- Exterior Features
- Irrigation System, See Remarks
- Utilities
- Cable Available, Sewer Connected, Water Available, Water Available
- Lot Water Features
- Other
- Water
- Public
- Elementary School
- Surf City
- Middle School
- Surf City
- High School
- Topsail
Mortgage Calculator
Listing courtesy of 1% Flat Rate Realty, LLC. Selling Office: CGP Realty.

Copyright 2026 NCRMLS. All rights reserved. North Carolina Regional Multiple Listing Service, (NCRMLS), provides content displayed here (“provided content”) on an “as is” basis and makes no representations or warranties regarding the provided content, including, but not limited to those of non-infringement, timeliness, accuracy, or completeness. Individuals and companies using information presented are responsible for verification and validation of information they utilize and present to their customers and clients. NCRMLS will not be liable for any damage or loss resulting from use of the provided content or the products available through Portals, IDX, VOW, and/or Syndication. Recipients of this information shall not resell, redistribute, reproduce, modify, or otherwise copy any portion thereof without the expressed written consent of NCRMLS.