506 Musket Bay Dr, Wilmington, NC 28412
- $640,000
- 4
- BD
- 3
- BA
- 2,929
- SqFt






- Sold Price
- $640,000
- List Price
- $649,999
- Status
- CLOSED
- MLS#
- 100424807
- Closing Date
- Jun 27, 2024
- Days on Market
- 50
- Year Built
- 2023
- Levels
- Two
- Bedrooms
- 4
- Bathrooms
- 3
- Full-baths
- 3
- Living Area
- 2,929
- Acres
- 0.23
- Neighborhood
- Echo Farms
Property Description
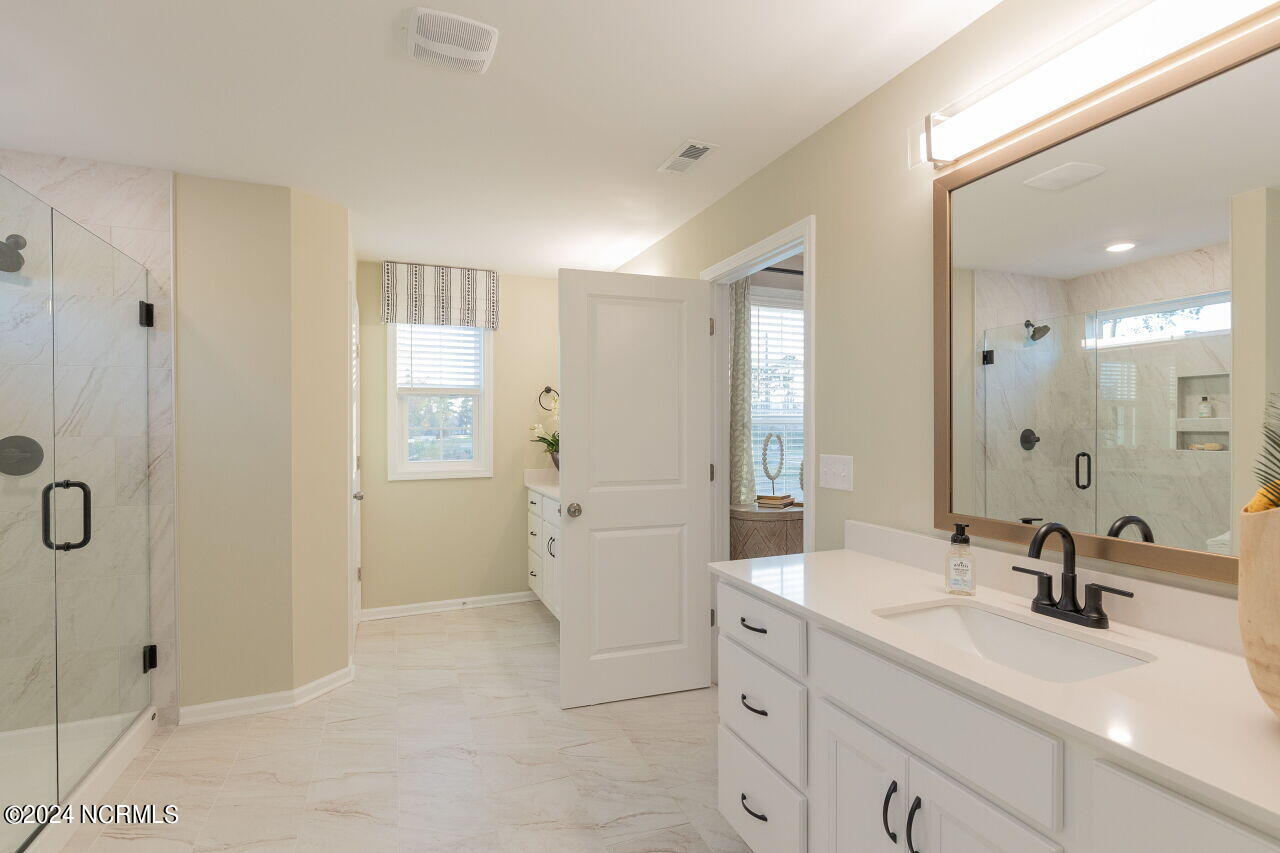
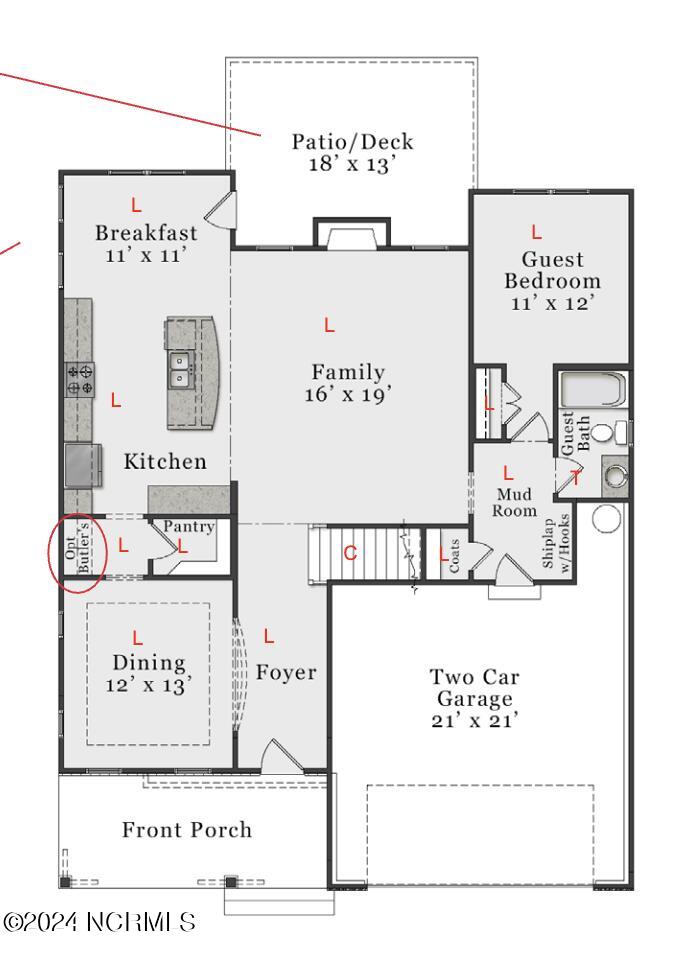
Step into luxury living with McKee Homes' stunning model home, now available! Introducing the spectacular Brooks floorplan, designed for those who crave both style and functionality. This model home boasts an inviting open-concept layout on the main floor, featuring a chic living area, gourmet kitchen, and elegant formal dining room - perfect for entertaining guests or relaxing with family. As you explore, discover the versatility of the first-floor guest suite, offering endless possibilities as a home office, study, or den. The excitement continues upstairs with a lavish owner's suite, complete with a spa-inspired bath and a walk-in closet fit for a fashionista. Two additional bedrooms ensure ample space for family and guests. But the real surprise awaits on the expansive third floor - a large, unfinished space ready to be transformed into the ultimate storage haven. Imagine the possibilities for organizing seasonal decor, family mementos, or hobby supplies! Entertainment awaits in the expansive game room, ideal for hosting game nights or movie marathons. Plus, with the convenience of a large laundry room, chores become a breeze. Don't miss your chance to own this exceptional model home, where luxury meets practicality in every detail. Live your best life in the Brooks floorplan - schedule your tour today! [Brooks]
Additional Information
- HOA (annual)
- $1,164
- Available Amenities
- Maintenance Common Areas, Sidewalks
- Appliances
- Electric Oven, Built-In Microwave, Disposal, Dishwasher
- Interior Features
- Tray Ceiling(s), High Ceilings, Entrance Foyer, Ceiling Fans, Pantry, Walk-In Shower
- Cooling
- Central Air
- Heating
- Electric, Heat Pump
- Foundation
- Slab
- Roof
- Shingle
- Utilities
- Sewer Available, Water Available
- Lot Water Features
- Water Access Comm
- Water
- Public
- Elementary School
- Alderman
- Middle School
- Williston
- High School
- New Hanover
Mortgage Calculator
Listing courtesy of Coldwell Banker Sea Coast Advantage. Selling Office: Intracoastal Realty Corp.

Copyright 2026 NCRMLS. All rights reserved. North Carolina Regional Multiple Listing Service, (NCRMLS), provides content displayed here (“provided content”) on an “as is” basis and makes no representations or warranties regarding the provided content, including, but not limited to those of non-infringement, timeliness, accuracy, or completeness. Individuals and companies using information presented are responsible for verification and validation of information they utilize and present to their customers and clients. NCRMLS will not be liable for any damage or loss resulting from use of the provided content or the products available through Portals, IDX, VOW, and/or Syndication. Recipients of this information shall not resell, redistribute, reproduce, modify, or otherwise copy any portion thereof without the expressed written consent of NCRMLS.