8162 Finchley St Ne, Leland, NC 28451
- $310,000
- 3
- BD
- 2
- BA
- 1,522
- SqFt




- Sold Price
- $310,000
- List Price
- $315,000
- Status
- CLOSED
- MLS#
- 100556501
- Closing Date
- Jul 09, 2026
- Days on Market
- 102
- Year Built
- 2021
- Levels
- One
- Bedrooms
- 3
- Bathrooms
- 2
- Full-baths
- 2
- Living Area
- 1,522
- Acres
- 0.15
- Neighborhood
- SeaBrooke
Property Description
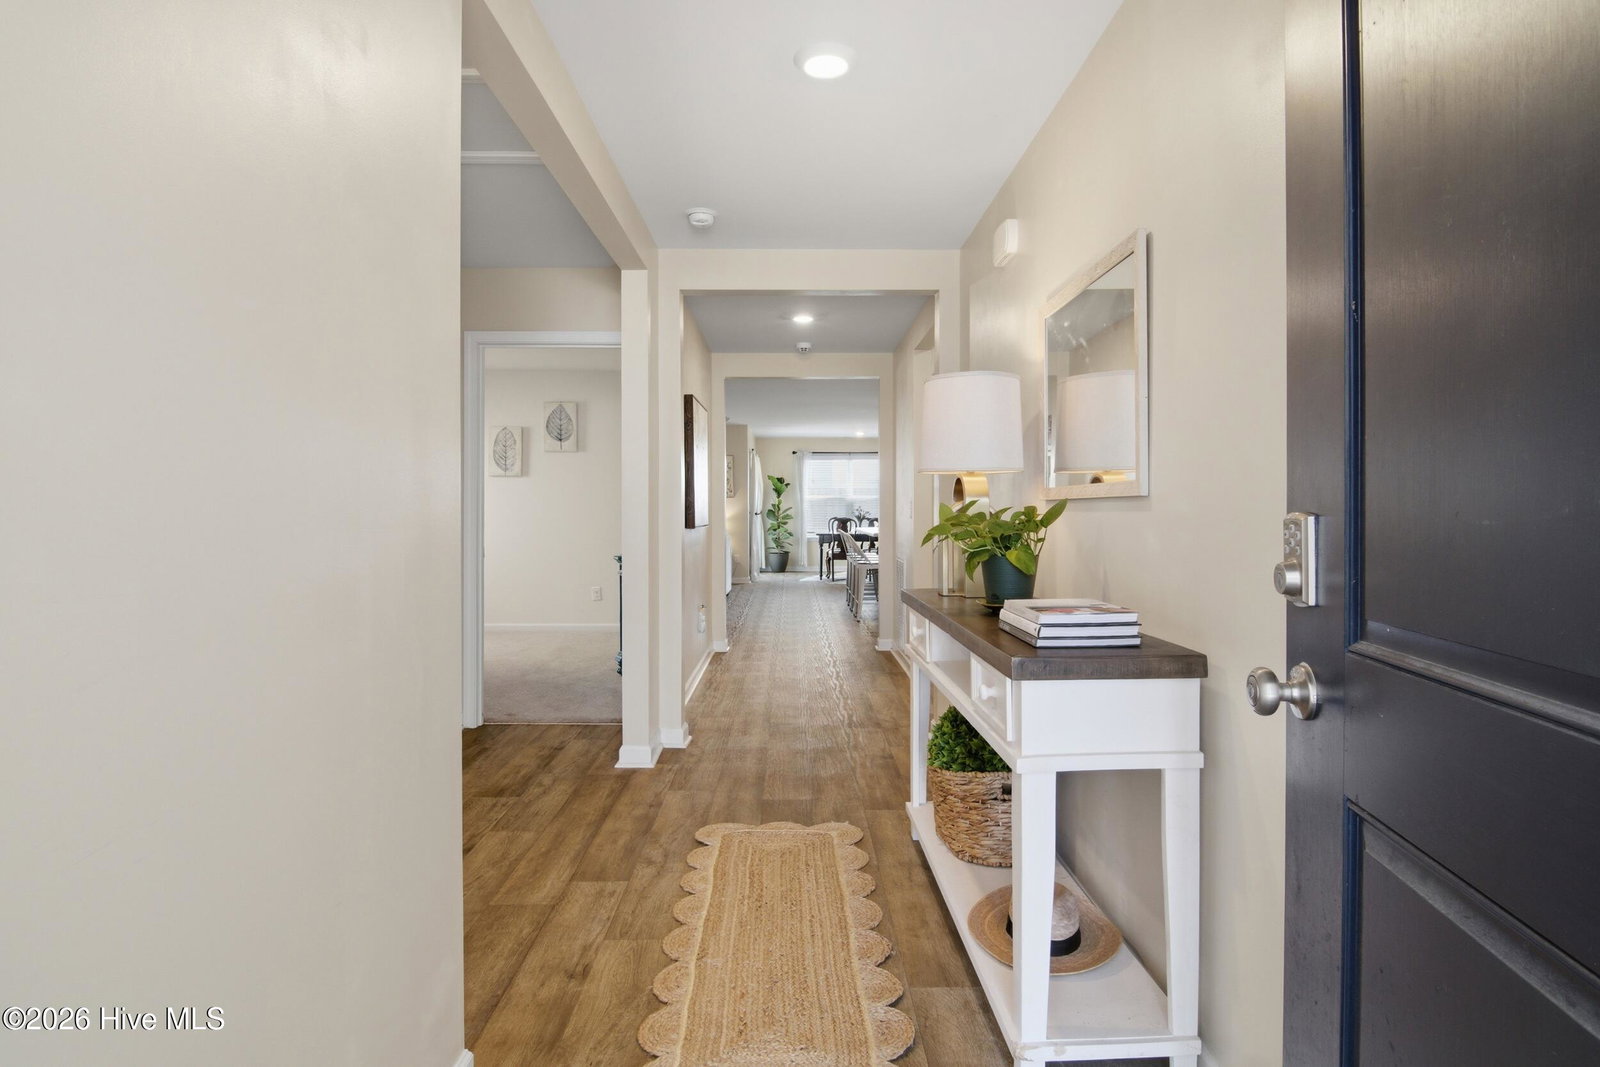
Welcome to 8162 Finchley Drive -- where thoughtful design meets low-maintenance coastal living in Leland's amenity-rich Seabrooke community. Looking for help with your down payment? Eligible buyers may qualify for assistance through programs offered by the North Carolina Housing Finance Agency. Contact your lender or the listing agent for details. Built in 2021, your 3-bedroom, 2-bath, 1,615 sq ft turn-key home features a bright, open layout with a split-bedroom floor plan that balances everyday comfort with easy entertaining. Natural light fills the space, showcasing the on-trend blue and white kitchen with a large island, generous counter space, stainless appliances, and a new Samsung dishwasher -- functional, stylish, and built for gathering. Your private primary suite is tucked at the rear with dual sinks, a walk-in shower, and a spacious walk-in closet. Thoughtful storage throughout -- including multiple closets and attic space -- keeps life organized. Coastal-inspired paint tones and accent walls tie seamlessly to the kitchen island cabinetry, creating a cohesive, designer feel. Outside, your fully fenced backyard with shed offers space for pets, gardening, or relaxing evenings. Covered front and rear porch with classic red brick paver trim extend your living space outdoors. The finished garage with epoxy floors and its own mini-split adds flexible, climate-controlled space for a gym, workshop, or hobby area. Seabrooke offers a pool, clubhouse, and playground, plus a welcoming neighborhood atmosphere -- all just minutes to shopping, dining, Highway 17, Downtown Wilmington, and area beaches.
Additional Information
- HOA (annual)
- $1,200
- Available Amenities
- Clubhouse, Community Pool, Maintenance Common Areas, Maintenance Roads, Management, Picnic Area, Playground, Street Lights
- Appliances
- Electric Oven, Built-In Microwave, Refrigerator, Disposal, Dishwasher
- Interior Features
- Walk-In Closet(s), Entrance Foyer, Pantry, Walk-In Shower, Walk-In Closet(s)
- Cooling
- Central Air
- Heating
- Electric, Heat Pump
- Foundation
- Slab
- Roof
- Shingle
- Utilities
- Sewer Connected, Water Available
- Lot Water Features
- Other
- Water
- Public
- Elementary School
- Town Creek
- Middle School
- Town Creek
- High School
- North Brunswick
Mortgage Calculator
Listing courtesy of Ivester Jackson Christie's. Selling Office: Barber Realty Group Inc..

Copyright 2026 NCRMLS. All rights reserved. North Carolina Regional Multiple Listing Service, (NCRMLS), provides content displayed here (“provided content”) on an “as is” basis and makes no representations or warranties regarding the provided content, including, but not limited to those of non-infringement, timeliness, accuracy, or completeness. Individuals and companies using information presented are responsible for verification and validation of information they utilize and present to their customers and clients. NCRMLS will not be liable for any damage or loss resulting from use of the provided content or the products available through Portals, IDX, VOW, and/or Syndication. Recipients of this information shall not resell, redistribute, reproduce, modify, or otherwise copy any portion thereof without the expressed written consent of NCRMLS.