6975 Ascension Dr Sw, Ocean Isle Beach, NC 28469
- $430,000
- 3
- BD
- 2
- BA
- 1,619
- SqFt








- Sold Price
- $430,000
- List Price
- $429,900
- Status
- CLOSED
- MLS#
- 100491107
- Closing Date
- May 01, 2025
- Days on Market
- 23
- Year Built
- 2018
- Levels
- One
- Bedrooms
- 3
- Bathrooms
- 2
- Full-baths
- 2
- Living Area
- 1,619
- Acres
- 0.21
- Neighborhood
- Sunset Ridge
Property Description
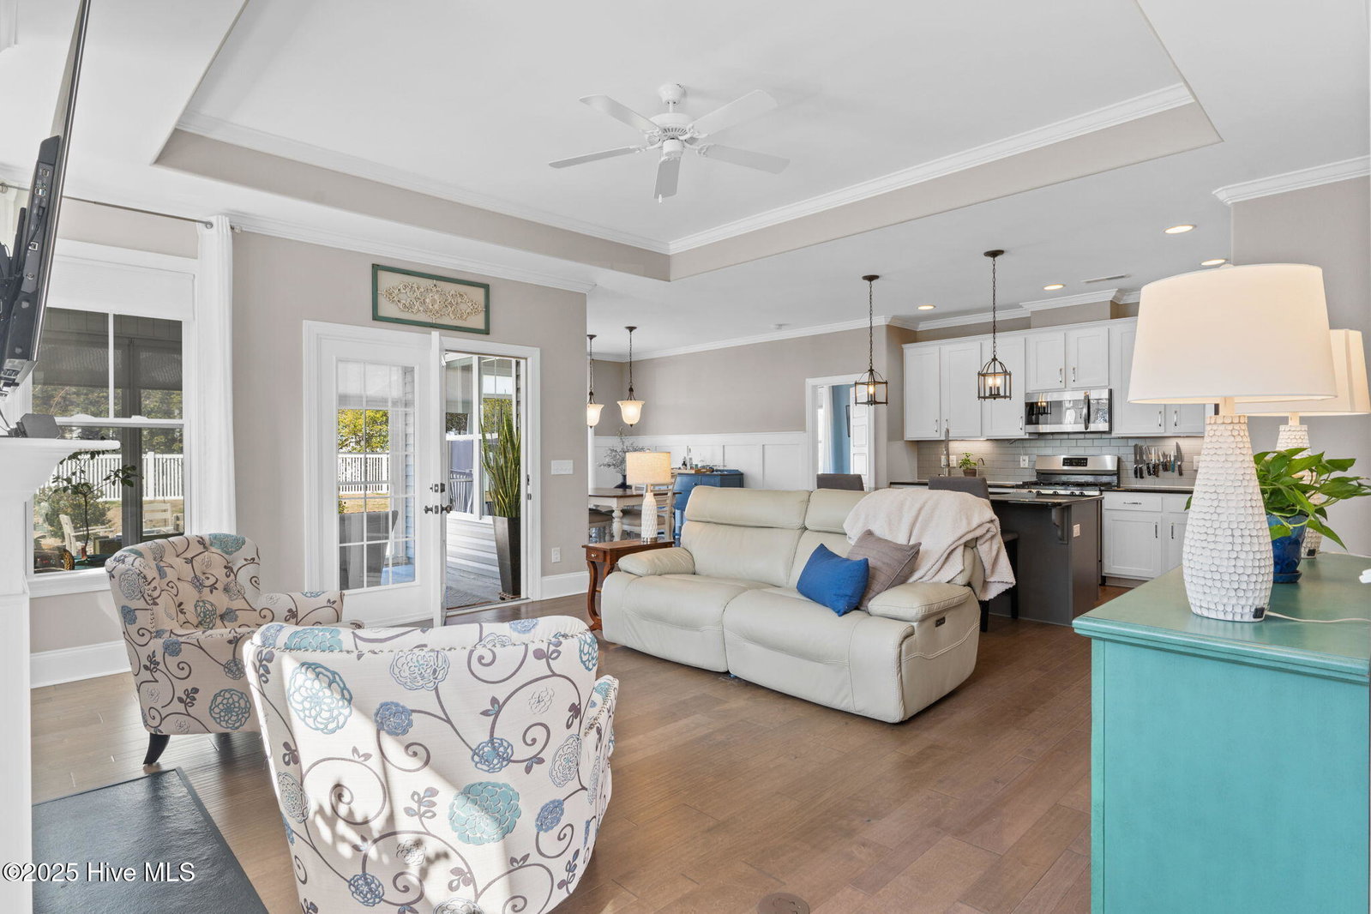
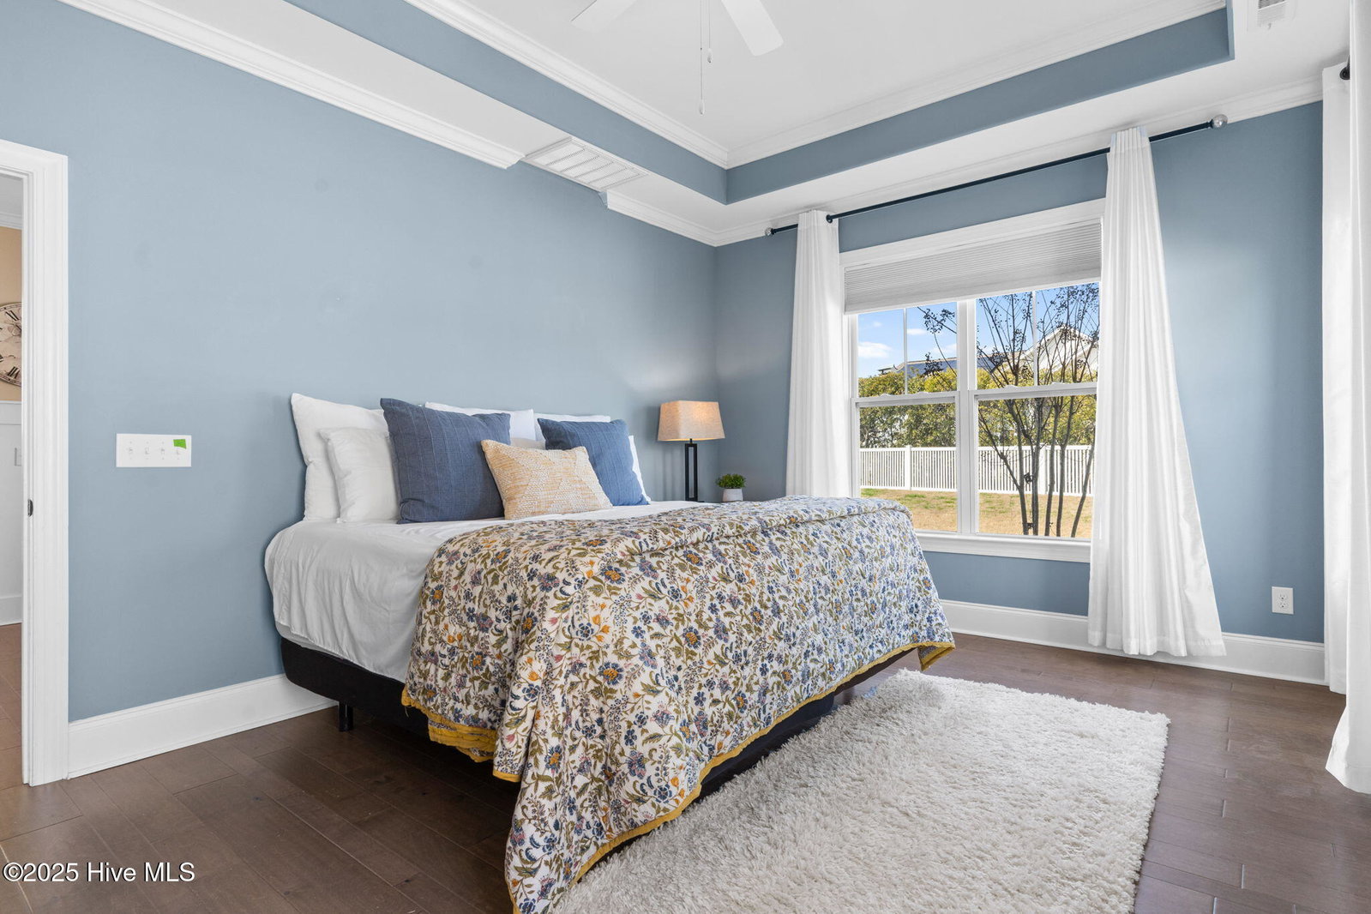
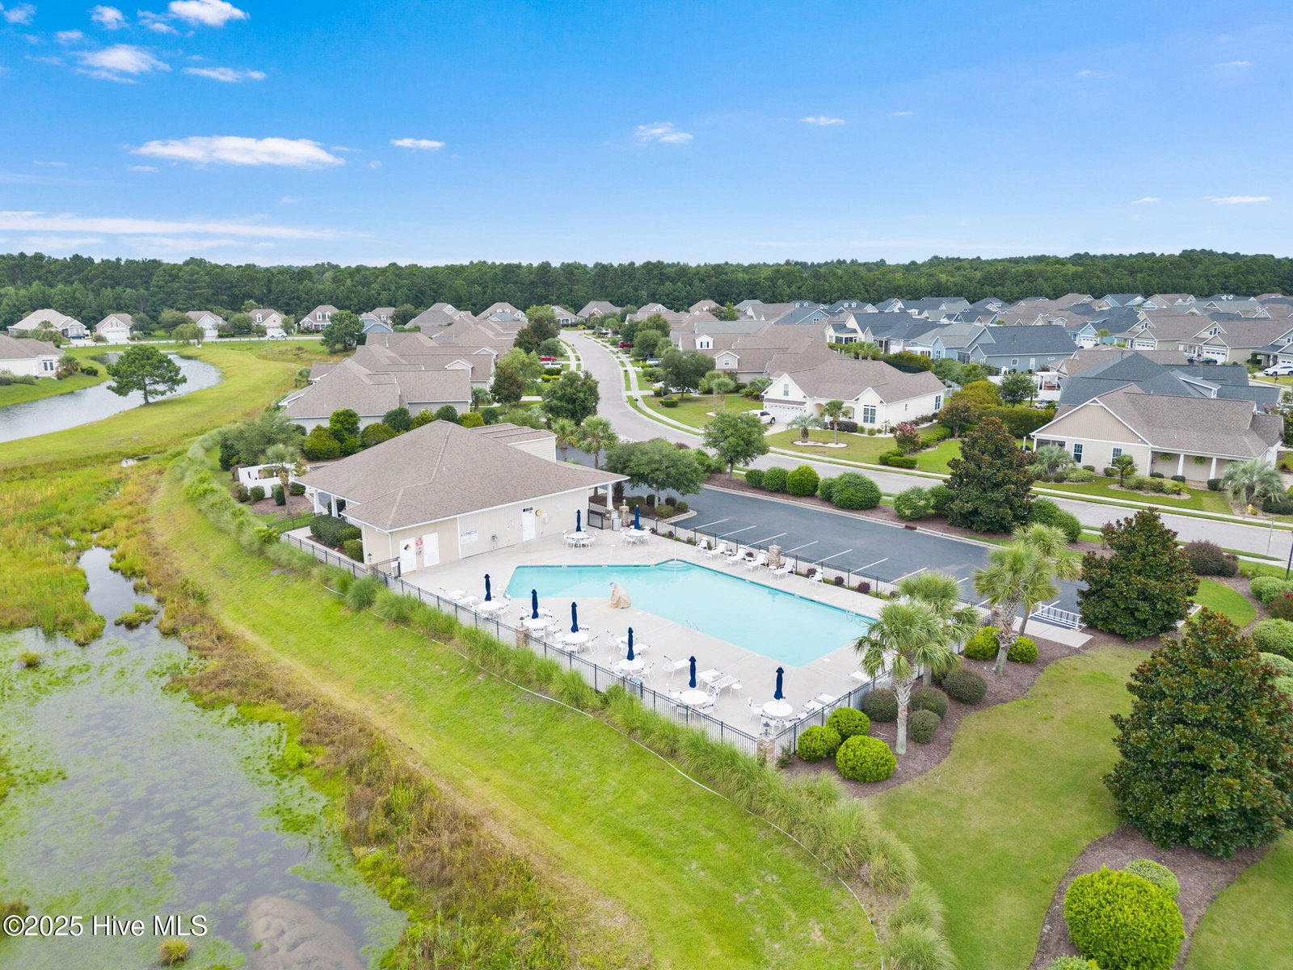
Charming Coastal Living at Its Finest-Welcome to this meticulously crafted home built by Bill Clark, offering a perfect blend of comfort and convenience in a serene coastal setting. Nestled in a vibrant community with well-maintained sidewalks and lush lawns, this property boasts a host of desirable features: Lawn Maintenance Included: Enjoy hassle-free upkeep thanks to HOA-provided lawn maintenance. Three-Season Porch: Just off the living room, this inviting space provides the perfect spot to enjoy the outdoors year-round, whether sipping morning coffee or unwinding in the evening breeze. Outdoor Oasis: Relax in your fully fenced yard complete with a cozy fire pit. Community Amenities: Take advantage of neighborhood perks including an outdoor pool, clubhouse with a full kitchen, and a well-equipped exercise room. Proximity to Beaches: Embrace coastal living with Sunset Beach and Ocean Isle Beach just a short 10-minute drive away, offering endless opportunities for seaside adventures. Custom Primary Closet: Discover a spacious primary closet designed for organization with ample storage solutions. Effortless Living: This 3-bedroom, 2-bathroom home features low-maintenance siding, ensuring more time for enjoying life by the beach. Experience the allure of coastal North Carolina living in this thoughtfully designed home, where comfort meets convenience amidst a community-focused environment. Schedule your tour today and envision the possibilities of calling this property your new coastal retreat.
Additional Information
- HOA (annual)
- $1,900
- Available Amenities
- Clubhouse, Community Pool, Fitness Center, Maintenance Common Areas, Maintenance Grounds, Sidewalks
- Interior Features
- Walk-In Closet(s), Tray Ceiling(s), Entrance Foyer, Bookcases, Kitchen Island, Ceiling Fans, Gas Logs, Walk-In Closet(s)
- Cooling
- Heat Pump
- Heating
- Heat Pump, Electric
- Foundation
- Slab
- Roof
- Architectural
- Exterior Features
- Irrigation System, Cluster Mailboxes
- Utilities
- Sewer Available, Water Available
- Water
- Public
- Elementary School
- Jessie Mae Monroe Elementary
- Middle School
- Shallotte Middle
- High School
- West Brunswick
Mortgage Calculator
Listing courtesy of Corcoran HM Properties. Selling Office: Corcoran HM Properties.

Copyright 2026 NCRMLS. All rights reserved. North Carolina Regional Multiple Listing Service, (NCRMLS), provides content displayed here (“provided content”) on an “as is” basis and makes no representations or warranties regarding the provided content, including, but not limited to those of non-infringement, timeliness, accuracy, or completeness. Individuals and companies using information presented are responsible for verification and validation of information they utilize and present to their customers and clients. NCRMLS will not be liable for any damage or loss resulting from use of the provided content or the products available through Portals, IDX, VOW, and/or Syndication. Recipients of this information shall not resell, redistribute, reproduce, modify, or otherwise copy any portion thereof without the expressed written consent of NCRMLS.