1946 S Live Oak Pkwy, Wilmington, NC 28403
- $1,800,000
- 5
- BD
- 5
- BA
- 6,005
- SqFt










- Sold Price
- $1,800,000
- List Price
- $2,000,000
- Status
- CLOSED
- MLS#
- 100537664
- Closing Date
- Jul 21, 2026
- Days on Market
- 219
- Year Built
- 1981
- Levels
- Two
- Bedrooms
- 5
- Bathrooms
- 5
- Half-baths
- 2
- Full-baths
- 3
- Living Area
- 6,005
- Acres
- 1.12
- Neighborhood
- Oleander Estates
Property Description
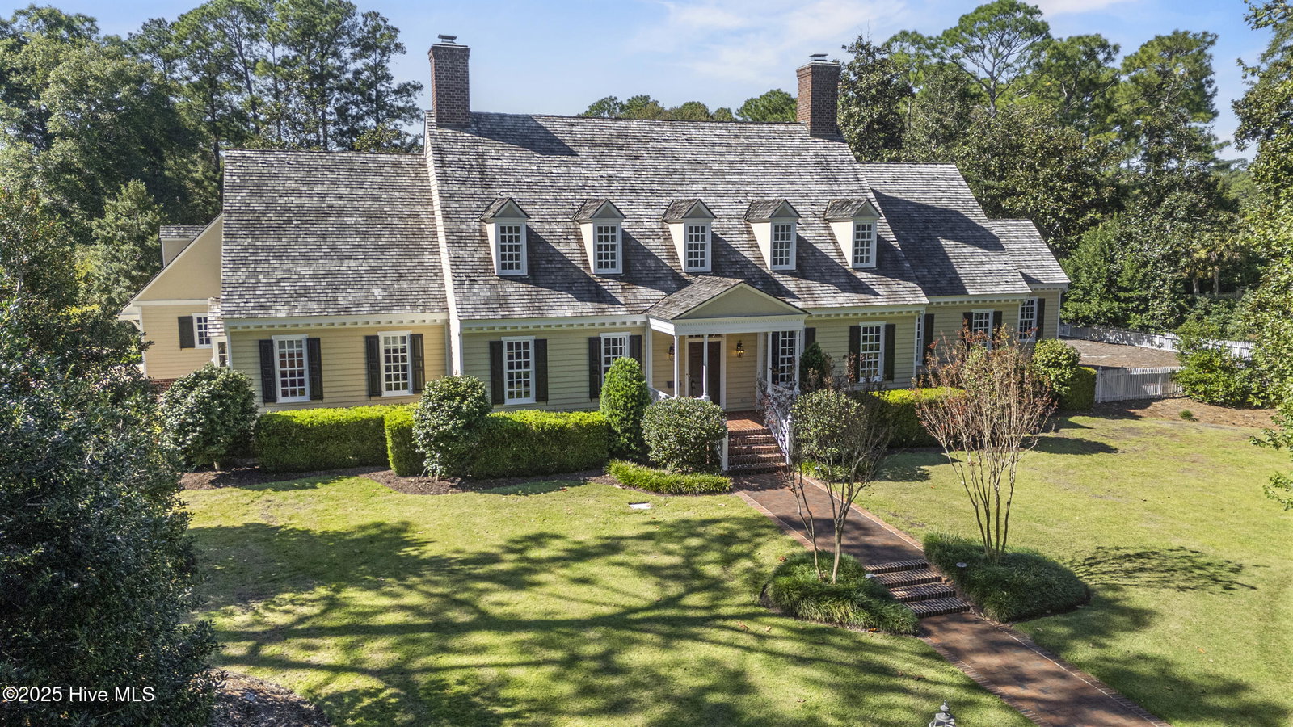
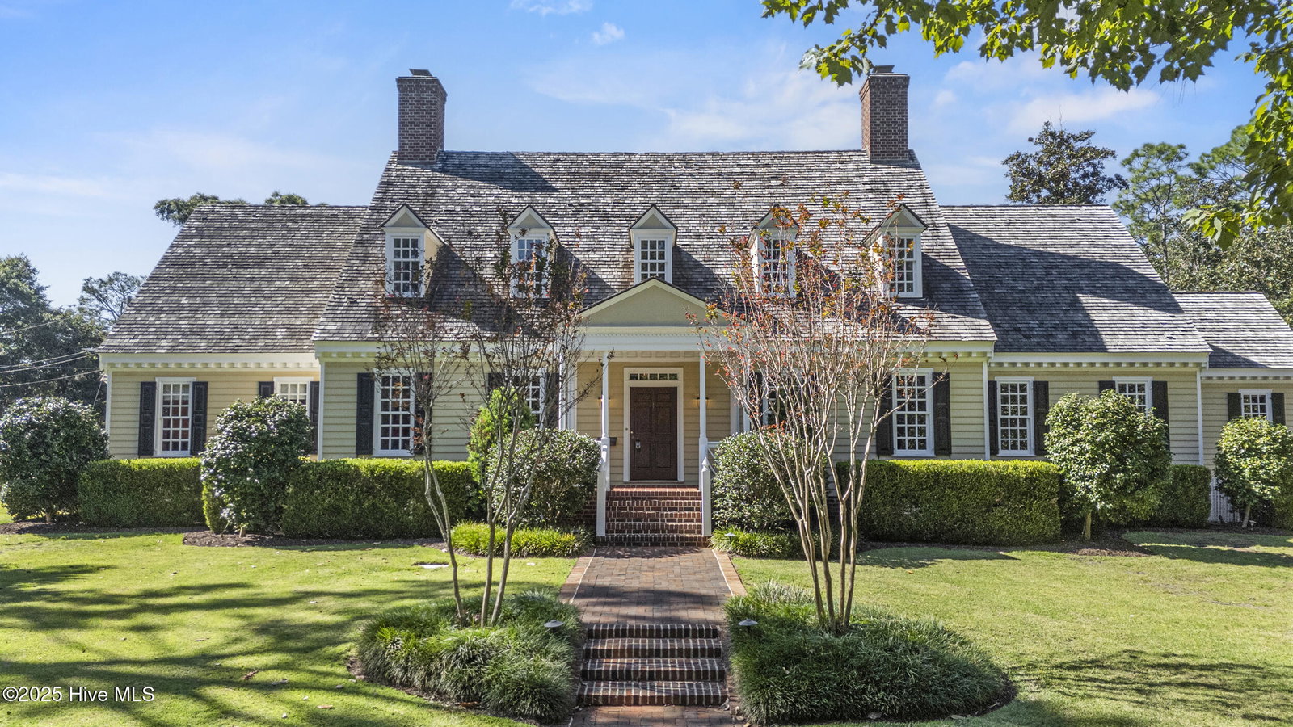
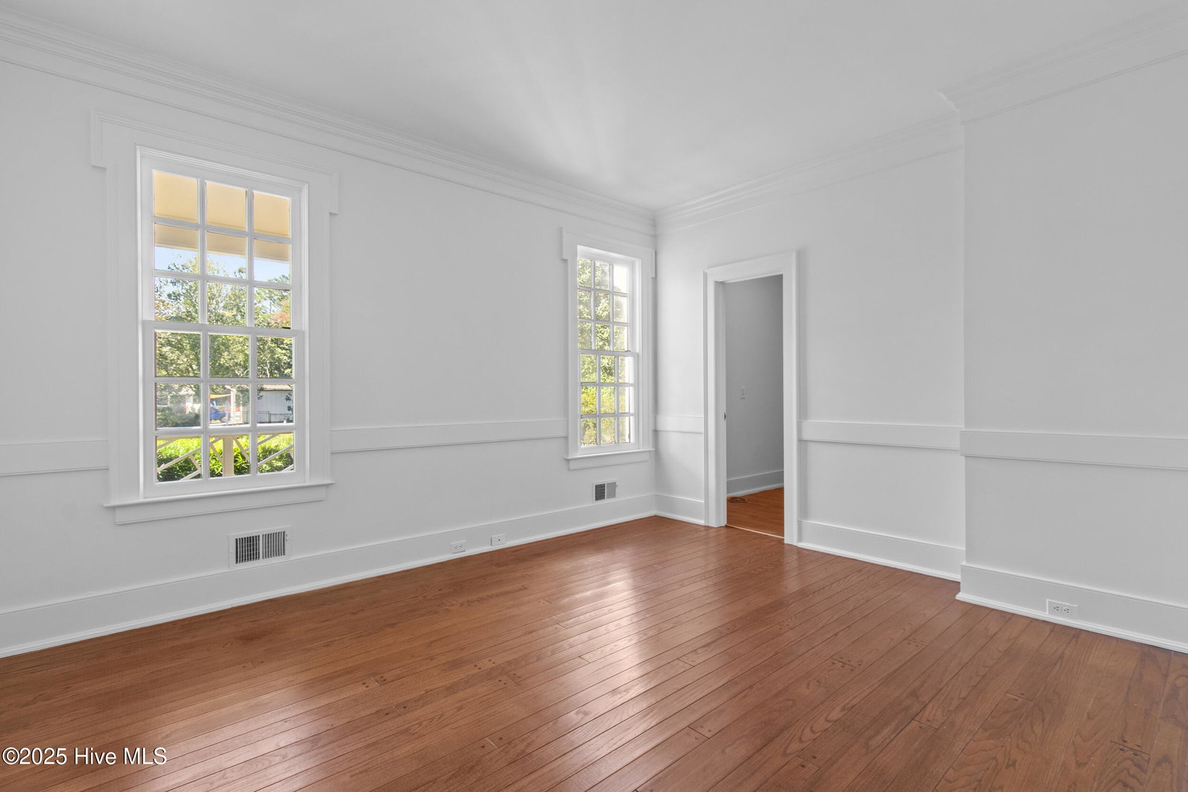
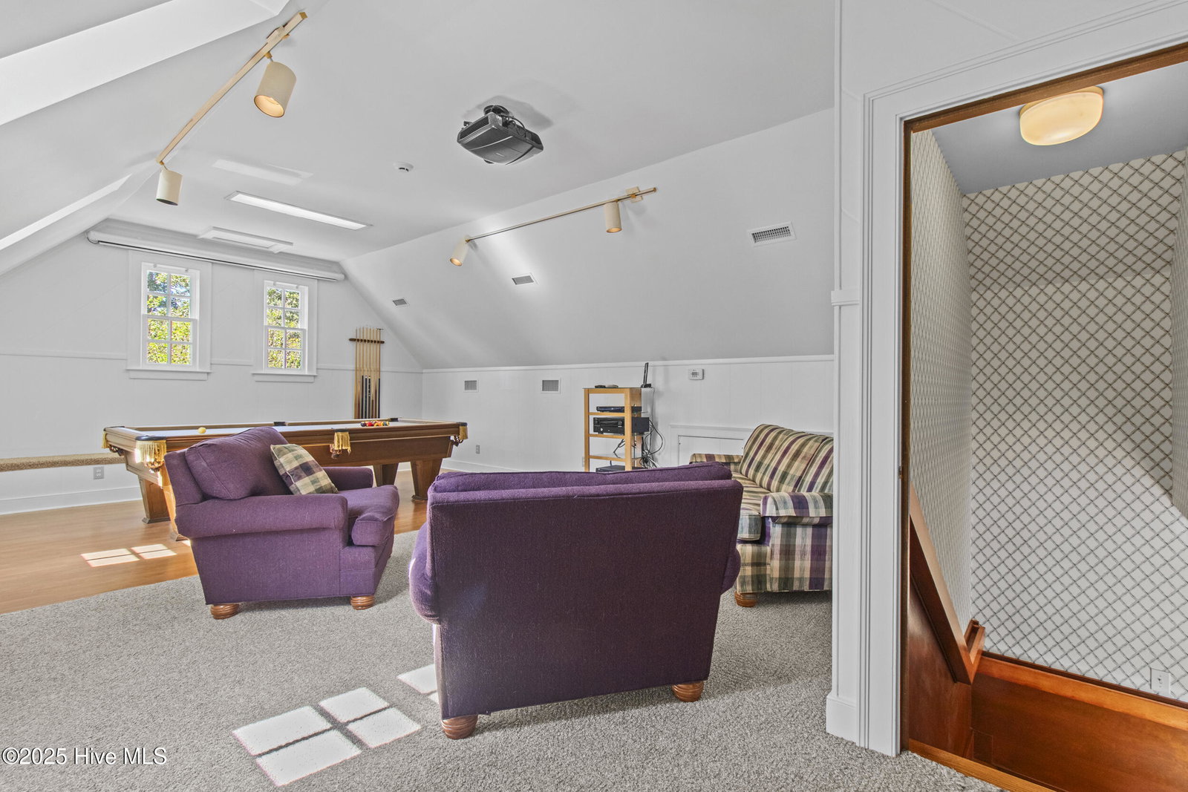
This timeless Colonial Williamsburg-inspired home blends historic craftsmanship with modern comfort on over 1.5 acres beneath majestic oaks. Set on two separate lots- 1.12 and 0.58 acres- this estate offers the perfect blend of space, flexibility and privacy. Its striking exterior features a chimney tower, five slender dormers, all-cedar siding, mahogany doors, and a Flemish bond brick foundation—honoring history with carriage house-style details in the garage and shed. The private backyard retreat includes a handmade fence, fountain, gazebo, basketball court, and irrigation well. Inside, fresh paint highlights exquisite millwork, oak floors with walnut pegs, and dental molding. The family room offers a reclaimed-brick wood-burning fireplace with wet bar, while the kitchen and breakfast room showcase custom cherry cabinetry and historic-style lighting. With 5 bedrooms, 3 full and 2 half baths, this thoughtful layout includes a first-floor primary suite with spacious bath, impressive walk-in closet, a second laundry hookup for flexibility and a study off the master hallway. Upstairs features four generous bedrooms, a game room off two of the rooms, and a cedar closet offering ample storage. You'll also find dual laundry chutes for convenience. An additional playroom above the garage, complete with a projector and pool table, provides the perfect space for entertaining or relaxing. Also a few features: laundry shoot, well irrigation, cedar closet, wood burning fireplace, master closet has a washer and dryer hook up. Safe in master closet, dental molding in some rooms otherwise crown molding throughout, wet bar. This home is a rare blend of history, craftsmanship, and warmth, built to be lived in and loved for generations.
Additional Information
- Available Amenities
- None
- Appliances
- Electric Cooktop, Built-In Microwave, Dishwasher
- Interior Features
- Walk-In Closet(s), High Ceilings, Entrance Foyer, Mud Room, Ceiling Fans, Bar-Wet, Drapes/Blinds, Walk-In Closet(s), Wood Stove
- Cooling
- Central Air
- Heating
- Fireplace, Electric, Heat Pump
- Foundation
- Crawl Space
- Roof
- Shake
- Exterior Features
- Irrigation System
- Lot Information
- Corner Lot
- Utilities
- Water Available, Other
- Elementary School
- Alderman
- Middle School
- Williston
- High School
- New Hanover
Mortgage Calculator
Listing courtesy of Coldwell Banker Sea Coast Advantage. Selling Office: Intracoastal Realty Corporation.

Copyright 2026 NCRMLS. All rights reserved. North Carolina Regional Multiple Listing Service, (NCRMLS), provides content displayed here (“provided content”) on an “as is” basis and makes no representations or warranties regarding the provided content, including, but not limited to those of non-infringement, timeliness, accuracy, or completeness. Individuals and companies using information presented are responsible for verification and validation of information they utilize and present to their customers and clients. NCRMLS will not be liable for any damage or loss resulting from use of the provided content or the products available through Portals, IDX, VOW, and/or Syndication. Recipients of this information shall not resell, redistribute, reproduce, modify, or otherwise copy any portion thereof without the expressed written consent of NCRMLS.