655 Heart Pine Ave, Wilmington, NC 28411
- $669,985
- 5
- BD
- 4
- BA
- 2,903
- SqFt





- Sold Price
- $669,985
- List Price
- $669,985
- Status
- CLOSED
- MLS#
- 100558047
- Closing Date
- Jun 12, 2026
- Days on Market
- 42
- Year Built
- 2026
- Levels
- Two
- Bedrooms
- 5
- Bathrooms
- 4
- Half-baths
- 1
- Full-baths
- 3
- Living Area
- 2,903
- Acres
- 0.28
- Neighborhood
- Indigo at Abbey Preserve
Property Description
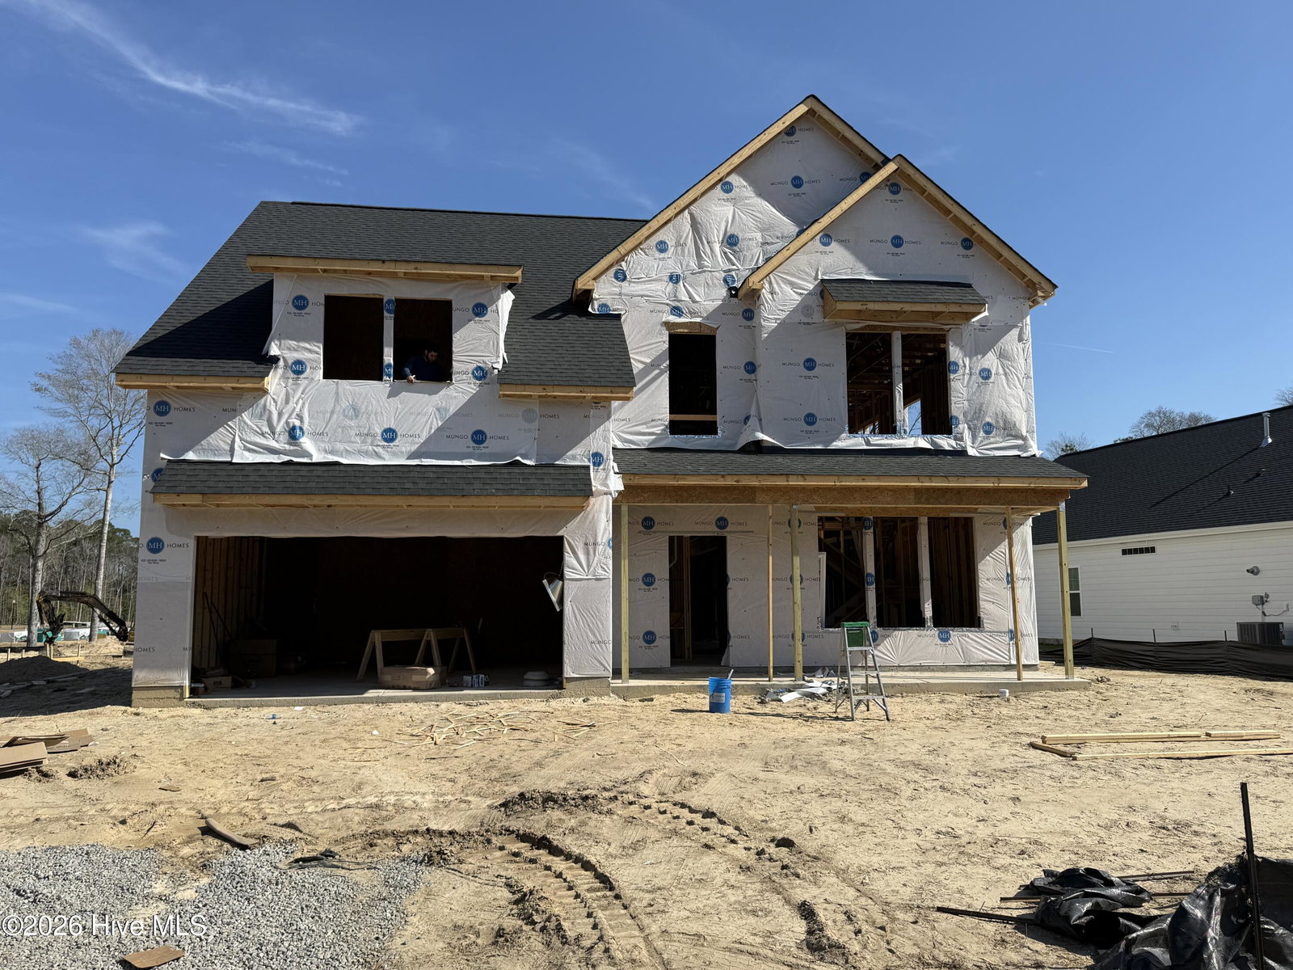
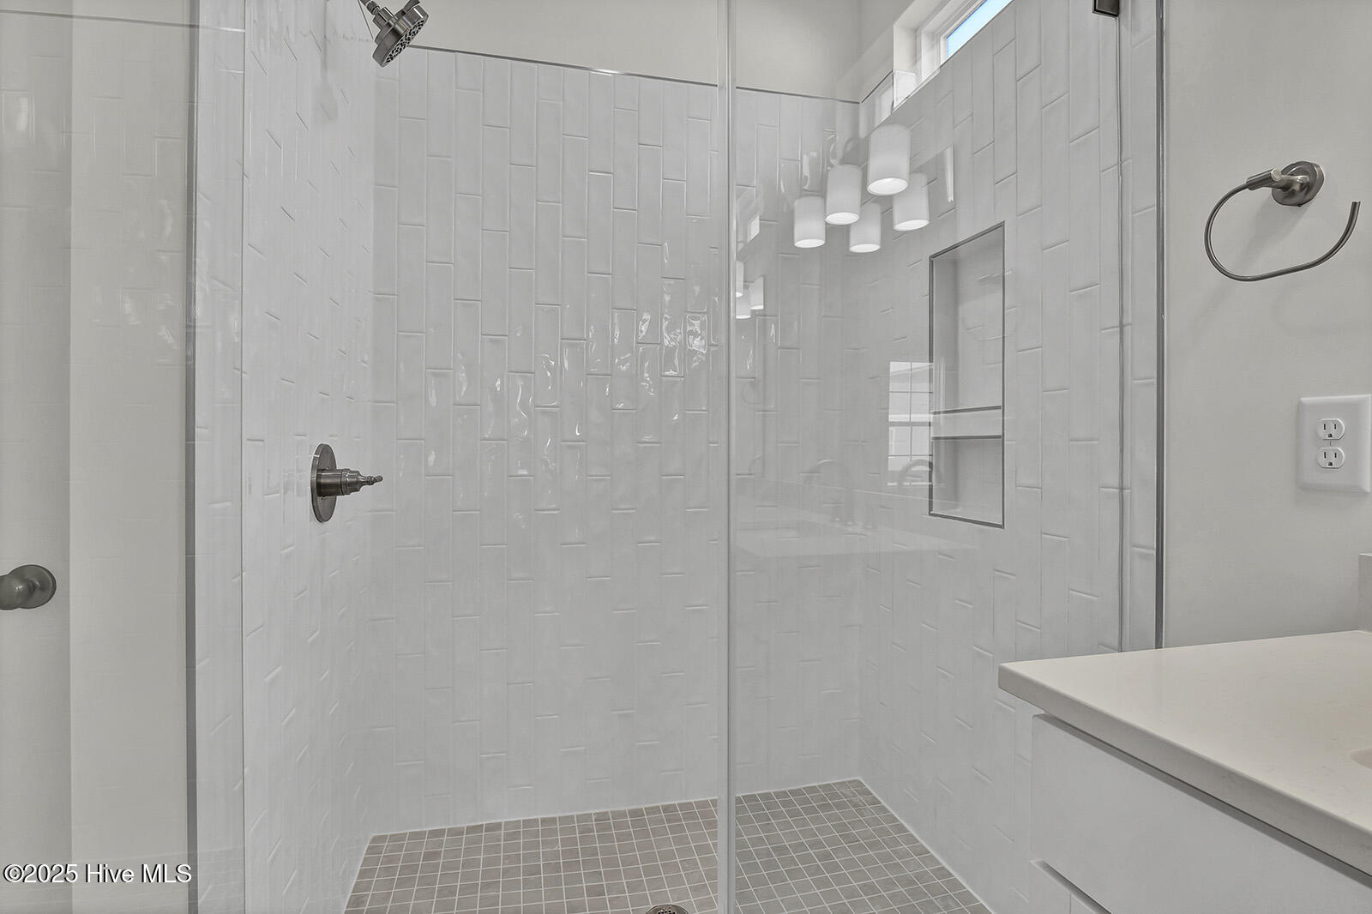
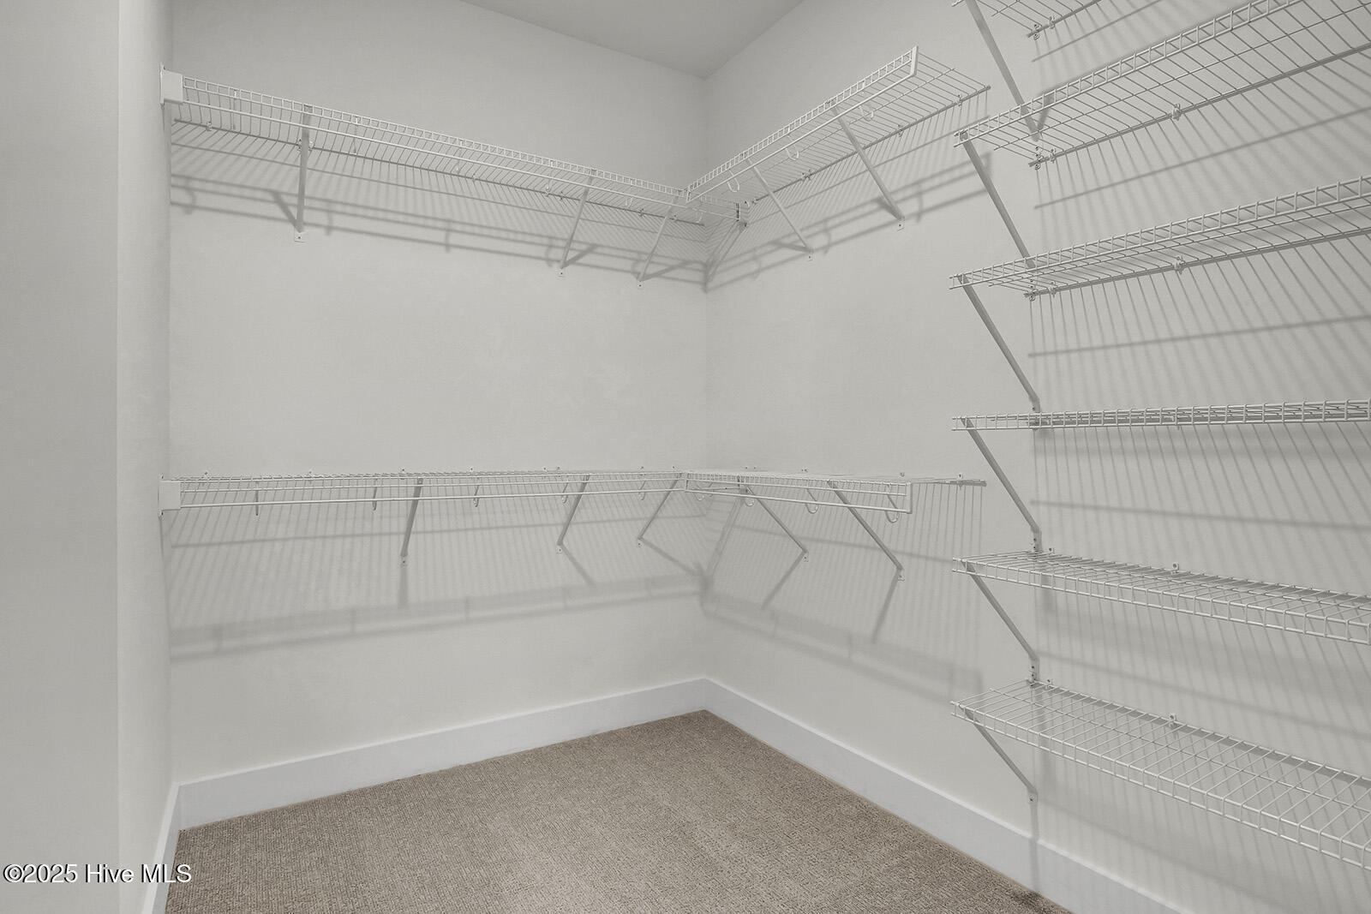
The Savannah on homesite 76 is a two-story home with two primary suites (one on the first floor and one on the second floor) plus an additional three bedrooms and three and one-half bathrooms. Upon entering, you are greeted by a dining room/flex with coffered ceiling. The great room, with fireplace, is open to the large kitchen with walk-in pantry. The coveted first-floor primary suite with boxed ceiling includes a tiled shower, linen closet, water closet and walk-in closet. A powder bath and laundry room complete the first floor and a generous amount of storage under the stairway. Upstairs are three secondary bedrooms that share a full bath and a loft space. Located just minutes to shopping and dining, area beaches and Historic Downtown Wilmington. *Photos are not of actual home. This Master planned gated community offers amenities such as a walking trail with fitness stations, private access to Abbey Preserve Nature along with an adjacent Pender County park with a proposed playground, picnic area and dog park. *Photos and videos are not of actual home. Finishes may vary.
Additional Information
- HOA (annual)
- $1,100
- Available Amenities
- Gated, Maintenance Common Areas, Maintenance Roads, Management, Sidewalks, Street Lights, Trail(s), Trash
- Appliances
- Gas Cooktop, Built-In Microwave, Disposal, Dishwasher, Water Heater
- Interior Features
- Walk-In Closet(s), High Ceilings, Entrance Foyer, Solid Surface Counter, Kitchen Island, Ceiling Fans, Pantry, Walk-In Shower, Gas Logs, Walk-In Closet(s)
- Cooling
- Central Air, Heat Pump
- Heating
- Heat Pump, Fireplace, Natural Gas
- Foundation
- Slab
- Roof
- Architectural
- Exterior Features
- Irrigation System
- Lot Information
- Irregular Lot
- Utilities
- Natural Gas Available, Sewer Connected, Underground Utilities, Water Available
- Lot Water Features
- Other
- Water
- Public
- Elementary School
- South Topsail
- Middle School
- Topsail
- High School
- Topsail
Mortgage Calculator
Listing courtesy of Mungo Homes. Selling Office: Century 21 Collective.

Copyright 2026 NCRMLS. All rights reserved. North Carolina Regional Multiple Listing Service, (NCRMLS), provides content displayed here (“provided content”) on an “as is” basis and makes no representations or warranties regarding the provided content, including, but not limited to those of non-infringement, timeliness, accuracy, or completeness. Individuals and companies using information presented are responsible for verification and validation of information they utilize and present to their customers and clients. NCRMLS will not be liable for any damage or loss resulting from use of the provided content or the products available through Portals, IDX, VOW, and/or Syndication. Recipients of this information shall not resell, redistribute, reproduce, modify, or otherwise copy any portion thereof without the expressed written consent of NCRMLS.