150 Ne 6th St, Oak Island, NC 28465
- $410,000
- 2
- BD
- 2
- BA
- 1,132
- SqFt









- Sold Price
- $410,000
- List Price
- $415,000
- Status
- CLOSED
- MLS#
- 100458583
- Closing Date
- Aug 29, 2024
- Days on Market
- 1
- Year Built
- 1999
- Levels
- One
- Bedrooms
- 2
- Bathrooms
- 2
- Full-baths
- 2
- Living Area
- 1,132
- Acres
- 0.15
- Neighborhood
- Tranquil Harbor
Property Description
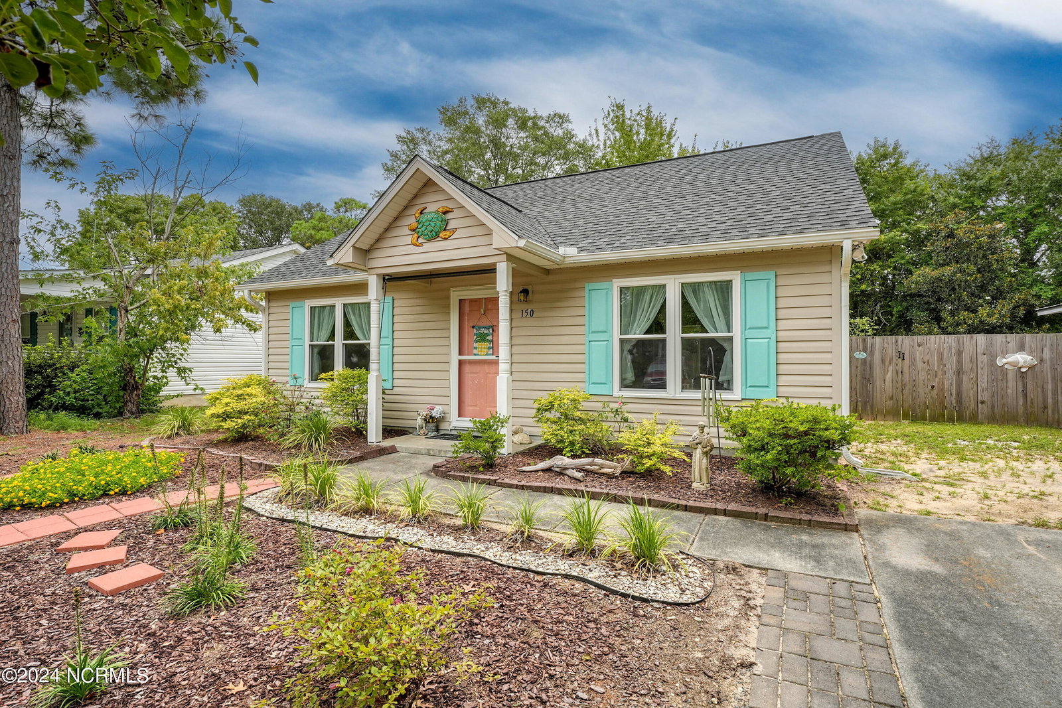
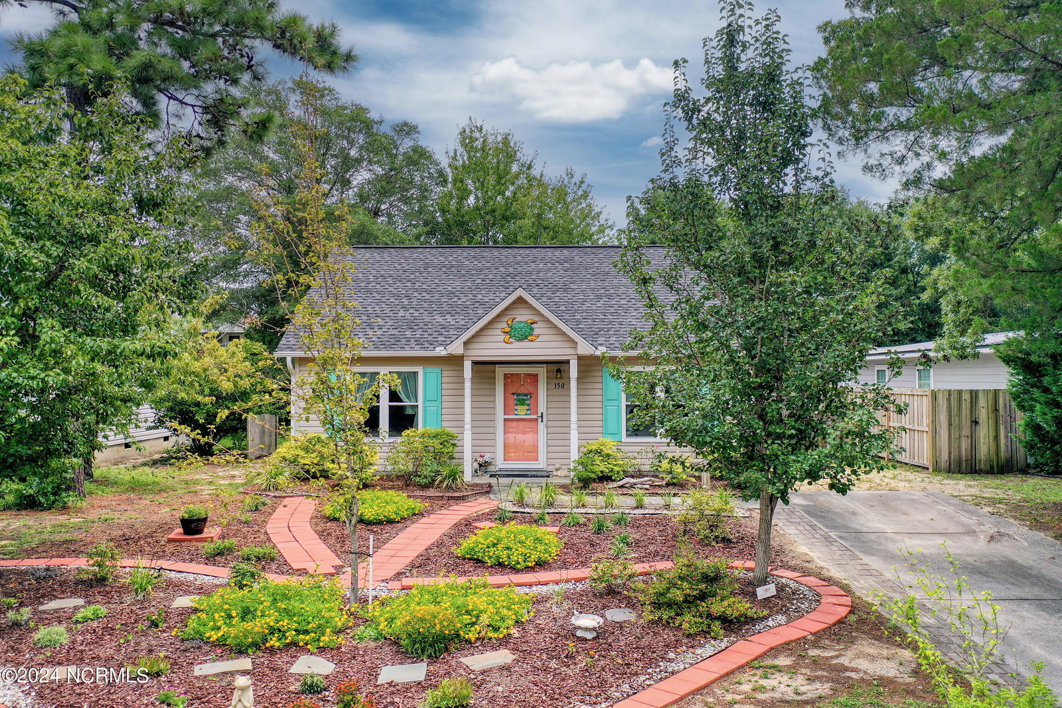
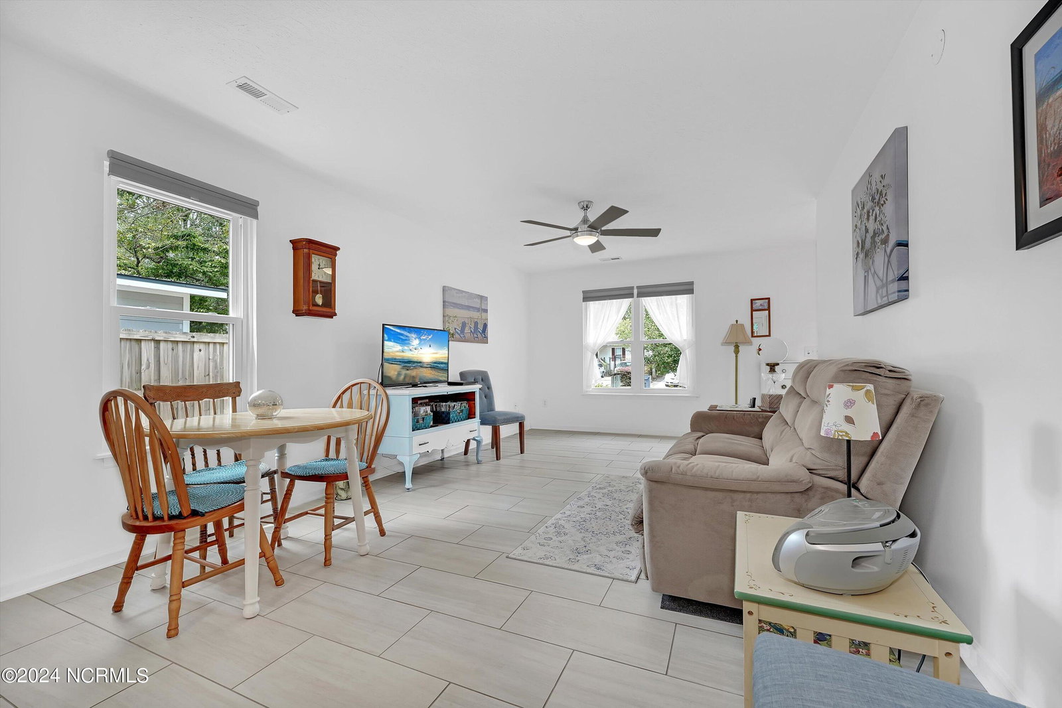
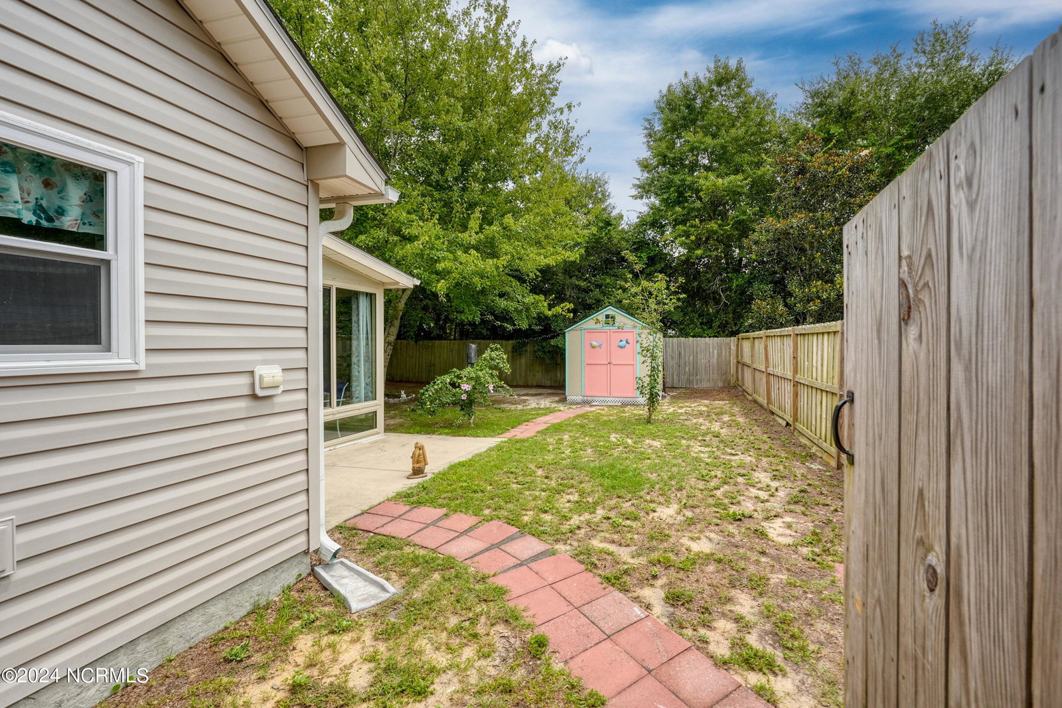
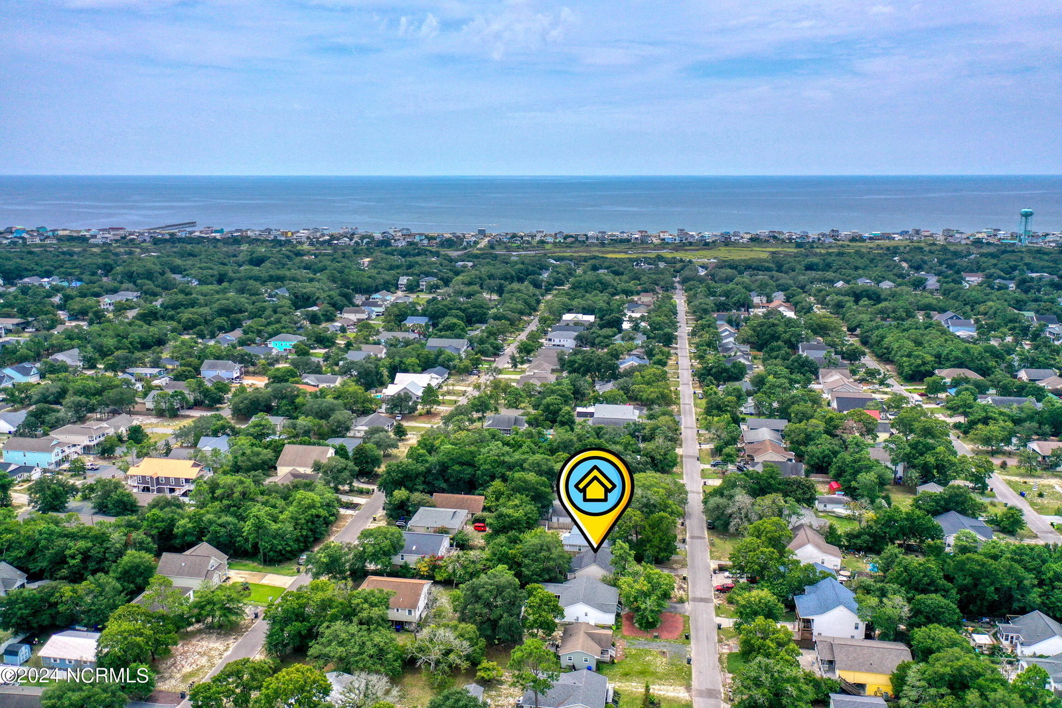
Welcome to 150 NE 6th Street on beautiful Oak Island! As soon as you step inside this home, you will be greeted by natural light and open concept living, dining and kitchen space(s). The kitchen is a dual function space. Experience maximum efficiency by having the washer and dryer in the kitchen. Enjoy your meals at the bar for a fun and casual experience or move to a dining table for a comfortable setting for a longer meal. One of the highlights of this home is the four seasons room located just off the kitchen. This versatile space features large windows allowing you to enjoy the changing seasons from the comfort of a climate controlled environment. Utilize the space as a sunroom, reading nook or casual lounge area while relaxing and enjoying the view of the fully fenced back yard. The current owners have replaced all the windows in the home. The backyard features a concrete patio, large shade tree and a shed for additional storage. The primary bedroom is ensuite and features a walk-in shower. The current owners have tailored the second bedroom to suit their specific needs. Two bedrooms and two full baths are the foundation of this haven for relaxation. The home features a cohesive design with neutral paint color and tile flooring throughout, creating a versatile and inviting backdrop. The neutral tones offer a timeless appeal and make it easy to personalize the space with your own decor, while the tile flooring adds both durability and a clean, modern look to each room. 150 NE 6th Street provides close proximity to the beach. Only 3 blocks from the 9th street walkover, a relaxing journey to the beach starts just outside the front door. You can also utilize Middleton Avenue to take a golf cart down to the parking lot designated for golf carts located where Middleton meets Beach Drive. Schedule your showing today so that you can experience this elegant combination of comfort, efficiency and charm.
Additional Information
- Appliances
- Electric Oven, Electric Cooktop, Built-In Microwave, Refrigerator, Dryer, Dishwasher
- Interior Features
- Ceiling Fans, Drapes/Blinds
- Cooling
- Central Air, Other
- Heating
- Heat Pump, Other, Electric
- Foundation
- Crawl Space
- Roof
- Architectural
- Exterior Features
- Storm Doors
- Lot Information
- Level
- Utilities
- Sewer Available, Water Available
- Water
- Public
- Elementary School
- Southport
- Middle School
- South Brunswick
- High School
- South Brunswick
Mortgage Calculator
Listing courtesy of Century 21 Collective. Selling Office: Art Skipper Realty Inc..

Copyright 2026 NCRMLS. All rights reserved. North Carolina Regional Multiple Listing Service, (NCRMLS), provides content displayed here (“provided content”) on an “as is” basis and makes no representations or warranties regarding the provided content, including, but not limited to those of non-infringement, timeliness, accuracy, or completeness. Individuals and companies using information presented are responsible for verification and validation of information they utilize and present to their customers and clients. NCRMLS will not be liable for any damage or loss resulting from use of the provided content or the products available through Portals, IDX, VOW, and/or Syndication. Recipients of this information shall not resell, redistribute, reproduce, modify, or otherwise copy any portion thereof without the expressed written consent of NCRMLS.