1061 Dan Owen Dr, Hampstead, NC 28443
- $320,000
- 3
- BD
- 2
- BA
- 1,583
- SqFt






- Sold Price
- $320,000
- List Price
- $324,900
- Status
- CLOSED
- MLS#
- 100465856
- Closing Date
- Nov 15, 2024
- Days on Market
- 29
- Year Built
- 2023
- Levels
- One and One Half
- Bedrooms
- 3
- Bathrooms
- 2
- Full-baths
- 2
- Living Area
- 1,583
- Acres
- 0.04
- Neighborhood
- Majestic Oaks East
Property Description
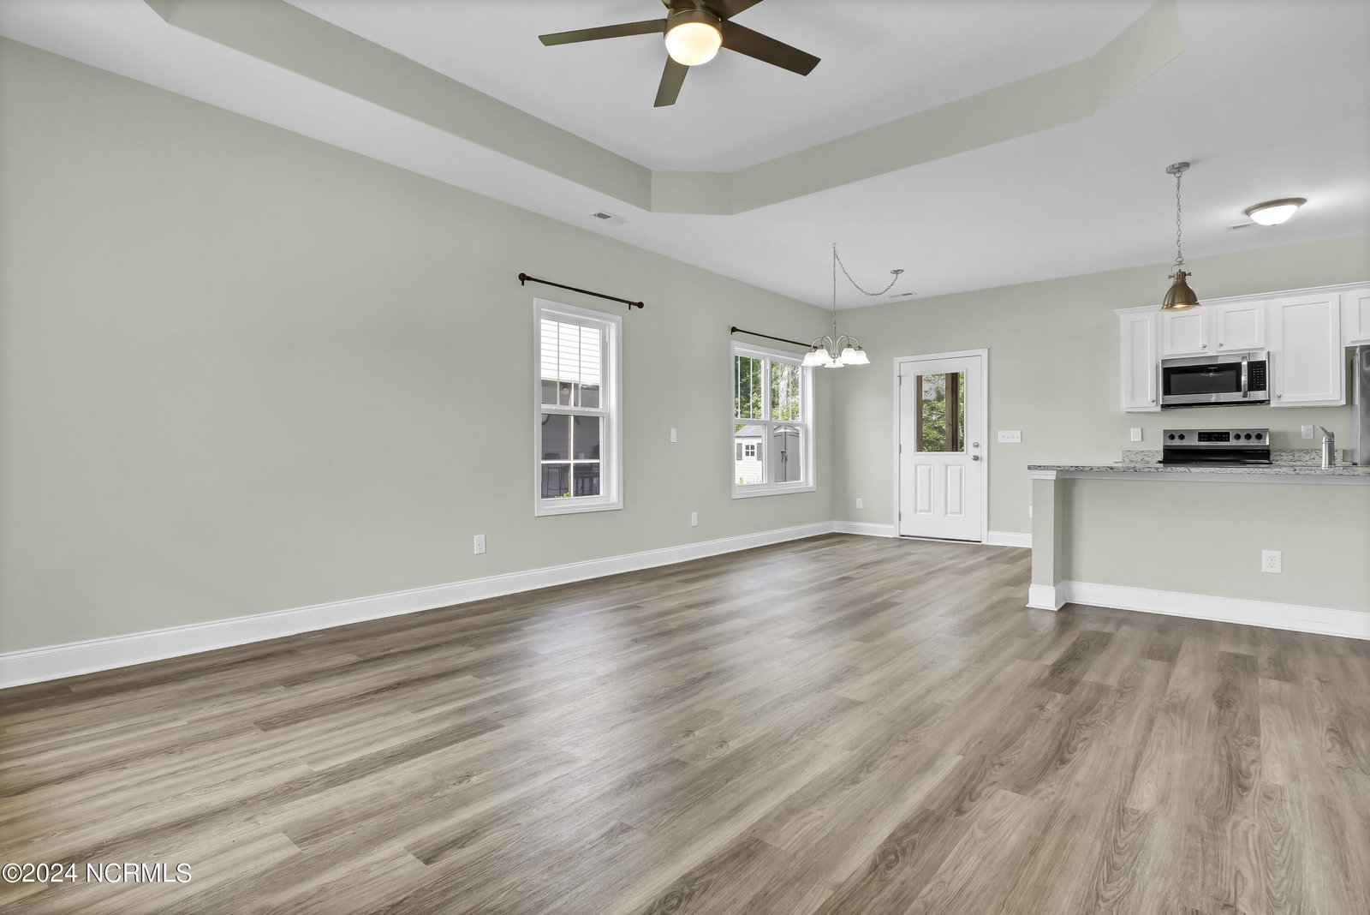
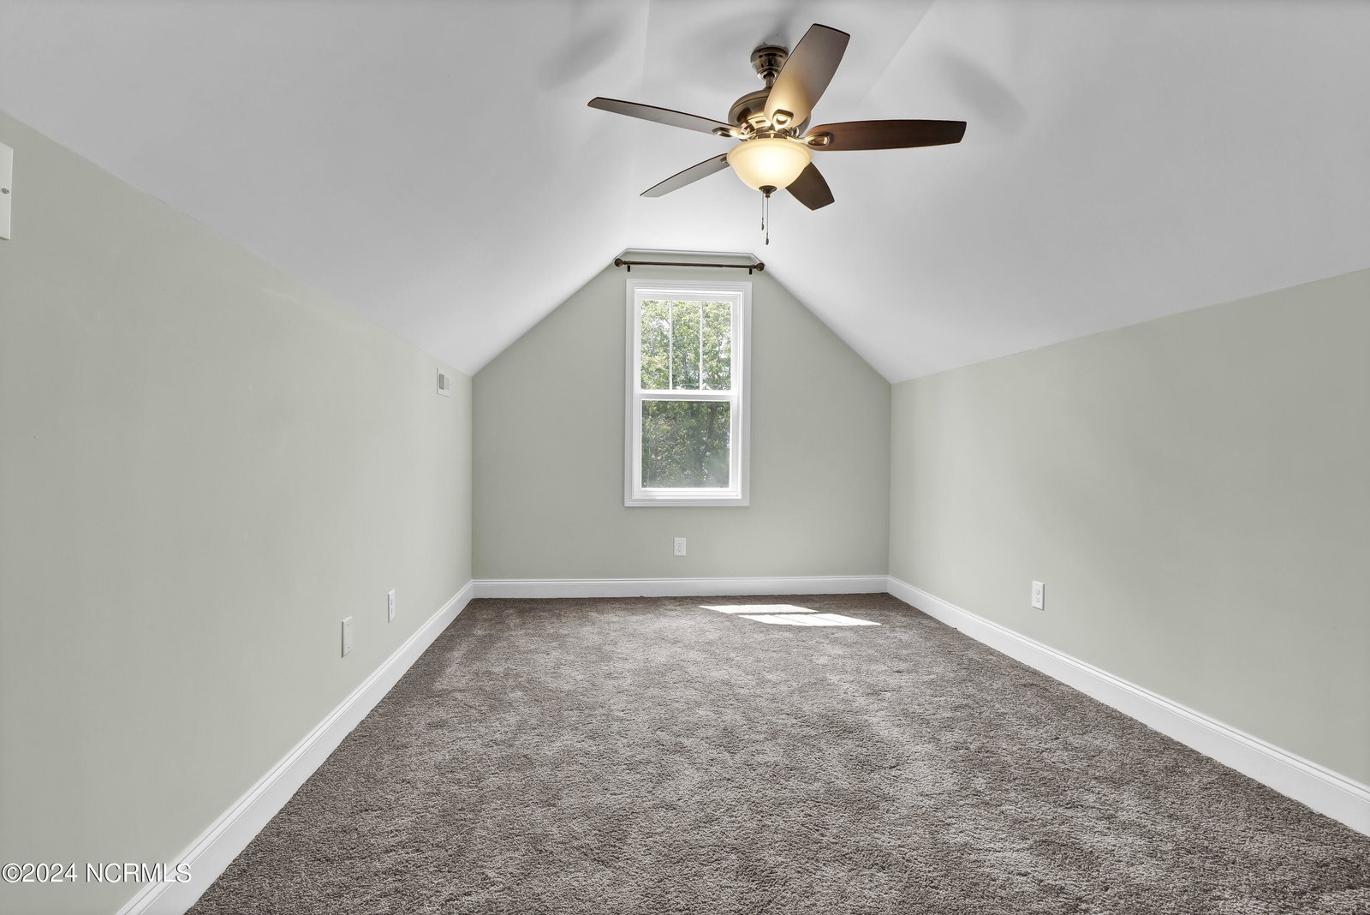
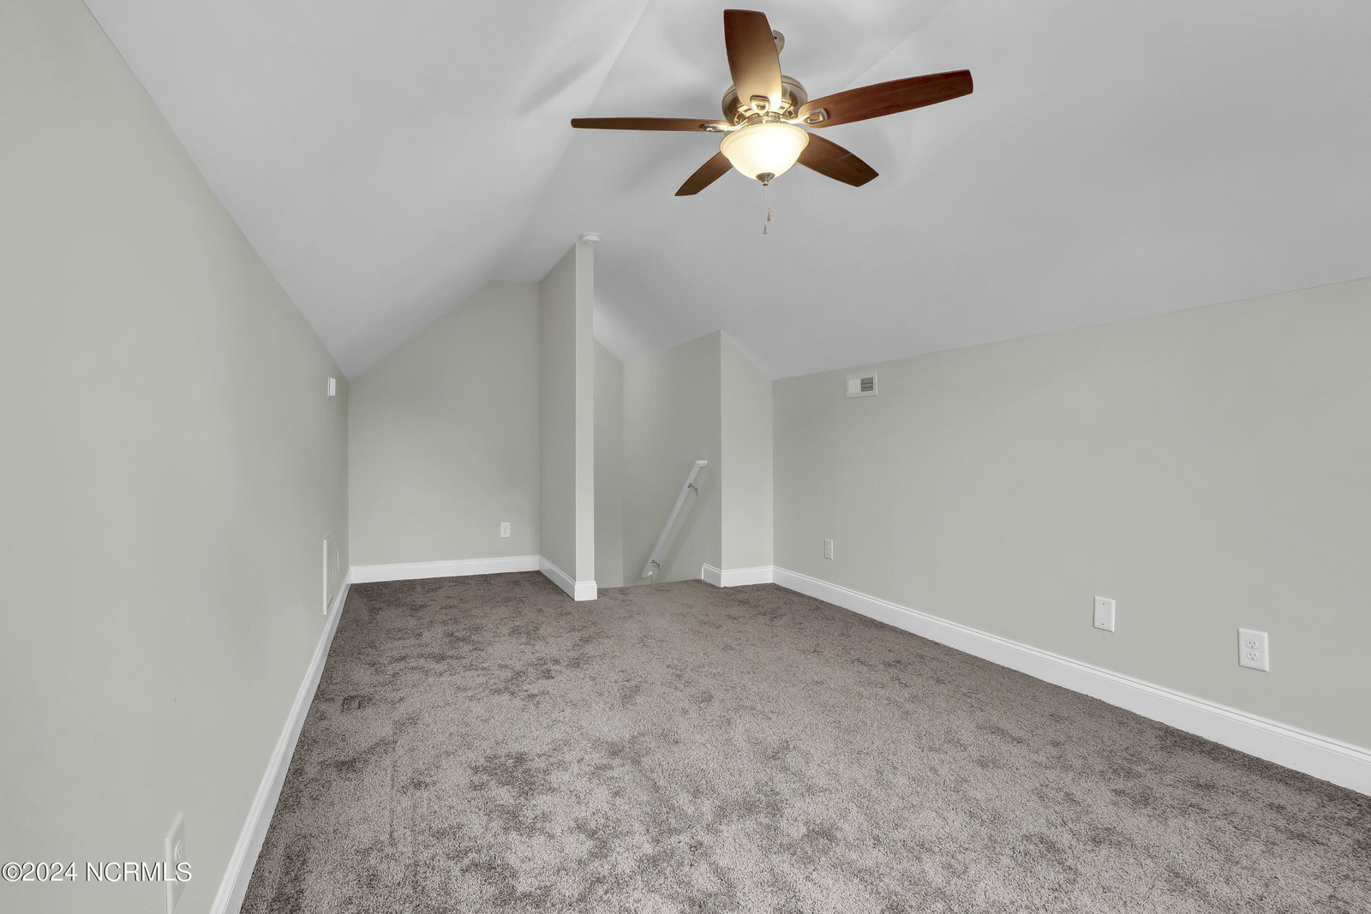
This is a true value for location, condition and quality! Construction was complete in 2023 and only lived in for months! Upon entering you're greeted with a high trey ceiling and an open concept living/dining/kitchen space. All 3 bedrooms, and 2 full baths are downstairs. There's also a nice laundry room off of the attached 2 car garage entry door. You're in luck as the room over the garage is fully finished for extra guest space, office or bonus living. You'll love the upgraded glass shower in primary bath, extended concrete patio off of the screened porch, large storage shed in back yard, and even the heated the garage. No need to buy a new refrigerator or washer/dryer; they're already included in the price! The perks continue with low HOA dues that will allow registered RV or boat to be stored in your driveway, low utility costs with the energy efficiency of new construction, plus well supplied water (water softener system included.) Hampstead has everything you'll need for everyday conveniences and continues to grow in popularity, just a few miles to Wilmington and Topsail area beaches, this coastal town will surely make you feel right at home! Motivated seller, reach out to listing agent!
Additional Information
- HOA (annual)
- $400
- Available Amenities
- Maintenance Common Areas, Maintenance Roads
- Appliances
- Electric Oven, Built-In Microwave, Water Softener Owned, Washer, Refrigerator, Dryer, Dishwasher
- Interior Features
- Master Downstairs, Walk-In Closet(s), Tray Ceiling(s), Ceiling Fans, Walk-In Shower, Walk-In Closet(s)
- Cooling
- Central Air
- Heating
- Electric, Forced Air
- Foundation
- Slab
- Roof
- Shingle
- Exterior Features
- Cluster Mailboxes, Insulated Doors
- Water
- Well
- Elementary School
- Topsail
- Middle School
- Topsail
- High School
- Topsail
Mortgage Calculator
Listing courtesy of Intracoastal Realty Corp. Selling Office: Nest Realty.

Copyright 2026 NCRMLS. All rights reserved. North Carolina Regional Multiple Listing Service, (NCRMLS), provides content displayed here (“provided content”) on an “as is” basis and makes no representations or warranties regarding the provided content, including, but not limited to those of non-infringement, timeliness, accuracy, or completeness. Individuals and companies using information presented are responsible for verification and validation of information they utilize and present to their customers and clients. NCRMLS will not be liable for any damage or loss resulting from use of the provided content or the products available through Portals, IDX, VOW, and/or Syndication. Recipients of this information shall not resell, redistribute, reproduce, modify, or otherwise copy any portion thereof without the expressed written consent of NCRMLS.