158 Lookout Pt, Hampstead, NC 28443
- $662,590
- 5
- BD
- 4
- BA
- 2,641
- SqFt




- Sold Price
- $662,590
- List Price
- $662,590
- Status
- CLOSED
- MLS#
- 100553906
- Closing Date
- Jul 08, 2026
- Days on Market
- 41
- Year Built
- 2026
- Levels
- Two
- Bedrooms
- 5
- Bathrooms
- 4
- Half-baths
- 1
- Full-baths
- 3
- Living Area
- 2,641
- Acres
- 0.28
- Neighborhood
- East Wynd
Property Description
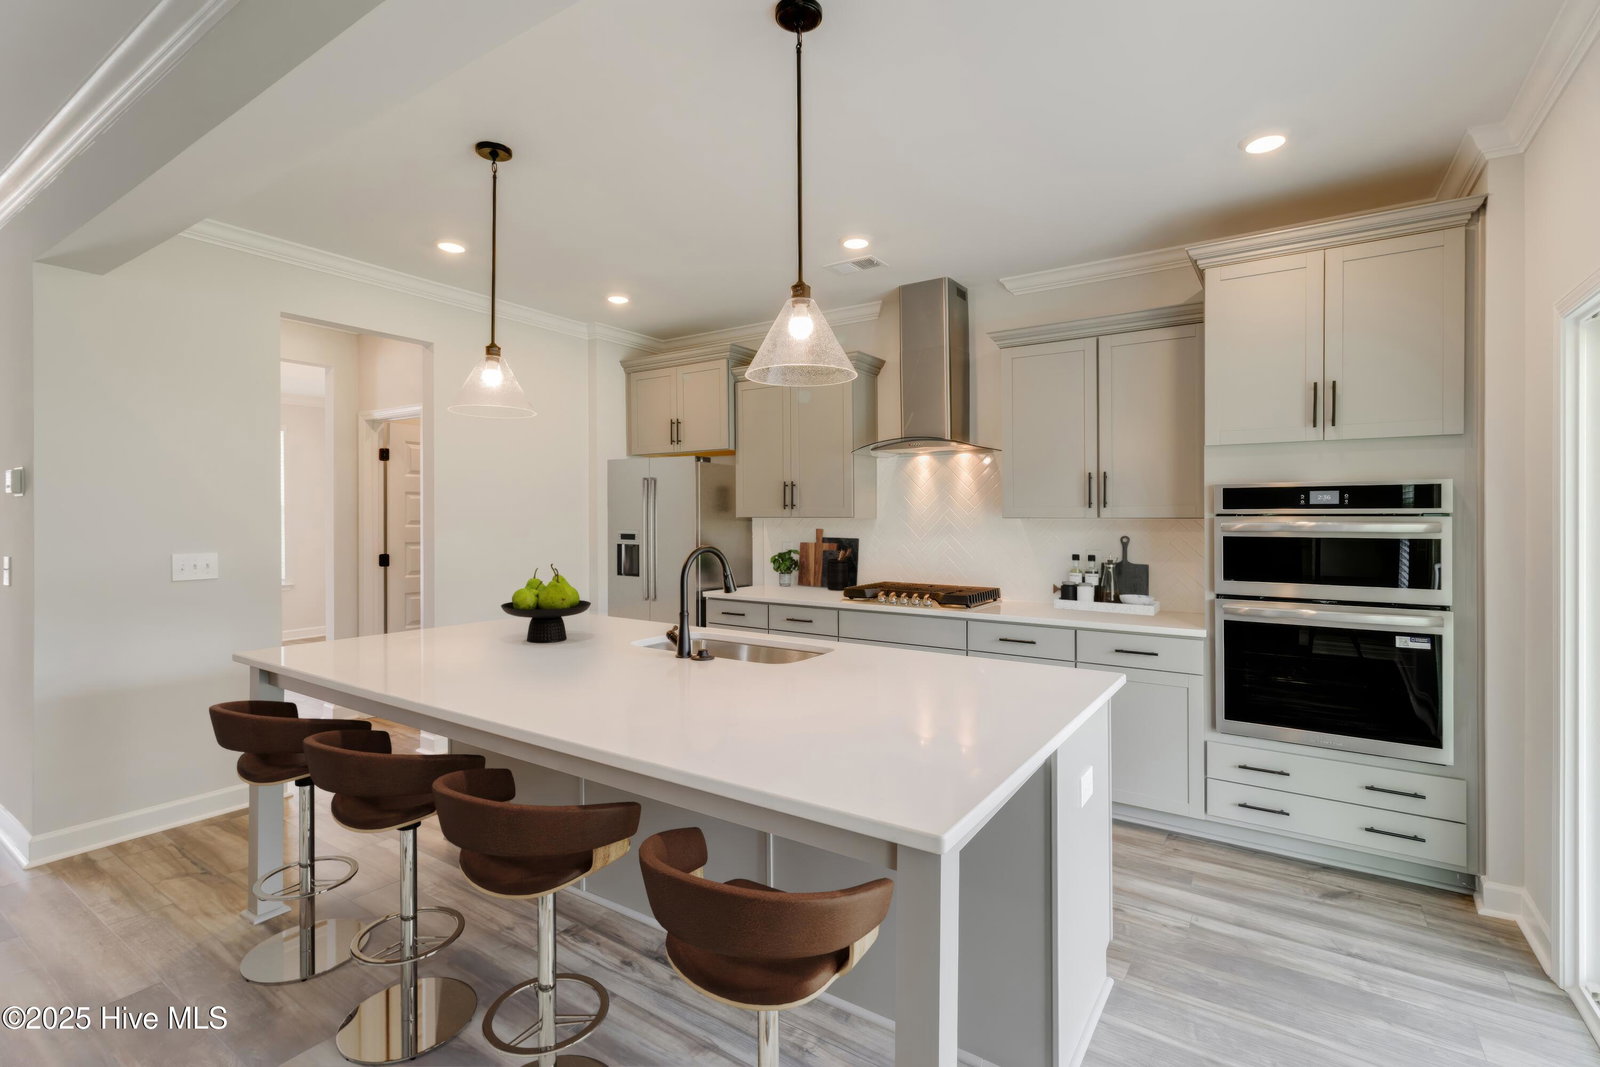
Welcome to 158 Lookout Point, a stunning new construction home in the gated waterfront community of East Wynd. This thoughtfully designed Nottely floor plan offers 5 bedrooms, 3.5 bathrooms, and 2,641 sq ft of refined living space, all set on a generous 0.28 acre homesite. The main level features 9 foot ceilings, an inviting open concept kitchen and living area perfect for entertaining, a natural gas fireplace, and a stylish butler's pantry. A bright sunroom with boxed beam detail opens to a covered porch, creating seamless indoor and outdoor living. You will also find a downstairs guest suite, a convenient powder room, and a versatile dining flex space with coffered ceilings. An upgraded 8-foot front door makes a striking first impression. Upstairs, the luxurious primary suite showcases a boxed ceiling, dual walk-in closets, and an oversized, beautifully finished walk-in shower. Three additional bedrooms, a spacious bonus room, and an upstairs laundry room provide flexibility for work, play, and everyday living, all with 9-foot ceilings on both floors. East Wynd offers an exceptional coastal lifestyle with access to a day dock with kayak and paddleboard launch, sidewalks, streetlights, and a central mailbox center. This natural gas community includes sewer, water, and AT and T Fiber availability, blending comfort with modern connectivity. Don't miss your opportunity to own in one of Hampstead's premier waterfront communities. Schedule your community tour today. **Home Under Construction - Estimated Completion Summer 2026**
Additional Information
- HOA (annual)
- $1,500
- Available Amenities
- Waterfront Community, Gated, Maintenance Common Areas, Maintenance Roads, Management, Sidewalks, Street Lights, See Remarks
- Appliances
- Gas Cooktop, Built-In Microwave, Electric Oven, Water Heater
- Interior Features
- Walk-In Closet(s), Tray Ceiling(s), High Ceilings, Kitchen Island, Ceiling Fans, Pantry, Walk-In Shower, Walk-In Closet(s)
- Cooling
- Central Air, Zoned
- Heating
- Natural Gas, Electric, Heat Pump, Natural Gas, Zoned
- Foundation
- Slab
- Roof
- Architectural
- Exterior Features
- Irrigation System
- Utilities
- Natural Gas Available, Sewer Available, Water Available
- Lot Water Features
- Water Access Comm
- Water
- Public
- Elementary School
- North Topsail
- Middle School
- Surf City
- High School
- Topsail
Mortgage Calculator
Listing courtesy of Mungo Homes. Selling Office: SJC Real Estate LLC.

Copyright 2026 NCRMLS. All rights reserved. North Carolina Regional Multiple Listing Service, (NCRMLS), provides content displayed here (“provided content”) on an “as is” basis and makes no representations or warranties regarding the provided content, including, but not limited to those of non-infringement, timeliness, accuracy, or completeness. Individuals and companies using information presented are responsible for verification and validation of information they utilize and present to their customers and clients. NCRMLS will not be liable for any damage or loss resulting from use of the provided content or the products available through Portals, IDX, VOW, and/or Syndication. Recipients of this information shall not resell, redistribute, reproduce, modify, or otherwise copy any portion thereof without the expressed written consent of NCRMLS.