2007 E Oak Island Dr, Oak Island, NC 28465
- $840,000
- 5
- BD
- 5
- BA
- 3,082
- SqFt






- Sold Price
- $840,000
- List Price
- $849,900
- Status
- CLOSED
- MLS#
- 100434882
- Closing Date
- Aug 07, 2024
- Days on Market
- 78
- Year Built
- 2017
- Levels
- Three Or More
- Bedrooms
- 5
- Bathrooms
- 5
- Half-baths
- 2
- Full-baths
- 3
- Living Area
- 3,082
- Acres
- 0.29
- Neighborhood
- E. Long Beach
Property Description
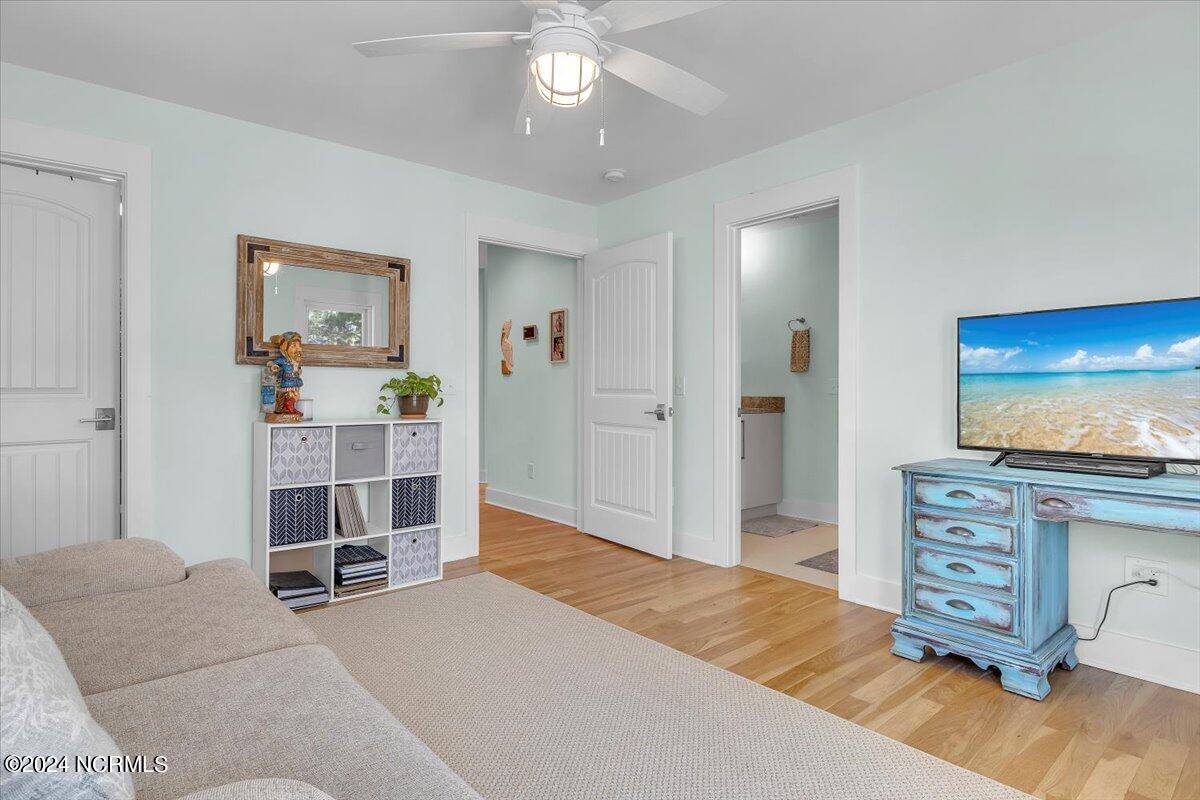
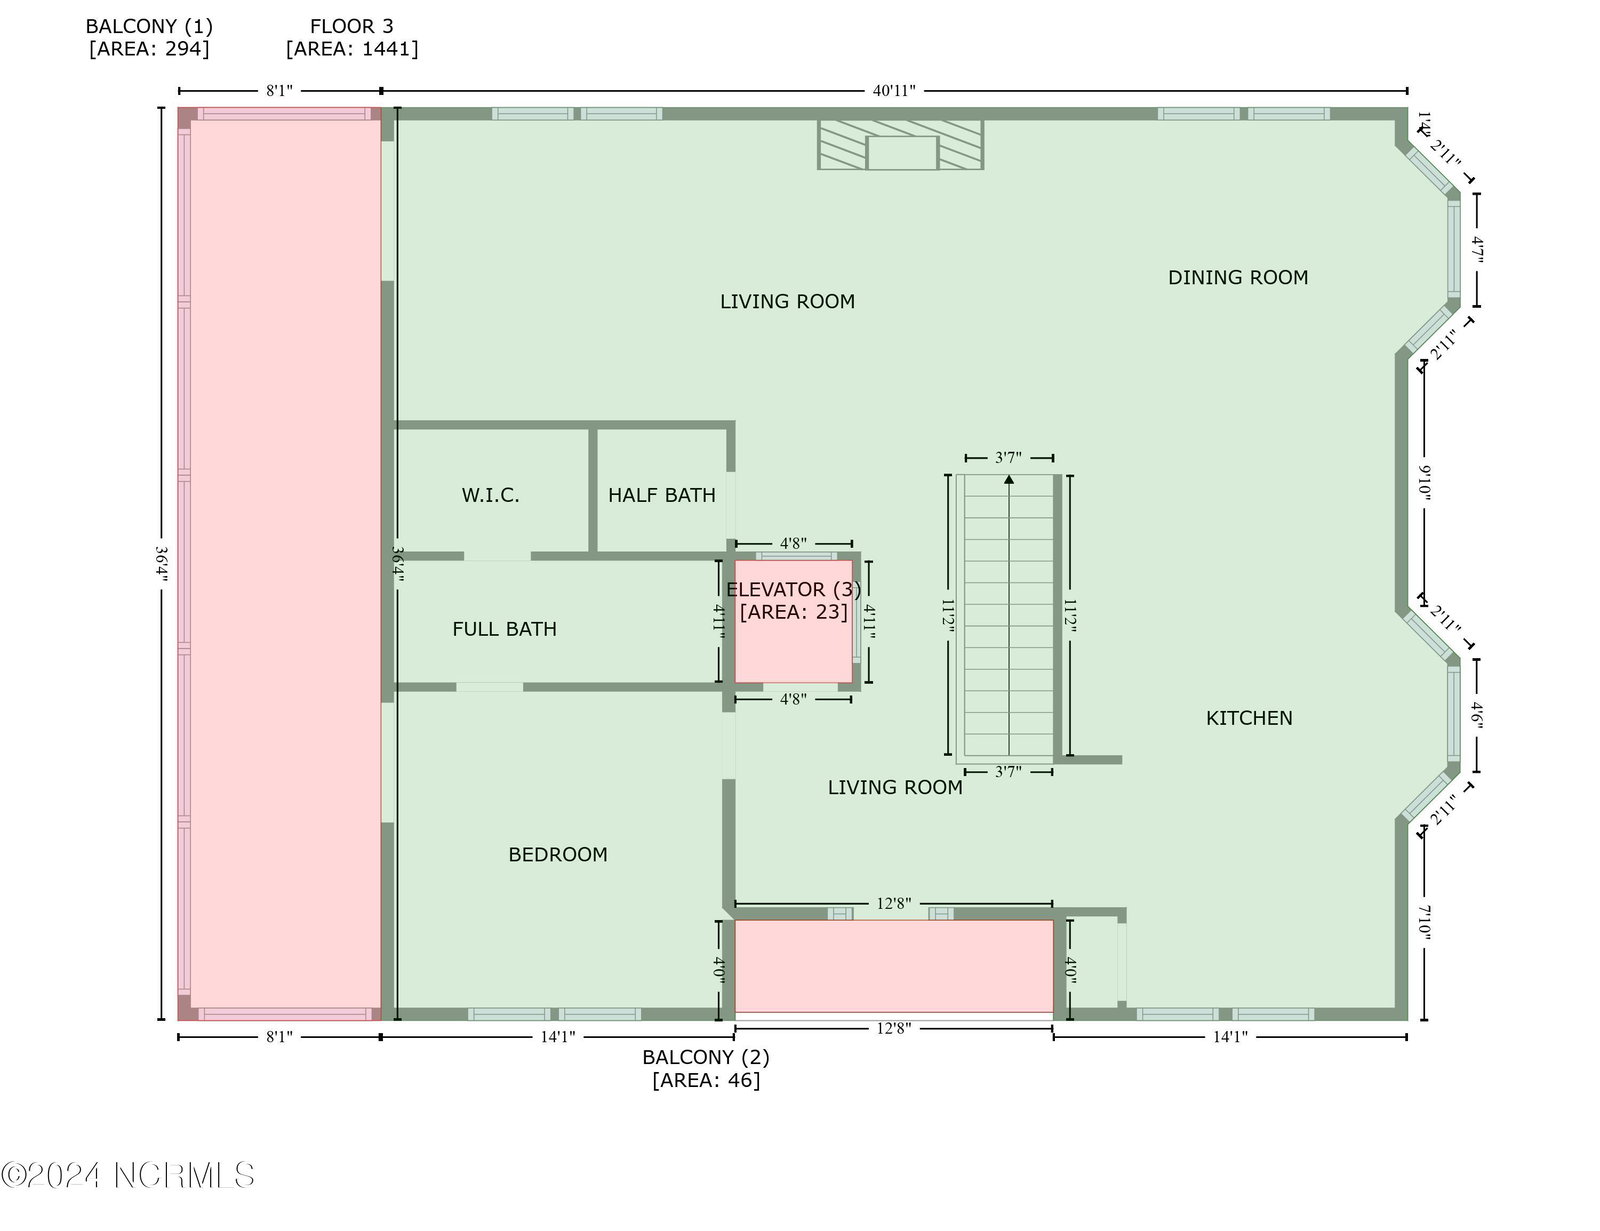
Imagine yourself stepping into your ultimate beach sanctuary, a magnificent three-story residence where luxury and practicality blend seamlessly. As you enter, you're greeted by the inviting glow of a living room fireplace adorned with gas logs, casting a warm ambiance throughout. Your journey continues across exquisite blond maple floors, their gentle hues inviting you deeper into the embrace of coastal elegance. Picture yourself indulging in the sophistication of bathrooms adorned with intricate tile detailing, each corner exuding a sense of refined luxury. The unique reverse floorplan unfolds before you, revealing a culinary haven atop the residence. Here, a stunning kitchen awaits, resplendent with high-end stainless-steel appliances including a beverage fridge, wall ovens, warming drawer, Chef Gas Stove with pot filler, and a stainless steel-topped island. Adjacent, the oversized living room and dining area beckon, promising moments of shared joy with family and friends. Envision the comfort of the primary suite, offering balcony access, a sumptuous full bathroom, and a generously appointed walk-in closet. As you ascend to the second level, four bedrooms await, two with balcony access, and two full baths. Each secondary bedroom boasts built-in closets, ensuring effortless organization. As you explore further, imagine the convenience of second-floor bedrooms accessing a kitchenette, complete with a sink and mini-fridge. Outside, a fenced yard unfolds, revealing an oasis of relaxation featuring an 8-person hot tub, a storage shed, raised garden beds, and an outdoor shower. This environmentally-conscious dwelling embraces efficiency with zoned heating and cooling, complemented by a gold star seamless metal roof for enduring durability. Anchored by a one-foot metal enforced concrete foundation, it includes a designated ''safe room'' for peace of mind during storms. Situated on a double lot with a private pathway leading directly to the beach on 20th St
Additional Information
- Available Amenities
- None
- Appliances
- Mini Fridge, Gas Cooktop, Built-In Microwave, Refrigerator, Dishwasher
- Interior Features
- Elevator
- Cooling
- Zoned
- Heating
- Electric, Zoned
- Foundation
- Other, Pilings
- Roof
- Metal
- Lot Information
- Corner Lot
- Utilities
- Sewer Available, Water Available
- Water
- Public
- Elementary School
- Southport
- Middle School
- South Brunswick
- High School
- South Brunswick
Mortgage Calculator
Listing courtesy of Northrop Realty. Selling Office: eXp Realty.

Copyright 2026 NCRMLS. All rights reserved. North Carolina Regional Multiple Listing Service, (NCRMLS), provides content displayed here (“provided content”) on an “as is” basis and makes no representations or warranties regarding the provided content, including, but not limited to those of non-infringement, timeliness, accuracy, or completeness. Individuals and companies using information presented are responsible for verification and validation of information they utilize and present to their customers and clients. NCRMLS will not be liable for any damage or loss resulting from use of the provided content or the products available through Portals, IDX, VOW, and/or Syndication. Recipients of this information shall not resell, redistribute, reproduce, modify, or otherwise copy any portion thereof without the expressed written consent of NCRMLS.