128 Ne 9th St, Oak Island, NC 28465
- $630,000
- 4
- BD
- 2
- BA
- 1,720
- SqFt





- Sold Price
- $630,000
- List Price
- $649,999
- Status
- CLOSED
- MLS#
- 100483120
- Closing Date
- May 19, 2025
- Days on Market
- 83
- Year Built
- 2017
- Levels
- Two
- Bedrooms
- 4
- Bathrooms
- 2
- Full-baths
- 2
- Living Area
- 1,720
- Acres
- 0.15
- Neighborhood
- Tranquil Harbour Island
Property Description
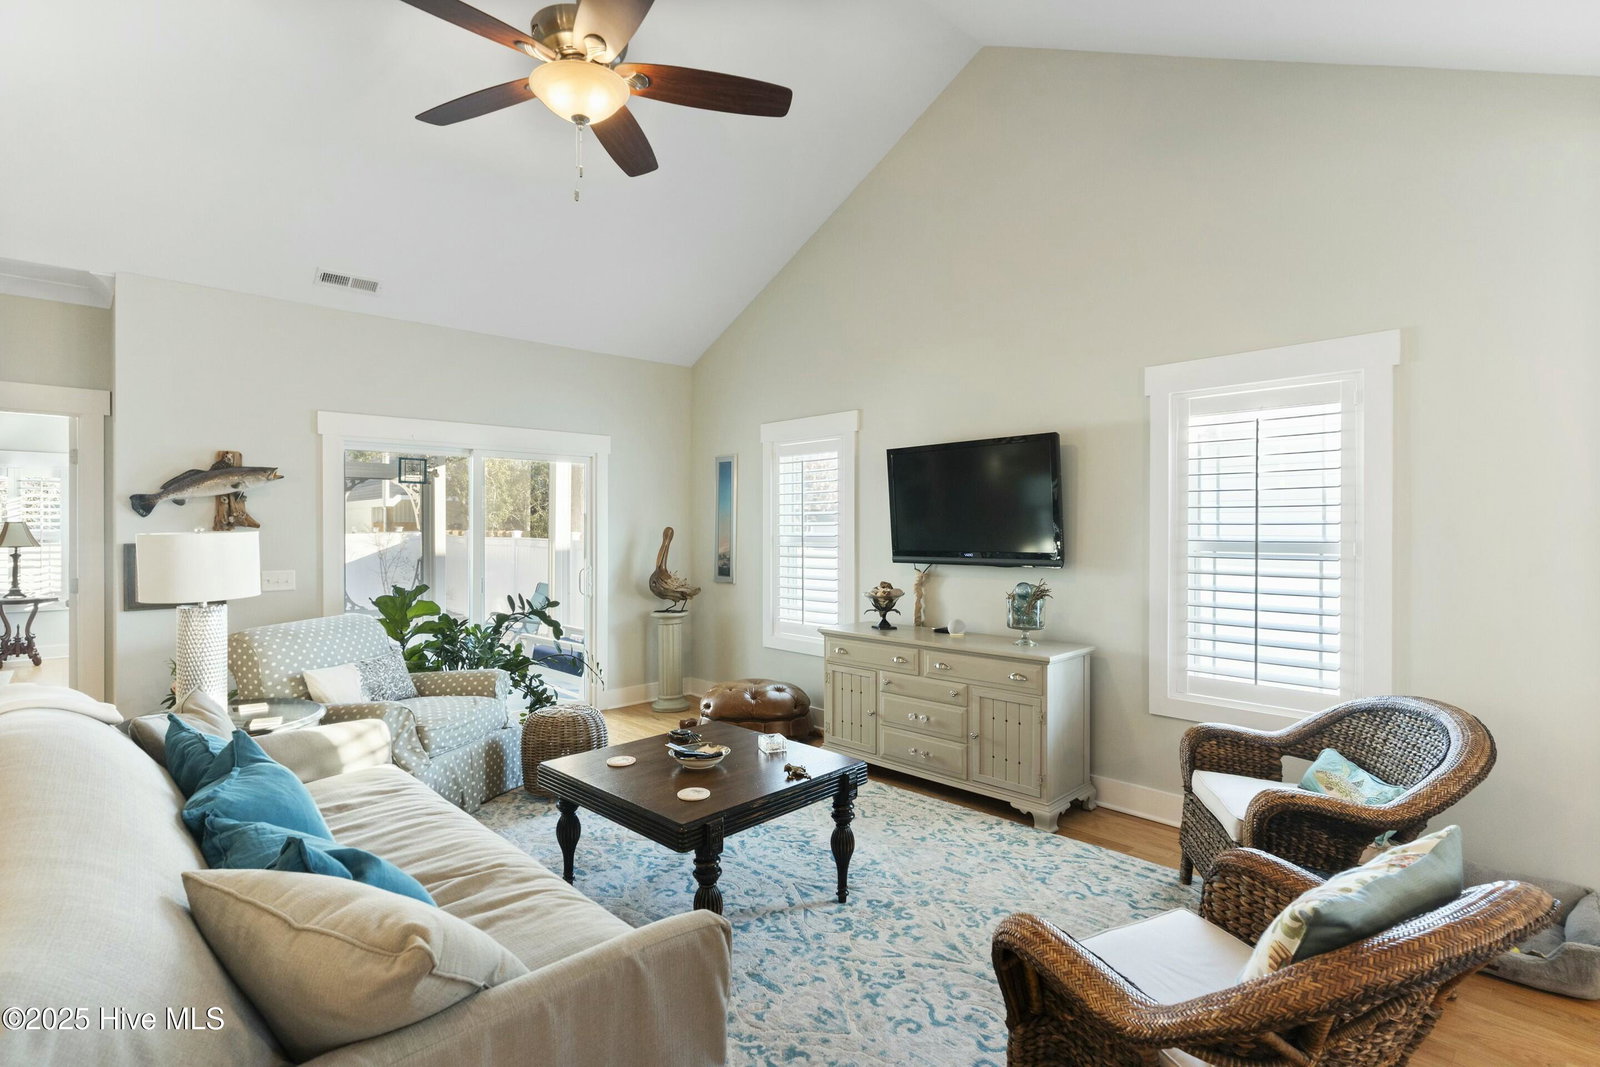
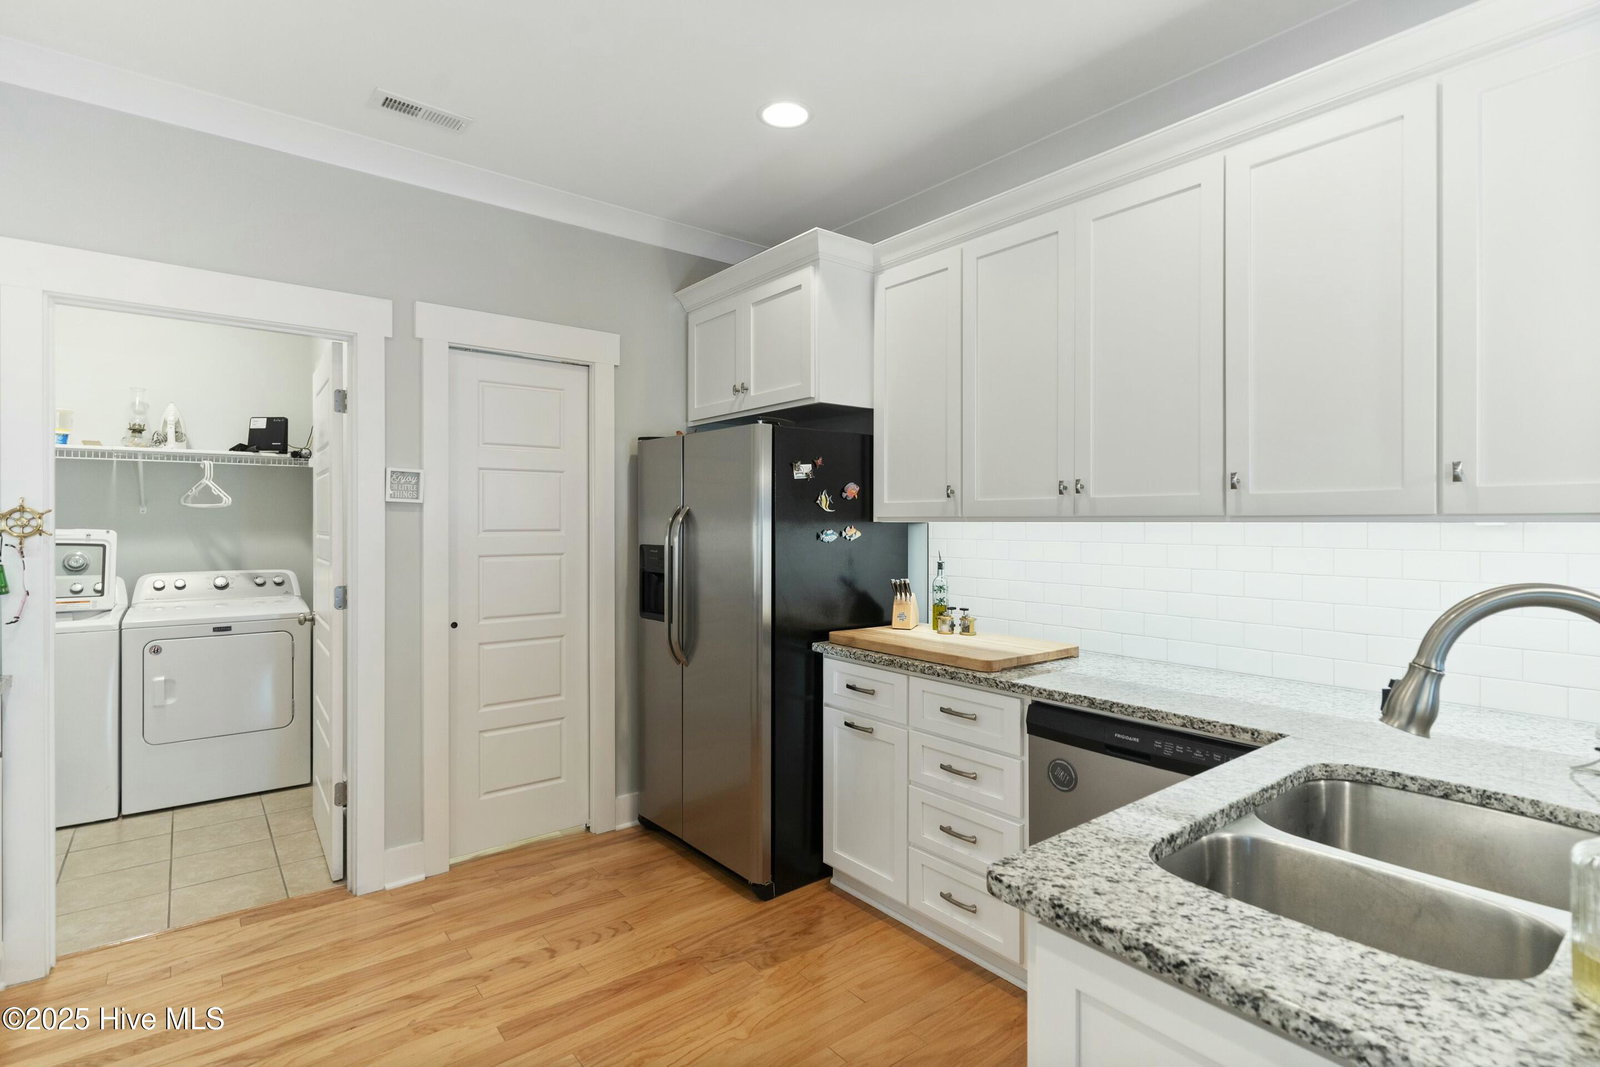
Welcome to your dream beach getaway! Nestled in the heart of Oak Island , this beautiful furnished home offers the perfect blend of comfort, style, and coastal living. Built in 2017 with 4 bedrooms and 2 bathrooms this single family residence boast modern features and a prime location close to the sparkling shores the Atlantic. The kitchen features stainless steel appliances with granite counters and custom tile backsplash and a pantry. The primary bedroom offers private bathroom with double vanity, walk-in shower and a closet. The additional 2 bedrooms have a shared bathroom. The upper level can serve as a fourth bedroom, playroom, office , providing flexibility for homeowners to customize the area according to their lifestyle. With a combination of tile and engineered hardwood floors that offer both style and durability throughout the living space. All windows have custom made plantation shutters. Take care of your lawn and landscape with an irrigation system on a separate meter. This open floor plan seamlessly creates a spacious and inviting environment between the living room, dining area and kitchen perfect for entertaining. Relax sipping on your morning coffee, curl up with a good book on the front or back screened in porch while being protected by the insects and the elements. Additionally, the home includes a privacy fenced backyard with an enclosed outdoor shower perfect for rinsing off after a long day at the beach. This street location offers walkable access to the beach area just minutes away. Just move on in and ENJOY!
Additional Information
- Appliances
- Electric Oven, Electric Cooktop, Built-In Microwave, Washer, Refrigerator, Range, Dryer, Dishwasher
- Interior Features
- Master Downstairs, Walk-In Closet(s), Vaulted/Cathedral Ceilings, Ceiling Fans, Furnished, Pantry, Walk-In Shower, Drapes/Blinds, Walk-In Closet(s)
- Cooling
- Central Air, Heat Pump
- Heating
- Heat Pump, Electric
- Foundation
- Raised, Crawl Space
- Roof
- Architectural
- Exterior Features
- Outdoor Shower
- Utilities
- Sewer Available, Water Available
- Water
- Public
- Elementary School
- Southport
- Middle School
- South Brunswick
- High School
- South Brunswick
Mortgage Calculator
Listing courtesy of Coldwell Banker Sea Coast Advantage. Selling Office: PROACTIVE Real Estate.

Copyright 2026 NCRMLS. All rights reserved. North Carolina Regional Multiple Listing Service, (NCRMLS), provides content displayed here (“provided content”) on an “as is” basis and makes no representations or warranties regarding the provided content, including, but not limited to those of non-infringement, timeliness, accuracy, or completeness. Individuals and companies using information presented are responsible for verification and validation of information they utilize and present to their customers and clients. NCRMLS will not be liable for any damage or loss resulting from use of the provided content or the products available through Portals, IDX, VOW, and/or Syndication. Recipients of this information shall not resell, redistribute, reproduce, modify, or otherwise copy any portion thereof without the expressed written consent of NCRMLS.