2108 Springstone Dr, Leland, NC 28451
- $450,000
- 3
- BD
- 2
- BA
- 1,792
- SqFt







- Sold Price
- $450,000
- List Price
- $450,000
- Status
- CLOSED
- MLS#
- 100488381
- Closing Date
- Apr 17, 2025
- Days on Market
- 41
- Year Built
- 2015
- Levels
- One
- Bedrooms
- 3
- Bathrooms
- 2
- Full-baths
- 2
- Living Area
- 1,792
- Acres
- 0.22
- Neighborhood
- Hearthstone
Property Description
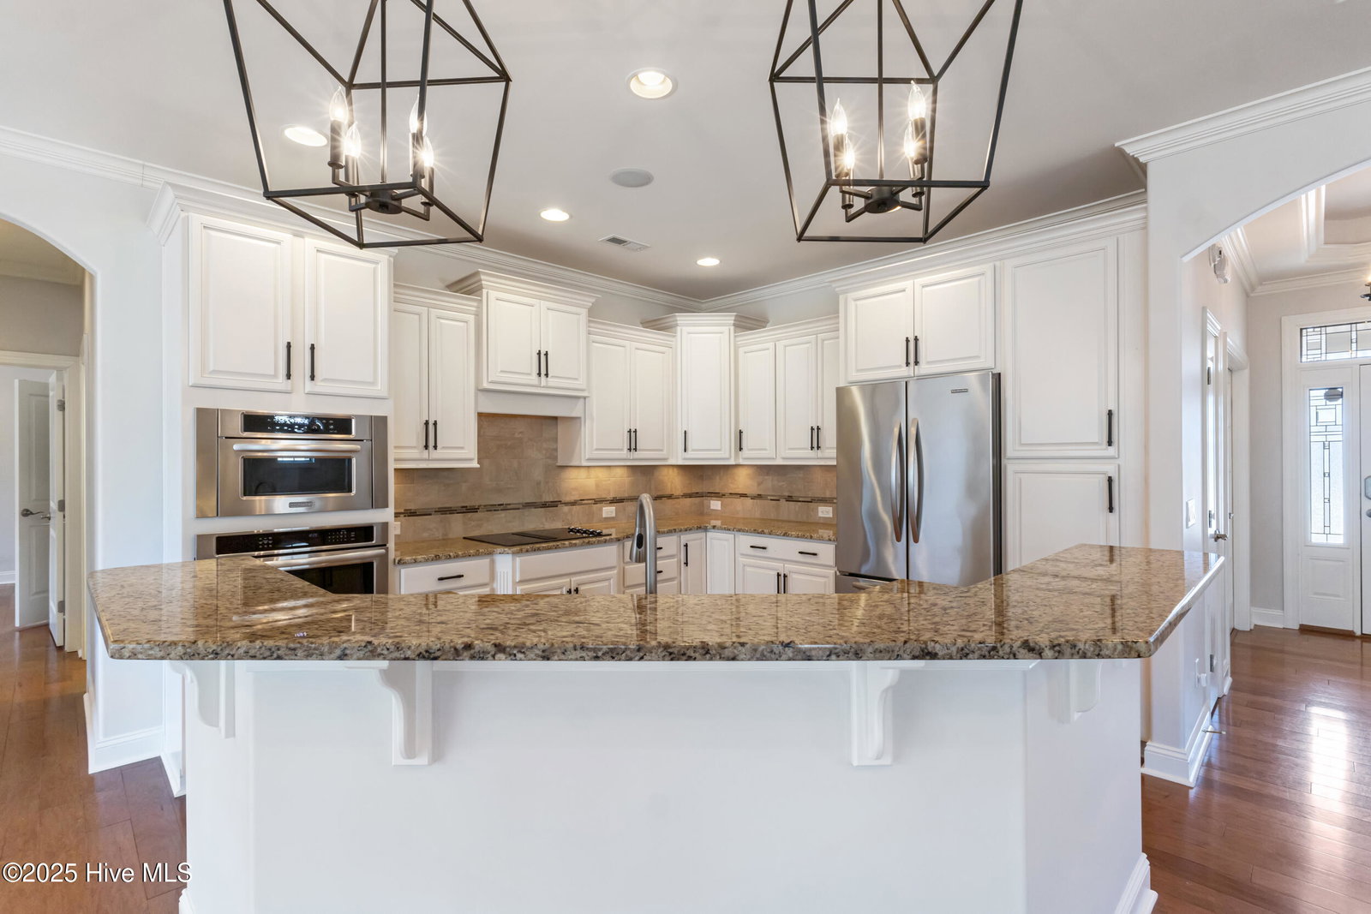
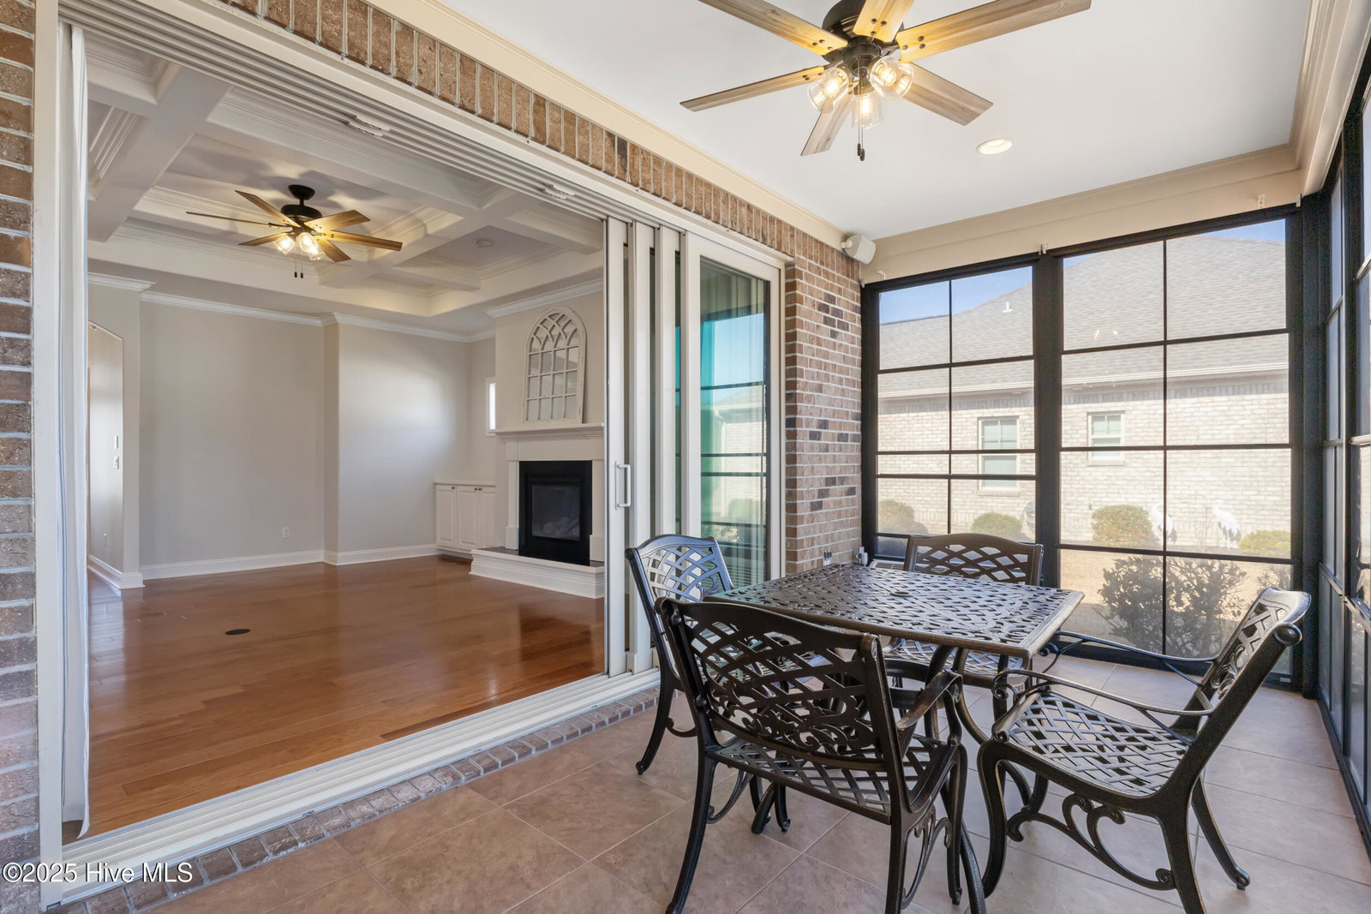
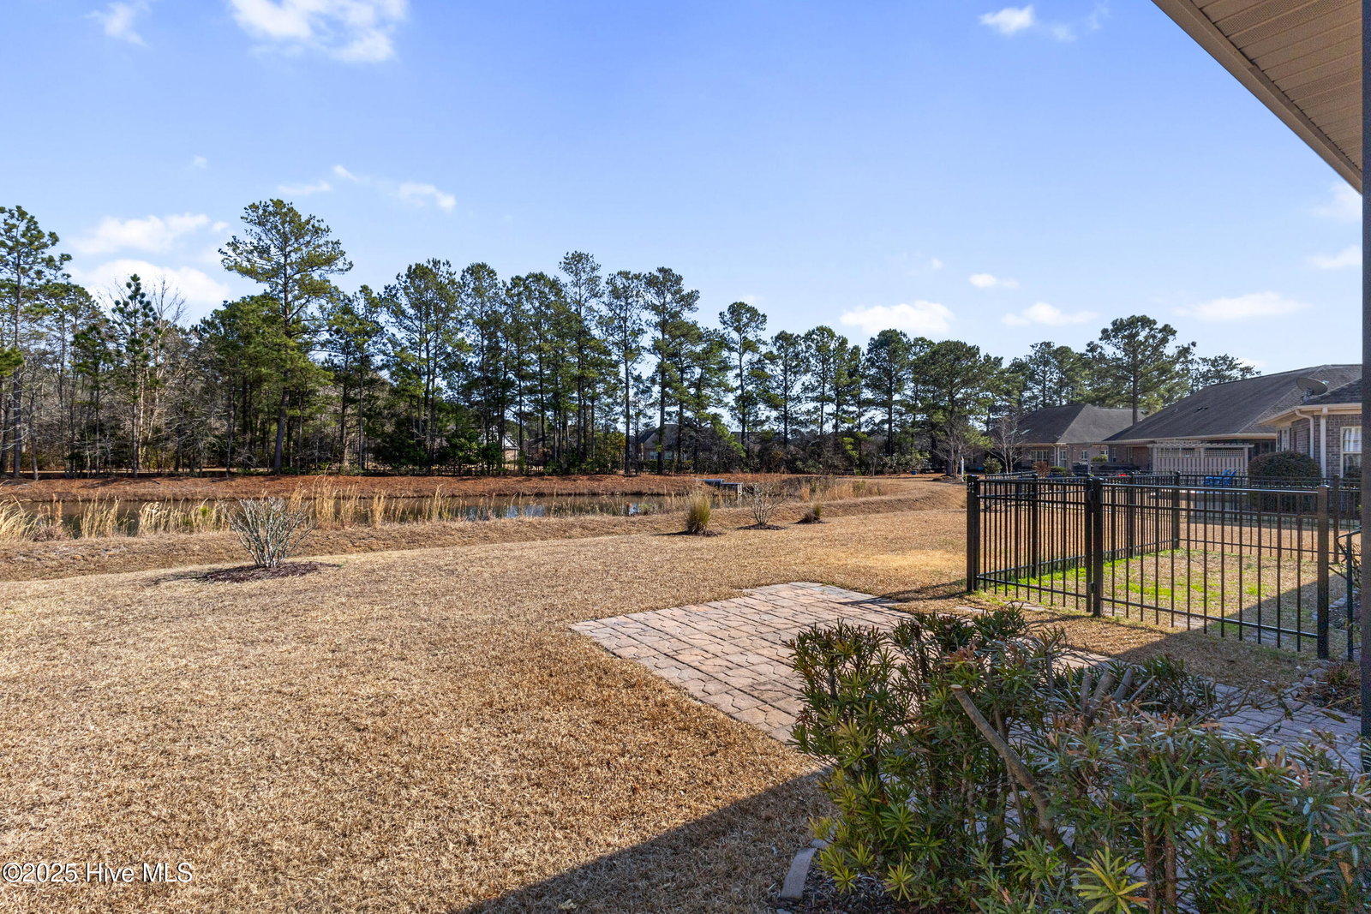
Must see this beautiful, immaculate home with numerous upgrades that enhance both the comfort and aesthetic of the property. The floorplan by Trusst Builders features 3 bedrooms, 2 baths, and an open concept designed for comfort and style. This home offers a fantastic opportunity for a new owner, with high-quality enhancements, this property stands out in the desirable Hearthstone Community. To extend your living space, slide open the telescoping doors to the 4-season porch with Eze-Breeze windows, and a split unit, while overlooking the wildlife in the pond and mature trees. The owner's suite features two large walk-in closets with wood shelving, new Plantation shutters, and a trey ceiling. The ensuite has a tiled walk-in shower and dual sinks. The kitchen features elegant cabinets, beautiful countertops, custom hardware, and stainless-steel KitchenAid appliances. The home is equipped with a full house speaker system, quality wood shelving in closets and storage spaces, and custom wood built- ins, in the living room. Detailed interior archways, crown molding, and trey & coffered ceilings creates elegance and style. Key upgrades include freshly painted interior with designer colors by Benjamin Moore, enhancing the home's overall aesthetic. New Hunter ceiling fans were installed in all bedrooms, the family room, and the 4-season room. Farmhouse-style lighting in the kitchen, foyer, and dining room, adds a warm, inviting atmosphere. Plantation shutters added in the office/guest bedroom as well. New luxury flooring in the two front bedrooms and comfortable 17-inch-height toilets in both bathrooms for added convenience. New gas logs and pilot assembly for the fireplace, ensuring reliable warmth. Ample space and storage in the garage, epoxy floor, and a door to the side yard.
Additional Information
- HOA (annual)
- $900
- Available Amenities
- Community Pool, Maintenance Common Areas, Management, Sidewalks
- Appliances
- Vented Exhaust Fan, Electric Cooktop, Built-In Microwave, Washer, Refrigerator, Dryer, Dishwasher
- Interior Features
- Master Downstairs, Walk-In Closet(s), Tray Ceiling(s), High Ceilings, Entrance Foyer, Kitchen Island, Ceiling Fans, Walk-In Shower, Drapes/Blinds, Gas Logs, Walk-In Closet(s)
- Cooling
- Heat Pump
- Heating
- Heat Pump, Electric
- Foundation
- Slab
- Roof
- Architectural
- Exterior Features
- Irrigation System
- Waterfront
- Yes
- Utilities
- Sewer Available, Water Available
- Water
- Public
- Elementary School
- Town Creek
- Middle School
- Town Creek
- High School
- North Brunswick
Mortgage Calculator
Listing courtesy of Coldwell Banker Sea Coast Advantage. Selling Office: Keller Williams Innovate-Wilmington.

Copyright 2026 NCRMLS. All rights reserved. North Carolina Regional Multiple Listing Service, (NCRMLS), provides content displayed here (“provided content”) on an “as is” basis and makes no representations or warranties regarding the provided content, including, but not limited to those of non-infringement, timeliness, accuracy, or completeness. Individuals and companies using information presented are responsible for verification and validation of information they utilize and present to their customers and clients. NCRMLS will not be liable for any damage or loss resulting from use of the provided content or the products available through Portals, IDX, VOW, and/or Syndication. Recipients of this information shall not resell, redistribute, reproduce, modify, or otherwise copy any portion thereof without the expressed written consent of NCRMLS.